Amazing and rare opportunity to customize your dream home in the heart of Lincoln Park's highly coveted Embassy Club community! This stunning 3 bed / 2.5 bath townhome features more than 2500 square feet, a brand new roof (complete tear-off in 2025) and dual zone central heating and cooling with 2 newer furnaces installed in 2023 and 2024. A gated entrance welcomes you into a serene courtyard that guides you to the front door where inside, you're met with a spacious family room, a powder room and direct access to an attached garage with an additional exterior parking pad-ideal for a second vehicle. The second level boasts an inviting living room bathed in natural sunlight streaming through French doors that open to a Juliet balcony overlooking a gorgeous tree-lined street. The main living area is also highlighted by a classic wood-burning fireplace, custom built-ins, and a formal dining space. Create the kitchen of your dreams in this expansive, light-filled space, offering a flexible layout perfect for your design vision and ideal for both everyday living and entertaining. The third level offers two generously proportioned bedrooms and two full baths, including a private primary suite with an en-suite bathroom. The top floor reveals an exceptional flex space-perfect for use as an expansive third bedroom, media lounge, or home office and direct access to your own peaceful rooftop deck retreat. Situated in the heart of Lincoln Park, this home is surrounded by boutique shopping, and acclaimed dining, while also benefiting from access to highly regarded schools, including nearby Prescott Elementary and Lincoln Park High School. With everything just steps away, this residence delivers the perfect blend of neighborhood charm, walkable convenience, and elevated city living. Property needs extensive work and is being sold AS-IS.
Closed
$675,000
2634 N Southport Ave, Chicago, IL 60614
3beds
2,510sqft
Townhouse, Single Family Residence
Built in 1990
928 Square Feet Lot
$652,900 Zestimate®
$269/sqft
$5,128 Estimated rent
Home value
$652,900
$620,000 - $686,000
$5,128/mo
Zestimate® history
Owner options
List your home for rent
$5,128/mo
Rent Zestimate®
Find your next renter with Zillow Rental Manager. Plus, with online applications, you can quickly screen prospective tenants – for free.
$5,128/mo
Rent Zestimate®
Refinance and save
$5,049/mo
Est. payment
Refinancing to a lower rate could help reduce your monthly payments and save thousands over the life of the loan.
$5,049/mo
Est. payment
Explore your selling options
Work with a Zillow partner agent
Leverage their expertise and Zillow's premium Showcase listings to get your home seen by more buyers.
Get startedList with your own agent
Get your home in front of millions of buyers by listing it on Zillow.
Learn how to do itSell it yourself
Take full control of how buyers see your home on Zillow by listing For Sale by Owner (FSBO).
List your homeWhat's special
Zillow last checked:
Listing updated:
Listed by:
Michael Samm 312-767-7504,
Keller Williams ONEChicago
Bought with:
Joel Halperin
Compass
Source: MRED as distributed by MLS GRID,MLS#: 12565167
Facts & features
Interior
Bedrooms & bathrooms
- Bedrooms: 3
- Bathrooms: 3
- Full bathrooms: 2
- 1/2 bathrooms: 1
Rooms
- Room types: No additional rooms
Primary bedroom
- Features: Flooring (Carpet), Window Treatments (Curtains/Drapes), Bathroom (Full)
- Level: Third
- Area: 169 Square Feet
- Dimensions: 13X13
Bedroom 2
- Features: Flooring (Carpet), Window Treatments (Blinds, Curtains/Drapes)
- Level: Third
- Area: 130 Square Feet
- Dimensions: 13X10
Bedroom 3
- Features: Flooring (Carpet), Window Treatments (Blinds)
- Level: Fourth
- Area: 416 Square Feet
- Dimensions: 26X16
Dining room
- Features: Flooring (Hardwood)
- Level: Second
- Area: 130 Square Feet
- Dimensions: 13X10
Family room
- Features: Flooring (Hardwood), Window Treatments (Blinds)
- Level: Main
- Area: 272 Square Feet
- Dimensions: 16X17
Kitchen
- Features: Flooring (Slate)
- Level: Second
- Area: 169 Square Feet
- Dimensions: 13X13
Living room
- Features: Flooring (Hardwood), Window Treatments (Curtains/Drapes)
- Level: Second
- Area: 208 Square Feet
- Dimensions: 13X16
Heating
- Natural Gas, Forced Air
Cooling
- Central Air, Zoned
Appliances
- Included: Washer, Dryer
- Laundry: Washer Hookup, In Unit
Features
- Flooring: Hardwood
- Windows: Screens, Skylight(s)
- Basement: None
- Number of fireplaces: 1
- Fireplace features: Wood Burning, Gas Starter, Living Room
Interior area
- Total structure area: 0
- Total interior livable area: 2,510 sqft
Property
Parking
- Total spaces: 2
- Parking features: Other, Garage Door Opener, Yes, Garage Owned, Attached, Guest, Driveway, Owned, Garage
- Attached garage spaces: 1
- Has uncovered spaces: Yes
Accessibility
- Accessibility features: No Disability Access
Features
- Patio & porch: Deck, Patio
Lot
- Size: 928 Square Feet
- Dimensions: 58X16
Details
- Parcel number: 14293022030000
- Special conditions: None
Construction
Type & style
- Home type: Townhouse
- Property subtype: Townhouse, Single Family Residence
Materials
- Brick
Condition
- New construction: No
- Year built: 1990
Details
- Builder model: TOWNHOME
Utilities & green energy
- Sewer: Public Sewer
- Water: Lake Michigan, Public
Community & HOA
Community
- Subdivision: Embassy Club
HOA
- Has HOA: Yes
- Amenities included: None
- Services included: Water, Parking, Insurance, Exterior Maintenance, Lawn Care, Scavenger, Snow Removal
- HOA fee: $250 monthly
Location
- Region: Chicago
Financial & listing details
- Price per square foot: $269/sqft
- Tax assessed value: $860,000
- Annual tax amount: $16,616
- Date on market: 3/30/2026
- Listing terms: Renovation Loan
- Ownership: Fee Simple w/ HO Assn.
Price history
| Date | Event | Price |
|---|---|---|
| 3/30/2026 | Sold | $675,000+80%$269/sqft |
Source:  MRED as distributed by MLS GRID #12565167 Report a problem MRED as distributed by MLS GRID #12565167 Report a problem | ||
| 12/5/1996 | Sold | $375,000$149/sqft |
Source: Public Record Report a problem | ||
Public tax history
| Year | Property taxes | Tax assessment |
|---|---|---|
| 2024 | $16,616 +14.7% | $86,000 +19.4% |
| 2023 | $14,492 +2.7% | $72,000 |
| 2022 | $14,106 +2.1% | $72,000 |
| 2021 | $13,809 -5.9% | $72,000 +4.3% |
| 2020 | $14,680 +2.1% | $69,000 -8% |
| 2019 | $14,380 +1.7% | $75,001 |
| 2018 | $14,137 -2.7% | $75,001 +5.9% |
| 2017 | $14,523 +6.1% | $70,841 |
| 2016 | $13,688 +9.5% | $70,841 |
| 2015 | $12,501 +21.9% | $70,841 +22.5% |
| 2014 | $10,257 +2.1% | $57,850 |
| 2013 | $10,043 +1.1% | $57,850 |
| 2012 | $9,933 +25.4% | $57,850 +13.6% |
| 2011 | $7,923 -0.8% | $50,915 |
| 2010 | $7,989 +4.3% | $50,915 |
| 2009 | $7,662 -15% | $50,915 -26.8% |
| 2008 | $9,010 +5.1% | $69,525 |
| 2007 | $8,576 +0.9% | $69,525 |
| 2006 | $8,495 -5.2% | $69,525 +11.9% |
| 2005 | $8,959 +1.8% | $62,148 |
| 2004 | $8,797 +2.9% | $62,148 |
| 2003 | $8,548 -3.9% | $62,148 +21.1% |
| 2002 | $8,895 +4.2% | $51,333 |
| 2001 | $8,539 +21.6% | $51,333 |
| 2000 | $7,021 -0.5% | $51,333 +33.2% |
| 1999 | $7,056 | $38,546 |
Find assessor info on the county website
Neighborhood: Lincoln Park
Nearby homes
- $800,0003 bd3 ba2.1k sqft2632 N Southport Ave, Chicago, IL 60614Sold

- $938,2002 bd2 ba2.1k sqft2636 N Southport Ave, Chicago, IL 60614Off Market

- $1,250,0003 bd3 ba2.5k sqft2638 N Southport Ave, Chicago, IL 60614Sold
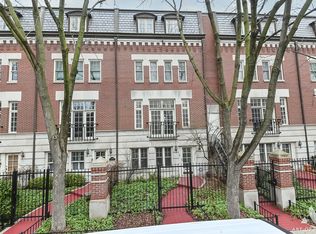
- $840,0003 bd3 ba-- sqft2630 N Southport Ave, Chicago, IL 60614Sold
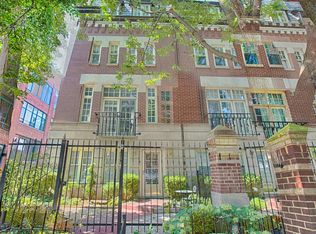
- $1,156,8004 bd4 ba2.6k sqft2644 N Southport Ave, Chicago, IL 60614Off Market
- $102,526 Square Feet2644 N Southport Ave, Chicago, IL 60614Off Market
- $1,074,8003 bd2 ba2.5k sqft2640 N Southport Ave, Chicago, IL 60614Off Market
- $10174 Square Feet2640 N Southport Ave, Chicago, IL 60614Off Market
Nearby schools
GreatSchools rating
- 10/10Prescott Elementary SchoolGrades: K-8Distance: 0.3 mi
- 7/10Lincoln Park High SchoolGrades: 9-12Distance: 1.2 mi
Schools provided by the listing agent
- District: 299
Source: MRED as distributed by MLS GRID. This data may not be complete. We recommend contacting the local school district to confirm school assignments for this home.
Get a cash offer in 3 minutes
Find out how much your home could sell for in as little as 3 minutes with a no-obligation cash offer.
Estimated market value
$652,900
Get a cash offer in 3 minutes
Find out how much your home could sell for in as little as 3 minutes with a no-obligation cash offer.
Estimated market value
$652,900
- Illinois
- Cook County
- Chicago
- 60614
- Lincoln Park
- 2634 N Southport Ave
Nearby cities
Nearby neighborhoods
Nearby zip codes
Other Chicago Topics
