Skip main navigation
Closed
  • $704,000

    2632 N Wayne Ave #2, Chicago, IL 60614

    2beds
    --sqft
    Condominium, Single Family Residence
    Built in 1998
    -- sqft lot
    $751,900 Zestimate®
    $--/sqft
    $3,937 Estimated rent

    Home value

    $751,900

    $669,000 - $842,000

    $3,937/mo

    Zestimate® history
    Loading
    Loading...

    Owner options

    List your home for rent

    $3,937/mo

    Rent Zestimate®

    Find your next renter with Zillow Rental Manager. Plus, with online applications, you can quickly screen prospective tenants – for free.

    Learn more

    $3,937/mo

    Rent Zestimate®

    Refinance and save

    $5,141/mo

    Est. payment

    Refinancing to a lower rate could help reduce your monthly payments and save thousands over the life of the loan.

    See today's rates

    $5,141/mo

    Est. payment

    Explore your selling options

    Work with a Zillow partner agent

    Leverage their expertise and Zillow's premium Showcase listings to get your home seen by more buyers.

    Get started

    List with your own agent

    Get your home in front of millions of buyers by listing it on Zillow.

    Learn how to do it

    Sell it yourself

    Take full control of how buyers see your home on Zillow by listing For Sale by Owner (FSBO).

    List your home

    What's special

    Cozy fireplaceModern matte black finishesModern lightingGarage parkingUpdated en-suite bathroomDark hardwood floorsPrivate outdoor deck
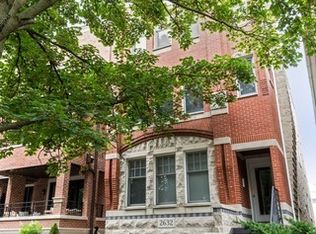
    Welcome to 2632 North Wayne #2, a picture-perfect home on a peaceful tree-lined street in sought-after Lincoln Park. This thoughtfully updated 2-bedroom, 2-bathroom condo (with private outdoor space & garage parking!) has a traditional, welcoming feel that makes you want to stay a while. As you enter the space, take note of the dark hardwood floors, elegant crown molding, cozy fireplace, modern lighting, & plethora of windows to the east, south, & north in the living room. Every morning, the front of the home is soaked in sunlight - you'll love having your coffee here to start your day. Next, explore the timeless kitchen: white full-height cabinetry, charming farmhouse sink, sleek stainless steel appliances, white subway tile backsplash, & breakfast bar for dining or meal prep. There is an adjacent dining area that flows naturally into the living space, offering a desirable open-concept layout. From here, visit the oversized primary bedroom. This enormous room allows for a king bed, desk, dresser, sofa, & more. The private outdoor deck, located just off this bedroom, gets wonderful sunlight in the afternoons thanks to its western exposure. Don't miss the primary bedroom's walk-in closet with built-in organization, & an updated en-suite bathroom with double sinks, glass-enclosed shower, marble flooring, & modern matte black finishes. The 2nd bedroom is directly across the hall from the 2nd bathroom - this one freshly updated with a new vanity, fixtures, & lighting. Don't miss the modern amenities throughout this home: in-unit full-size laundry, smart thermostat, additional storage, & detached garage parking, just to name a few. 2632 North Wayne is an intimate 3-unit walk-up building (with an incredibly organized HOA), situated just around the corner from neighborhood favorites like Avli Taverna, Love Street, Starbucks, parks, transportation, & everything that Lincoln Park has to offer. Welcome home!

    Zillow last checked:

    Listing updated:

    Listing courtesy of:

    Melanie Everett 630-536-7723,

    Melanie Everett & Company

    Bought with:

    Millie Rosenbloom

    Baird & Warner

    Source: MRED as distributed by MLS GRID,MLS#: 12304976MLS Logo

    Facts & features

    Interior

    Bedrooms & bathrooms
    • Bedrooms: 2
    • Bathrooms: 2
    • Full bathrooms: 2
    Primary bedroom
    • Features: Flooring (Hardwood), Bathroom (Full, Double Sink, Shower Only)
    • Level: Main
    • Area: 247 Square Feet
    • Dimensions: 19X13
    Bedroom 2
    • Features: Flooring (Hardwood)
    • Level: Main
    • Area: 90 Square Feet
    • Dimensions: 10X9
    Deck
    • Level: Main
    • Area: 120 Square Feet
    • Dimensions: 12X10
    Dining room
    • Features: Flooring (Hardwood)
    • Level: Main
    • Dimensions: COMBO
    Kitchen
    • Features: Kitchen (Eating Area-Breakfast Bar, Granite Counters, Updated Kitchen), Flooring (Hardwood)
    • Level: Main
    • Area: 88 Square Feet
    • Dimensions: 11X8
    Living room
    • Features: Flooring (Hardwood)
    • Level: Main
    • Area: 266 Square Feet
    • Dimensions: 19X14
    Heating
    • Natural Gas, Forced Air
    Cooling
    • Central Air
    Appliances
    • Included: Range, Microwave, Dishwasher, Refrigerator, Freezer, Washer, Dryer, Disposal, Stainless Steel Appliance(s)
    • Laundry: Washer Hookup, Main Level, In Unit, Laundry Closet
    Features
    • Flooring: Hardwood
    • Basement: None
    • Number of fireplaces: 1
    • Fireplace features: Wood Burning, Gas Starter, Living Room
    Interior area
    • Total structure area: 0

    Property

    Parking
    • Total spaces: 1
    • Parking features: Garage Door Opener, On Site, Garage Owned, Detached, Garage
    • Garage spaces: 1
    • Has uncovered spaces: Yes
    Accessibility
    • Accessibility features: No Disability Access
    Features
    • Patio & porch: Deck
    Details
    • Parcel number: 14293070681002
    • Special conditions: None

    Construction

    Type & style
    • Home type: Condo
    • Property subtype: Condominium, Single Family Residence
    Materials
    • Brick, Block
    Condition
    • New construction: No
    • Year built: 1998

    Utilities & green energy

    • Electric: Circuit Breakers
    • Sewer: Public Sewer
    • Water: Public

    Community & neighborhood

    Location
    • Region: Chicago

    HOA & financial

    HOA
    • Has HOA: Yes
    • HOA fee: $190 monthly
    • Services included: Water, Insurance

    Other

    Other facts
    • Listing terms: Conventional
    • Ownership: Condo

    Price history

    DateEventPrice
    4/9/2025Sold$704,000+15.4%
    Source: MRED as distributed by MLS GRID #12304976 Report a problem
    3/11/2025Contingent$610,000
    Source: MRED as distributed by MLS GRID #12304976 Report a problem
    3/6/2025Listed for sale$610,000+5.2%
    Source: MRED as distributed by MLS GRID #12304976 Report a problem
    7/13/2022Sold$580,000-2.5%
    Source: MRED as distributed by MLS GRID #11422585 Report a problem
    6/15/2022Contingent$594,900
    Source: MRED as distributed by MLS GRID #11422585 Report a problem
    6/2/2022Listed for sale$594,900-0.8%
    Source: MRED as distributed by MLS GRID #11422585 Report a problem
    6/2/2022Listing removed--
    Source: MRED as distributed by MLS GRID #11407554 Report a problem
    5/18/2022Listed for sale$599,900-4%
    Source: MRED as distributed by MLS GRID #11407554 Report a problem
    5/18/2022Listing removed--
    Source: MRED as distributed by MLS GRID #11373698 Report a problem
    5/3/2022Price change$624,900-3.8%
    Source: MRED as distributed by MLS GRID #11373698 Report a problem
    4/13/2022Listed for sale$649,900+47.7%
    Source: MRED as distributed by MLS GRID #11373698 Report a problem
    6/2/2018Sold$440,000-2.2%
    Source: Public Record Report a problem
    5/1/2018Pending sale$450,000
    Source: Redfin Corporation #09914193 Report a problem
    4/12/2018Price change$450,000-1.2%
    Source: Redfin Corporation #09914193 Report a problem
    3/6/2018Listed for sale$455,500+29.2%
    Source: Redfin Corporation #09914193 Report a problem
    7/19/2015Listing removed$2,700
    Source: Zillow Rental Network Report a problem
    6/26/2015Price change$2,700-3.6%
    Source: Zillow Rental Network Report a problem
    6/8/2015Listed for rent$2,800
    Source: Zillow Rental Network Report a problem
    4/15/2013Sold$352,500-4.7%
    Source: Public Record Report a problem
    2/13/2013Price change$369,900-2.4%
    Source: Coldwell Banker Residential Brokerage - Halsted #08248938 Report a problem
    10/9/2012Price change$379,000-2.6%
    Source: Coldwell Banker Residential Brokerage - Halsted #08155468 Report a problem
    9/11/2012Listed for sale$389,000+2.4%
    Source: Coldwell Banker Residential Brokerage - Halsted #08155468 Report a problem
    9/28/2004Sold$380,000+22.6%
    Source: Public Record Report a problem
    12/7/1998Sold$310,000
    Source: Public Record Report a problem

    Public tax history

    YearProperty taxesTax assessment
    2024-- $50,618 +18%
    2023$8,350 +2.9%$42,891
    2022$8,118 +2.1%$42,891
    2021$7,955 -3.4%$42,891 +7%
    2020$8,237 -1.4%$40,078 -10.9%
    2019$8,351 -6%$44,994
    2018$8,888 +17.1%$44,994 +27.6%
    2017$7,588 +7.5%$35,249
    2016$7,060 +9.3%$35,249
    2015$6,459 +9.3%$35,249 +10.7%
    2014$5,907 +2%$31,839
    2013$5,791 +1.4%$31,839
    2012$5,713 -2.3%$31,839 -11.8%
    2011$5,850 -0.4%$36,099
    2010$5,874 +4.4%$36,099
    2009$5,629 +8.7%$36,099
    2008$5,178 +1%$36,099
    2007$5,127 -1.1%$36,099
    2006$5,182 +17.7%$36,099 +33.9%
    2005$4,404 +1%$26,955
    2004$4,360 +2.2%$26,955
    2003$4,265 $26,955

    Find assessor info on the county website

    Neighborhood: Lincoln Park

    Nearby schools

    GreatSchools rating
    Schools provided by the listing agent
    • District: 299

    Source: MRED as distributed by MLS GRID. This data may not be complete. We recommend contacting the local school district to confirm school assignments for this home.

    Get a cash offer in 3 minutes
    Find out how much your home could sell for in as little as 3 minutes with a no-obligation cash offer.
    Estimated market value
    $751,900
    Get a cash offer in 3 minutes
    Find out how much your home could sell for in as little as 3 minutes with a no-obligation cash offer.
    Estimated market value
    $751,900