Skip main navigation
Closed
  • $945,000

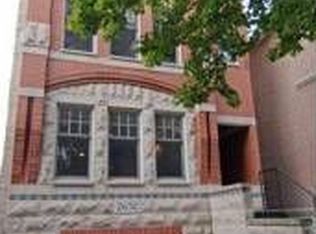
    2632 N Wayne Ave #3, Chicago, IL 60614

    3beds
    2,200sqft
    Condominium, Duplex, Apartment, Single Family Residence
    Built in 1999
    -- sqft lot
    $1,013,600 Zestimate®
    $430/sqft
    $5,785 Estimated rent

    Home value

    $1,013,600

    $902,000 - $1.14M

    $5,785/mo

    Zestimate® history
    Loading
    Loading...

    Owner options

    List your home for rent

    $5,785/mo

    Rent Zestimate®

    Find your next renter with Zillow Rental Manager. Plus, with online applications, you can quickly screen prospective tenants – for free.

    Learn more

    $5,785/mo

    Rent Zestimate®

    Refinance and save

    $5,881/mo

    Est. payment

    Refinancing to a lower rate could help reduce your monthly payments and save thousands over the life of the loan.

    See today's rates

    $5,881/mo

    Est. payment

    Explore your selling options

    Work with a Zillow partner agent

    Leverage their expertise and Zillow's premium Showcase listings to get your home seen by more buyers.

    Get started

    List with your own agent

    Get your home in front of millions of buyers by listing it on Zillow.

    Learn how to do it

    Sell it yourself

    Take full control of how buyers see your home on Zillow by listing For Sale by Owner (FSBO).

    List your home

    What's special

    Gas fireplaceHigh quality finishesQuiet tree-lined streetAdditional cooling unitBosch appliancesOpen layoutWall of windows
    A Rare Fully Updated luxury 3 bed/3 bath duplex up that lives like a single family home in the perfect quiet Lincoln Park location surrounded by multi-million dollar homes! One garage space is included. Washer and dryer In-unit. Central Air and Heat with Nest control throughout. Additional cooling unit upstairs for extreme hot summer days. 2 large outdoor spaces including a 14x14 back deck on the main level and a 16x18 rooftop on the 2nd level. High quality finishes. Hardwood floors throughout. Open Layout. Walk into a jaw dropping living /dining room with majestic 18' cathedral ceilings and wall of windows soaking the space with natural light. The spectacular kitchen has been renovated with Bosch appliances, quartz counter tops, custom soft-close cabinets and designer lighting. Two master suites with walk in closets. Bathrooms have been meticulously renovated. Upstairs master bath features heated floors and oversized walk-in steam rain shower. Downstairs master bath features a jacuzzi tub. Both bathrooms have double vanities. Gas fireplace. Tons of storage. Just move right into luxury living. Building has a shared backyard and additional storage in the lower level. Free additional street parking with no permit required. Enjoy a quiet tree-lined street close to Southport corridor and Lincoln Ave eateries, shopping and parks. Easy access to the Diversey brown line station and the highway. All newer Mechanicals. Building roof was replaced in 2018. New Front Stairs in 2023. Extensive maintenance for back stairs in 2024. Building sealed regularly. Just move right in, worry free! Quick close is available and preferred. Owner is a licensed real estate managing broker/ designated agent in the state of IL. A walkthrough video is available upon request.

    Zillow last checked:

    Listing updated:

    Listed by:

    Al Zoubi 773-750-5098,

    Zoubi Realty LTD

    Bought with:

    Michael Scavo

    Compass

    Source: MRED as distributed by MLS GRID,MLS#: 11967906MLS Logo

    Facts & features

    Interior

    Bedrooms & bathrooms
    • Bedrooms: 3
    • Bathrooms: 3
    • Full bathrooms: 3
    Rooms
    • Room types: No additional rooms
    Primary bedroom
    • Features: Flooring (Hardwood), Bathroom (Full)
    • Level: Second
    • Area: 221 Square Feet
    • Dimensions: 17X13
    Bedroom 2
    • Features: Flooring (Hardwood), Window Treatments (Blinds)
    • Level: Main
    • Area: 234 Square Feet
    • Dimensions: 18X13
    Bedroom 3
    • Features: Flooring (Hardwood), Window Treatments (Blinds)
    • Level: Main
    • Area: 99 Square Feet
    • Dimensions: 11X9
    Dining room
    • Features: Flooring (Hardwood), Window Treatments (Blinds)
    • Level: Main
    • Dimensions: COMBO
    Kitchen
    • Features: Flooring (Hardwood), Window Treatments (Blinds)
    • Level: Main
    • Area: 88 Square Feet
    • Dimensions: 11X8
    Laundry
    • Features: Flooring (Hardwood)
    • Level: Main
    • Area: 16 Square Feet
    • Dimensions: 4X4
    Living room
    • Features: Flooring (Hardwood), Window Treatments (Blinds)
    • Level: Main
    • Area: 247 Square Feet
    • Dimensions: 19X13
    Heating
    • Natural Gas, Forced Air
    Cooling
    • Central Air
    Appliances
    • Included: Range, Microwave, Dishwasher, Refrigerator, Washer, Dryer, Disposal, Stainless Steel Appliance(s), Gas Cooktop, Gas Oven
    • Laundry: In Unit
    Features
    • Basement: None
    • Number of fireplaces: 1
    • Fireplace features: Gas Log, Gas Starter, Living Room
    Interior area
    • Total structure area: 0
    • Total interior livable area: 2,200 sqft

    Property

    Parking
    • Total spaces: 1
    • Parking features: On Site, Garage Owned, Detached, Garage
    • Garage spaces: 1
    Accessibility
    • Accessibility features: No Disability Access
    Details
    • Parcel number: 14293070681003
    • Special conditions: None

    Construction

    Type & style
    • Home type: Condo
    • Property subtype: Condominium, Duplex, Apartment, Single Family Residence
    Materials
    • Brick
    Condition
    • New construction: No
    • Year built: 1999
    • Major remodel year: 2018

    Utilities & green energy

    • Sewer: Public Sewer
    • Water: Lake Michigan

    Community & HOA

    HOA
    • Has HOA: Yes
    • Services included: Water, Parking, Insurance, Exterior Maintenance, Scavenger, Snow Removal
    • HOA fee: $319 monthly
    Location
    • Region: Chicago

    Financial & listing details

    • Price per square foot: $430/sqft
    • Tax assessed value: $853,510
    • Annual tax amount: $13,802
    • Date on market: 2/17/2025
    • Listing terms: Conventional
    • Ownership: Condo

    Price history

    DateEventPrice
    3/21/2025Sold$945,000+2.2%$430/sqft
    Source: MRED as distributed by MLS GRID #11967906 Report a problem
    2/25/2025Contingent$925,000$420/sqft
    Source: MRED as distributed by MLS GRID #11967906 Report a problem
    2/17/2025Listed for sale$925,000+41.2%$420/sqft
    Source: MRED as distributed by MLS GRID #11967906 Report a problem
    2/1/2024Listing removed--
    Source: Zillow Rentals Report a problem
    1/22/2024Price change$5,4990%$2/sqft
    Source: Zillow Rentals Report a problem
    1/16/2024Listed for rent$5,500$3/sqft
    Source: Zillow Rentals Report a problem
    12/23/2022Listing removed--
    Source: Zillow Rentals Report a problem
    12/12/2022Listed for rent$5,500$3/sqft
    Source: Zillow Rentals Report a problem
    12/27/2019Sold$655,000+0.8%$298/sqft
    Source: MRED as distributed by MLS GRID #10568887 Report a problem
    11/18/2019Pending sale$650,000$295/sqft
    Source: @properties #10568887 Report a problem
    11/14/2019Price change$650,000-3.7%$295/sqft
    Source: @properties #10568887 Report a problem
    10/2/2019Price change$675,000-0.6%$307/sqft
    Source: @properties #10568887 Report a problem
    9/3/2019Price change$679,000-4.4%$309/sqft
    Source: @properties #10453008 Report a problem
    8/13/2019Listed for sale$710,000$323/sqft
    Source: @properties #10453008 Report a problem
    6/6/2019Sold$710,000-1.3%$323/sqft
    Source: Public Record Report a problem
    4/29/2019Pending sale$719,000$327/sqft
    Source: Berkshire Hathaway HomeServices KoenigRubloff Realty Group #10315852 Report a problem
    4/8/2019Price change$719,000-4%$327/sqft
    Source: Berkshire Hathaway HomeServices KoenigRubloff Realty Group #10315852 Report a problem
    3/21/2019Listed for sale$749,000+57.7%$340/sqft
    Source: Berkshire Hathaway HomeServices KoenigRubloff #10315852 Report a problem
    3/9/2010Sold$475,000-4.8%$216/sqft
    Source: Public Record Report a problem
    2/20/2010Listed for sale$499,000-3.1%$227/sqft
    Source: Conlon Real Estate #07390500 Report a problem
    7/25/2003Sold$515,000$234/sqft
    Source: Public Record Report a problem
    9/10/2002Sold$515,000+29.1%$234/sqft
    Source: Public Record Report a problem
    12/10/1998Sold$399,000$181/sqft
    Source: Public Record Report a problem

    Public tax history

    YearProperty taxesTax assessment
    2024-- $85,351 +24.2%
    2023$13,803 +2.7%$68,735
    2022$13,434 +2.1%$68,735
    2021$13,152 -4.2%$68,735 +11.6%
    2020$13,726 -10%$61,614 -18.8%
    2019$15,243 +1.7%$75,868
    2018$14,986 +17.1%$75,868 +27.6%
    2017$12,795 +7.5%$59,437
    2016$11,905 +9.3%$59,437
    2015$10,892 +9.3%$59,437 +10.7%
    2014$9,961 +2%$53,686
    2013$9,764 +1.4%$53,686
    2012$9,634 -2.3%$53,686 -11.8%
    2011$9,864 -0.4%$60,869
    2010$9,905 +4.4%$60,869
    2009$9,492 +8.7%$60,869 0%
    2008$8,732 +1%$60,871
    2007$8,645 -1.1%$60,871
    2006$8,738 +17.7%$60,871 +33.9%
    2005$7,427 +1%$45,452
    2004$7,352 +2.2%$45,452
    2003$7,192 $45,452
    Find assessor info on the county website

    Neighborhood: Lincoln Park

    Nearby schools

    GreatSchools rating
    Schools provided by the listing agent
    • Elementary: Prescott Elementary School
    • High: Lincoln Park High School
    • District: 299

    Source: MRED as distributed by MLS GRID. This data may not be complete. We recommend contacting the local school district to confirm school assignments for this home.

    Get a cash offer in 3 minutes
    Find out how much your home could sell for in as little as 3 minutes with a no-obligation cash offer.
    Estimated market value
    $1,013,600
    Get a cash offer in 3 minutes
    Find out how much your home could sell for in as little as 3 minutes with a no-obligation cash offer.
    Estimated market value
    $1,013,600