Welcome to this 4-bedroom, 2-bath ranch style home in the desirable Idlewood Estates. This home offers a perfect blend of rural and urban living, sitting on a generous 1-acre lot. Two spacious living areas with beautiful wood flooring provide comfortable spaces for family and friends. Modern lighting, fixtures and a gas log fireplace accent the home. A breakfast bar and two dining areas provide versatility for formal gatherings or casual meals. The gourmet kitchen features recent upgrades of quartz counters, a gas range, dishwater, a new farm sink and fixtures. Both bathrooms are updated with quartz counters and tile. Enjoy the outdoors with beautiful landscaping, a covered front porch and back patio to wind down and relax with a glass of wine! There is plenty of room for a vegetable or flower garden and even a few chickens if you love fresh eggs! Need some space? You will love the 30x30 insulated workshop with electrical - ideal for hobbies or storage, with room to accommodate an RV, boat or even a golf cart. The oversized driveway has room to park extra vehicles and keep them secure behind a wrought iron gate. More upgrades include a new AC unit, a new well pump and electrical box. Are you tired of buying bottled water? The spring-fed well serves ALL of your water needs, including delicious drinking water (really!). This vibrant neighborhood is close to high ranking schools and minutes away from great retail and restaurants. Don’t wait to check out this exceptional property!
Sold
Price Unknown
2632 Plains Trl, Haslet, TX 76052
4beds
2,471sqft
Single Family Residence
Built in 2003
1 Acres Lot
$570,600 Zestimate®
$--/sqft
$2,929 Estimated rent
Home value
$570,600
$525,000 - $616,000
$2,929/mo
Zestimate® history
Owner options
List your home for rent
$2,929/mo
Rent Zestimate®
Find your next renter with Zillow Rental Manager. Plus, with online applications, you can quickly screen prospective tenants – for free.
$2,929/mo
Rent Zestimate®
Refinance and save
Refinancing to a lower rate could help reduce your monthly payments and save thousands over the life of the loan.
Explore your selling options
Work with a Zillow partner agent
Leverage their expertise and Zillow's premium Showcase listings to get your home seen by more buyers.
Get startedList with your own agent
Get your home in front of millions of buyers by listing it on Zillow.
Learn how to do itSell it yourself
Take full control of how buyers see your home on Zillow by listing For Sale by Owner (FSBO).
List your homeWhat's special
Modern lightingRanch style homeGas log fireplaceBeautiful wood flooringBack patioVegetable or flower gardenOversized driveway
Zillow last checked:
Listing updated:
Listed by:
Donna Wall 0570228 214-929-0670,
Monument Realty 214-705-7827
Bought with:
Jeffrey Bell
Keller Williams Realty
Source: NTREIS,MLS#: 20923369
Facts & features
Interior
Bedrooms & bathrooms
- Bedrooms: 4
- Bathrooms: 3
- Full bathrooms: 2
- 1/2 bathrooms: 1
Primary bedroom
- Features: Ceiling Fan(s), Garden Tub/Roman Tub, Separate Shower, Walk-In Closet(s)
- Level: First
- Dimensions: 15 x 16
Bedroom
- Features: Ceiling Fan(s), Walk-In Closet(s)
- Level: First
- Dimensions: 11 x 11
Bedroom
- Features: Ceiling Fan(s), Walk-In Closet(s)
- Level: First
- Dimensions: 11 x 11
Bedroom
- Features: Ceiling Fan(s), Walk-In Closet(s)
- Level: First
- Dimensions: 11 x 12
Bedroom
- Features: Ceiling Fan(s), Walk-In Closet(s)
- Level: First
- Dimensions: 11 x 11
Breakfast room nook
- Features: Breakfast Bar, Granite Counters
- Level: First
- Dimensions: 9 x 12
Dining room
- Level: First
- Dimensions: 12 x 11
Family room
- Features: Ceiling Fan(s)
- Level: First
- Dimensions: 17 x 15
Kitchen
- Features: Breakfast Bar, Built-in Features, Granite Counters, Pantry
- Level: First
- Dimensions: 12 x 14
Living room
- Features: Ceiling Fan(s), Fireplace
- Level: First
- Dimensions: 20 x 19
Utility room
- Features: Built-in Features, Utility Room
- Level: First
- Dimensions: 6 x 6
Heating
- Central, Electric
Cooling
- Central Air, Ceiling Fan(s), Electric
Appliances
- Included: Dishwasher, Disposal, Gas Range, Refrigerator, Vented Exhaust Fan
- Laundry: Washer Hookup, Electric Dryer Hookup, Laundry in Utility Room
Features
- Chandelier, Decorative/Designer Lighting Fixtures, Eat-in Kitchen, Granite Counters, High Speed Internet, Open Floorplan, Pantry, Cable TV, Walk-In Closet(s)
- Flooring: Ceramic Tile, Wood
- Windows: Window Coverings
- Has basement: No
- Number of fireplaces: 1
- Fireplace features: Gas Log
Interior area
- Total interior livable area: 2,471 sqft
Property
Parking
- Total spaces: 3
- Parking features: Additional Parking, Door-Multi, Door-Single, Driveway, Garage, Garage Door Opener, Inside Entrance, Garage Faces Side, Storage, Boat, RV Access/Parking
- Attached garage spaces: 3
- Has uncovered spaces: Yes
Features
- Levels: One
- Stories: 1
- Patio & porch: Covered
- Exterior features: Lighting, Rain Gutters, Storage
- Pool features: None
- Fencing: Back Yard,Gate,Wood,Wrought Iron
Lot
- Size: 1 Acres
- Features: Acreage, Back Yard, Lawn, Landscaped, Subdivision, Few Trees
Details
- Additional structures: RV/Boat Storage, Storage, Workshop
- Parcel number: 07788827
- Other equipment: Compressor, Generator, DC Well Pump
Construction
Type & style
- Home type: SingleFamily
- Architectural style: Ranch,Traditional,Detached
- Property subtype: Single Family Residence
- Attached to another structure: Yes
Materials
- Brick
- Foundation: Slab
- Roof: Composition
Condition
- Year built: 2003
Utilities & green energy
- Sewer: Aerobic Septic, Septic Tank
- Water: Well
- Utilities for property: Electricity Available, Propane, Septic Available, Water Available, Cable Available
Community & HOA
Community
- Security: Security System, Fire Alarm, Smoke Detector(s)
- Subdivision: Idlewood Estates
HOA
- Has HOA: No
Location
- Region: Haslet
Financial & listing details
- Tax assessed value: $547,547
- Annual tax amount: $9,169
- Date on market: 5/17/2025
- Cumulative days on market: 16 days
- Listing terms: Cash,Conventional,FHA,VA Loan
- Electric utility on property: Yes
Price history
| Date | Event | Price |
|---|---|---|
| 8/8/2025 | Sold | -- |
Source: NTREIS #20923369 Report a problem | ||
| 6/10/2025 | Pending sale | $580,000$235/sqft |
Source: NTREIS #20923369 Report a problem | ||
| 6/2/2025 | Contingent | $580,000$235/sqft |
Source: NTREIS #20923369 Report a problem | ||
| 5/17/2025 | Listed for sale | $580,000+36.5%$235/sqft |
Source: NTREIS #20923369 Report a problem | ||
| 7/22/2019 | Sold | -- |
Source: Agent Provided Report a problem | ||
| 6/12/2019 | Pending sale | $425,000$172/sqft |
Source: Keller Williams Realty #14079316 Report a problem | ||
| 5/9/2019 | Listed for sale | $425,000+44.1%$172/sqft |
Source: Keller Williams Realty #14079316 Report a problem | ||
| 4/24/2015 | Sold | -- |
Source: Agent Provided Report a problem | ||
| 4/14/2015 | Pending sale | $295,000$119/sqft |
Source: RE/MAX Landmark Ii #13118362 Report a problem | ||
| 4/1/2015 | Listed for sale | $295,000$119/sqft |
Source: RE/MAX Landmark #13118362 Report a problem | ||
Public tax history
| Year | Property taxes | Tax assessment |
|---|---|---|
| 2025 | $2,945 -3.4% | $547,547 |
| 2024 | $3,048 +1.2% | $547,547 +4.5% |
| 2023 | $3,011 +0.2% | $524,051 +14.9% |
| 2022 | $3,005 +15.4% | $456,239 +16.6% |
| 2021 | $2,604 +11.6% | $391,279 +12.4% |
| 2020 | $2,334 +1.6% | $348,057 -7.3% |
| 2019 | $2,296 +8.9% | $375,389 +20.6% |
| 2018 | $2,108 -63.7% | $311,352 +8% |
| 2017 | $5,801 +4.4% | $288,276 +12% |
| 2016 | $5,556 +16% | $257,315 +11.7% |
| 2015 | $4,791 | $230,400 |
| 2014 | $4,791 | $230,400 +4% |
| 2013 | -- | $221,600 +5.9% |
| 2012 | -- | $209,300 -2.1% |
| 2011 | -- | $213,700 0% |
| 2010 | -- | $213,800 -2.6% |
| 2009 | -- | $219,437 -2.3% |
| 2008 | -- | $224,500 +22% |
| 2007 | -- | $184,000 +0.5% |
| 2006 | -- | $183,142 -5.1% |
| 2005 | -- | $193,047 +13.3% |
| 2004 | -- | $170,391 +581.6% |
| 2003 | -- | $25,000 |
| 2002 | -- | $25,000 |
Find assessor info on the county website
Neighborhood: 76052
Nearby homes
- $564,7004 bd2 ba2.3k sqft2700 Plains Trl, Haslet, TX 76052Off Market
- $486,0004 bd2 ba1.9k sqft2624 Plains Trl, Haslet, TX 76052Off Market
- $--4 bd3 ba2.3k sqft2616 Plains Trl, Haslet, TX 76052Sold
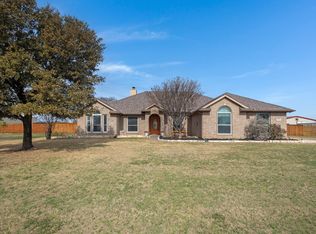
- $--4 bd3 ba2.3k sqft2708 Plains Trl, Haslet, TX 76052Sold
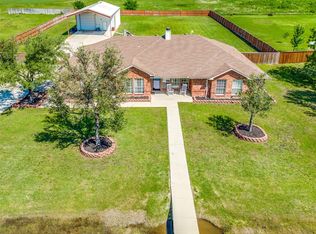
- $--4 bd2 ba2.2k sqft2633 Plains Trl, Haslet, TX 76052Sold
- $--4 bd2 ba2.4k sqft2625 Plains Trl, Haslet, TX 76052Sold
- $--3 bd3 ba1.6k sqft2709 Plains Trl, Haslet, TX 76052Sold
- $407,7003 bd2 ba1.6k sqft2716 Plains Trl, Haslet, TX 76052Off Market
Nearby schools
GreatSchools rating
- 7/10Carl E Schluter Elementary SchoolGrades: PK-5Distance: 1.7 mi
- 8/10Leo Adams MiddleGrades: 6-8Distance: 1.8 mi
- 7/10V R Eaton High SchoolGrades: 9-12Distance: 1.6 mi
Schools provided by the listing agent
- Elementary: Carl E. Schluter
- Middle: Leo Adams
- High: Eaton
- District: Northwest ISD
Source: NTREIS. This data may not be complete. We recommend contacting the local school district to confirm school assignments for this home.
Get a cash offer in 3 minutes
Find out how much your home could sell for in as little as 3 minutes with a no-obligation cash offer.
Estimated market value
$570,600
Get a cash offer in 3 minutes
Find out how much your home could sell for in as little as 3 minutes with a no-obligation cash offer.
Estimated market value
$570,600
- Texas
- Tarrant County
- Haslet
- 76052
- 2632 Plains Trl
