Welcome to your private oasis, where serenity meets sophistication in this 4 bedroom, 2.5 bath retreat. The heart of the home is a chef's dream, boasting a gourmet kitchen adorned with top-of-the-line appliances, and custom cabinetry, perfect for culinary adventures or casual gatherings. Unwind in the lavish primary suite, complete with a soaking tub and dual vanities. Three additional bedrooms offer comfort and versatility, ideal for family or guests. Step outside to discover paradise, where entertainment knows no bounds. With its irresistible combination of excitement and tranquility, this pool with a slide is more than just a backyard feature—it's a centerpiece for creating cherished memories and enjoying endless hours of outdoor enjoyment. For the hobbyist or car enthusiast, the expansive 3 car garage provides ample space for vehicles and projects alike, a separate 30x40 shop with 30x30 carport & electricity offers endless possibilities for creative endeavors or storage needs.
Sold
Price Unknown
2708 Plains Trl, Haslet, TX 76052
4beds
2,345sqft
Single Family Residence
Built in 2002
1 Acres Lot
$598,600 Zestimate®
$--/sqft
$3,164 Estimated rent
Home value
$598,600
$569,000 - $629,000
$3,164/mo
Zestimate® history
Owner options
List your home for rent
$3,164/mo
Rent Zestimate®
Find your next renter with Zillow Rental Manager. Plus, with online applications, you can quickly screen prospective tenants – for free.
$3,164/mo
Rent Zestimate®
Refinance and save
Refinancing to a lower rate could help reduce your monthly payments and save thousands over the life of the loan.
Explore your selling options
Work with a Zillow partner agent
Leverage their expertise and Zillow's premium Showcase listings to get your home seen by more buyers.
Get startedList with your own agent
Get your home in front of millions of buyers by listing it on Zillow.
Learn how to do itSell it yourself
Take full control of how buyers see your home on Zillow by listing For Sale by Owner (FSBO).
List your homeWhat's special
Private oasisAmple spaceLavish master suite
Zillow last checked:
Listing updated:
Listed by:
Amanda Dennis 0735054 972-672-5305,
Martin Realty Group 972-672-5305
Bought with:
Amber Taylor
Unbundle Realty, L.L.C.
Source: NTREIS,MLS#: 20596565
Facts & features
Interior
Bedrooms & bathrooms
- Bedrooms: 4
- Bathrooms: 3
- Full bathrooms: 2
- 1/2 bathrooms: 1
Primary bedroom
- Features: Dual Sinks, Garden Tub/Roman Tub, Sitting Area in Primary, Separate Shower, Walk-In Closet(s)
- Dimensions: 21 x 15
Bedroom
- Features: Ceiling Fan(s), Split Bedrooms
- Dimensions: 12 x 12
Bedroom
- Features: Ceiling Fan(s), Split Bedrooms
- Dimensions: 12 x 12
Bedroom
- Features: Ceiling Fan(s), Split Bedrooms
- Dimensions: 12 x 10
Breakfast room nook
- Features: Eat-in Kitchen
- Dimensions: 13 x 10
Dining room
- Features: Ceiling Fan(s)
- Dimensions: 11 x 11
Half bath
- Dimensions: 6 x 5
Kitchen
- Features: Breakfast Bar, Eat-in Kitchen, Stone Counters
- Dimensions: 13 x 13
Living room
- Features: Fireplace
- Dimensions: 16 x 15
Living room
- Features: Fireplace
- Dimensions: 16 x 13
Utility room
- Features: Utility Room
- Dimensions: 6 x 6
Heating
- Central, Electric, Fireplace(s)
Cooling
- Central Air, Ceiling Fan(s), Electric
Appliances
- Included: Dishwasher, Electric Cooktop, Electric Oven, Disposal, Microwave
- Laundry: Washer Hookup, Electric Dryer Hookup, Laundry in Utility Room
Features
- Decorative/Designer Lighting Fixtures, Double Vanity, Eat-in Kitchen, High Speed Internet, Open Floorplan, Cable TV, Walk-In Closet(s)
- Flooring: Carpet, Ceramic Tile
- Has basement: No
- Number of fireplaces: 1
- Fireplace features: Decorative, Double Sided, Family Room, Living Room, See Through, Wood Burning
Interior area
- Total interior livable area: 2,345 sqft
Property
Parking
- Total spaces: 6
- Parking features: Additional Parking, Concrete, Carport, Door-Multi, Detached Carport, Door-Single, Driveway, Electric Gate, Garage, Garage Door Opener, Oversized, RV Garage, RV Access/Parking, Garage Faces Side, Storage
- Attached garage spaces: 3
- Carport spaces: 3
- Covered spaces: 6
- Has uncovered spaces: Yes
Features
- Levels: One
- Stories: 1
- Patio & porch: Enclosed, Screened, Covered
- Exterior features: Fire Pit, Rain Gutters
- Pool features: Gunite, In Ground, Pool, Water Feature
- Fencing: Gate,Wood,Wrought Iron
Lot
- Size: 1 Acres
- Features: Acreage, Back Yard, Backs to Greenbelt/Park, Lawn, Subdivision, Sprinkler System, Few Trees
Details
- Additional structures: Second Garage, Garage(s), RV/Boat Storage, Storage, Workshop
- Parcel number: 07788843
Construction
Type & style
- Home type: SingleFamily
- Architectural style: Detached
- Property subtype: Single Family Residence
Materials
- Brick
- Foundation: Slab
- Roof: Composition
Condition
- Year built: 2002
Utilities & green energy
- Sewer: Aerobic Septic, Private Sewer, Septic Tank
- Water: Well
- Utilities for property: Electricity Connected, None, Phone Available, Sewer Available, Septic Available, Underground Utilities, Water Available, Cable Available
Community & HOA
Community
- Security: Smoke Detector(s)
- Subdivision: Idlewood Estates
HOA
- Has HOA: No
Location
- Region: Haslet
Financial & listing details
- Tax assessed value: $553,392
- Annual tax amount: $8,306
- Date on market: 4/25/2024
- Cumulative days on market: 12 days
- Listing terms: Cash,Conventional,FHA,VA Loan
- Exclusions: TV’s, patio furniture, all items in shop except wood shelves along wall
- Electric utility on property: Yes
- Road surface type: Asphalt
Price history
| Date | Event | Price |
|---|---|---|
| 6/7/2024 | Sold | -- |
Source: NTREIS #20596565 Report a problem | ||
| 5/15/2024 | Pending sale | $560,000$239/sqft |
Source: NTREIS #20596565 Report a problem | ||
| 5/7/2024 | Contingent | $560,000$239/sqft |
Source: NTREIS #20596565 Report a problem | ||
| 5/3/2024 | Listed for sale | $560,000$239/sqft |
Source: NTREIS #20596565 Report a problem | ||
| 4/28/2024 | Contingent | $560,000$239/sqft |
Source: NTREIS #20596565 Report a problem | ||
| 4/25/2024 | Listed for sale | $560,000+41.8%$239/sqft |
Source: NTREIS #20596565 Report a problem | ||
| 6/19/2018 | Sold | -- |
Source: Agent Provided Report a problem | ||
| 6/18/2018 | Pending sale | $394,900$168/sqft |
Source: Coldwell Banker Residential #13805492 Report a problem | ||
| 6/18/2018 | Listed for sale | $394,900$168/sqft |
Source: Coldwell Banker Residential #13805492 Report a problem | ||
| 5/12/2018 | Listing removed | $394,900$168/sqft |
Source: Coldwell Banker Residential Brokerage - Keller #13805492 Report a problem | ||
| 5/12/2018 | Pending sale | $394,900$168/sqft |
Source: Coldwell Banker Residential Brokerage - Keller #13805492 Report a problem | ||
| 4/30/2018 | Listed for sale | $394,900+68%$168/sqft |
Source: Coldwell Banker Residential Brokerage - Keller #13805492 Report a problem | ||
| 6/18/2012 | Sold | -- |
Source: Agent Provided Report a problem | ||
| 5/10/2012 | Price change | $235,000-4.1%$100/sqft |
Source: Keller Williams Realty #11742915 Report a problem | ||
| 3/25/2012 | Listed for sale | $245,000$104/sqft |
Source: Keller Williams Realty #11742915 Report a problem | ||
Public tax history
| Year | Property taxes | Tax assessment |
|---|---|---|
| 2025 | $2,573 -2.6% | $553,392 -3.5% |
| 2024 | $2,643 -0.9% | $573,342 +4.4% |
| 2023 | $2,667 -10.7% | $549,073 +14.7% |
| 2022 | $2,987 +8.9% | $478,867 +15% |
| 2021 | $2,744 +9.2% | $416,403 +11.1% |
| 2020 | $2,514 -7% | $374,878 -7% |
| 2019 | $2,702 +27% | $402,998 +28.2% |
| 2018 | $2,128 -63.7% | $314,382 +4.4% |
| 2017 | $5,861 +11.7% | $301,124 +10.8% |
| 2016 | $5,247 +6.7% | $271,714 +15% |
| 2015 | $4,917 | $236,200 |
| 2014 | $4,917 | $236,200 +3.7% |
| 2013 | -- | $227,800 +5.3% |
| 2012 | -- | $216,400 -1.9% |
| 2011 | -- | $220,600 +1.8% |
| 2010 | -- | $216,600 -4.4% |
| 2009 | -- | $226,500 -1.3% |
| 2008 | -- | $229,500 +15.7% |
| 2007 | -- | $198,437 +6.9% |
| 2006 | -- | $185,578 -1.4% |
| 2005 | -- | $188,189 +15.5% |
| 2004 | -- | $162,877 +1.8% |
| 2003 | -- | $160,000 +540% |
| 2002 | -- | $25,000 |
Find assessor info on the county website
Neighborhood: 76052
Nearby homes
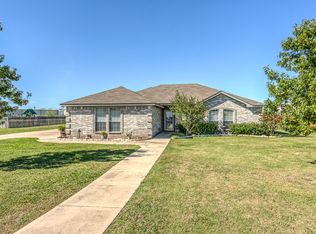
- $411,2003 bd2 ba1.6k sqft2716 Plains Trl, Haslet, TX 76052Off Market
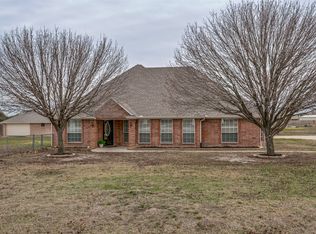
- $564,7004 bd2 ba2.3k sqft2700 Plains Trl, Haslet, TX 76052Off Market
- $--3 bd3 ba1.6k sqft2709 Plains Trl, Haslet, TX 76052Sold
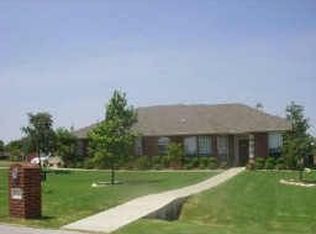
- $549,1003 bd2 ba2k sqft2724 Plains Trl, Haslet, TX 76052Off Market
- $--4 bd3 ba2.4k sqft2632 Plains Trl, Haslet, TX 76052Sold
- $512,9003 bd2 ba2.2k sqft2717 Plains Trl, Haslet, TX 76052Off Market
- $529,0003 bd2 ba2.2k sqft2709 Crofoot Trl, Haslet, TX 76052Off Market
- $--4 bd2 ba2.2k sqft2633 Plains Trl, Haslet, TX 76052Sold
Nearby schools
GreatSchools rating
- 7/10Carl E Schluter Elementary SchoolGrades: PK-5Distance: 1.8 mi
- 8/10Leo Adams MiddleGrades: 6-8Distance: 1.9 mi
- 7/10V R Eaton High SchoolGrades: 9-12Distance: 1.6 mi
Schools provided by the listing agent
- Elementary: Carl E. Schluter
- Middle: Leo Adams
- High: Eaton
- District: Northwest ISD
Source: NTREIS. This data may not be complete. We recommend contacting the local school district to confirm school assignments for this home.
Get a cash offer in 3 minutes
Find out how much your home could sell for in as little as 3 minutes with a no-obligation cash offer.
Estimated market value
$598,600
Get a cash offer in 3 minutes
Find out how much your home could sell for in as little as 3 minutes with a no-obligation cash offer.
Estimated market value
$598,600
- Texas
- Tarrant County
- Haslet
- 76052
- 2708 Plains Trl
