Skip main navigation
Sold for $208,000
  • $208,000

    2632 Wagon Dr #286, Alexandria, VA 22303

    2beds
    1,069sqft
    Condominium
    Built in 1967
    -- sqft lot
    $216,900 Zestimate®
    $195/sqft
    $2,221 Estimated rent

    Home value

    $216,900

    $202,000 - $232,000

    $2,221/mo

    Zestimate® history
    Loading
    Loading...

    Owner options

    List your home for rent

    $2,221/mo

    Rent Zestimate®

    Find your next renter with Zillow Rental Manager. Plus, with online applications, you can quickly screen prospective tenants – for free.

    Learn more

    $2,221/mo

    Rent Zestimate®

    Refinance and save

    $1,324/mo

    Est. payment

    Refinancing to a lower rate could help reduce your monthly payments and save thousands over the life of the loan.

    See today's rates

    $1,324/mo

    Est. payment

    Explore your selling options

    Work with a Zillow partner agent

    Leverage their expertise and Zillow's premium Showcase listings to get your home seen by more buyers.

    Get started

    List with your own agent

    Get your home in front of millions of buyers by listing it on Zillow.

    Learn how to do it

    Sell it yourself

    Take full control of how buyers see your home on Zillow by listing For Sale by Owner (FSBO).

    List your home

    What's special

    Open floor planUpgraded kitchenGleaming wood floorsSleek tiled floorsSpacious walk-in closetStainless steel appliances

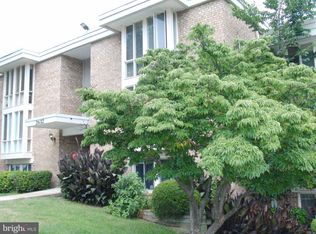
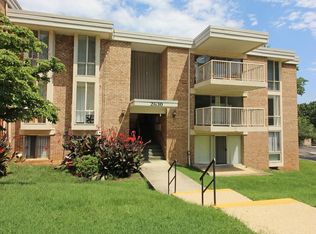
    Welcome to 2632 Wagon Dr #286, a beautifully renovated 2-bedroom + Den, 1-bathroom condo located on the easily accessible ground floor with minimal steps, offering convenience, style, and functionality. Perfect for homeowners or investors, this move-in-ready unit features modern updates and a versatile floor plan, including an extra den that can be converted into a third bedroom, home office, or hobby space. Step into the bright living area featuring brand-new hardwood floors that add warmth and elegance. The newly updated kitchen boasts sleek stainless steel appliances, modern countertops, and stylish cabinets, making meal preparation a pleasure. Both bedrooms are generously sized and complemented by ample closet space, while the updated bathroom enhances the home with its contemporary design. The extra den provides flexibility to suit your lifestyle. A private balcony offers a perfect spot to unwind and enjoy the peaceful surroundings. For added convenience, the common laundry facilities are located just one floor down, and the unit is steps away from parking and community amenities. This pet-friendly community includes a swimming pool, fitness center, tennis courts, and playgrounds, offering something for everyone. Located just minutes from Huntington Metro Station, I-495, Route 1, and Old Town Alexandria, this condo provides excellent connectivity to shopping, dining, and entertainment. It’s also close to Fort Belvoir, National Harbor, and Amazon HQ2. With its modern updates, ground-floor accessibility, and unbeatable location, 2632 Wagon Dr #286 is an incredible opportunity for homeowners or investors. Don’t miss out—schedule your showing today and envision your future in this stylish and versatile home!

    Zillow last checked:

    Listing updated:

    Listed by:

    DANNY LEUNG 571-497-4607,

    Century 21 Redwood Realty,

    Listing Team: C21 Team International, Co-Listing Team: C21 Team International,Co-Listing Agent: Khalida Bajwa 202-978-4217,

    Century 21 Redwood Realty

    Bought with:

    Dimitri Minero

    KW Metro Center

    Source: Bright MLS,MLS#: VAFX2204134MLS Logo

    Facts & features

    Interior

    Bedrooms & bathrooms
    • Bedrooms: 2
    • Bathrooms: 1
    • Full bathrooms: 1
    • Main level bathrooms: 1
    • Main level bedrooms: 2
    Basement
    • Area: 0
    Heating
    • Central, Electric
    Cooling
    • Central Air, Electric
    Appliances
    • Included: Microwave, Dishwasher, Disposal, Cooktop, Refrigerator, Electric Water Heater
    • Laundry: Common Area
    Features
    • Dining Area
    • Flooring: Hardwood
    • Has basement: No
    • Has fireplace: No
    Interior area
    • Total structure area: 1,069
    • Total interior livable area: 1,069 sqft
    • Finished area above ground: 1,069
    • Finished area below ground: 0

    Property

    Parking
    • Parking features: Assigned, Parking Lot
    • Details: Assigned Parking, Assigned Space #: 286
    Accessibility
    • Accessibility features: Accessible Entrance
    Features
    • Levels: One
    • Stories: 1
    • Pool features: Community
    Details
    • Additional structures: Above Grade, Below Grade
    • Parcel number: 0831 23 0286
    • Zoning: 350
    • Zoning description: RC
    • Special conditions: Standard
    • Other equipment: None

    Construction

    Type & style
    • Home type: Condo
    • Property subtype: Condominium
    • Attached to another structure: Yes
    Materials
    • Brick
    • Roof: Concrete
    Condition
    • Excellent
    • New construction: No
    • Year built: 1967

    Utilities & green energy

    • Sewer: Public Sewer
    • Water: Public

    Community & HOA

    Community
    • Condo and coop fee: $799 monthly
    • Subdivision: Huntington Club
    HOA
    • Has HOA: No
    • Amenities included: Common Grounds, Fitness Center, Pool
    • Services included: Air Conditioning, Electricity, Maintenance Structure, Gas, Heat, Insurance, Pool(s)
    • HOA name: Huntington Club
    Location
    • Region: Alexandria

    Financial & listing details

    • Price per square foot: $195/sqft
    • Tax assessed value: $209,100
    • Annual tax amount: $2,423
    • Date on market: 10/10/2024
    • Listing agreement: Exclusive Right To Sell
    • Listing terms: Cash,Bank Portfolio,VA Loan
    • Ownership: Condominium

    Price history

    DateEventPrice
    2/4/2025Sold$208,000-1%$195/sqft
    Source: Bright MLS #VAFX2204134 Report a problem
    1/12/2025Contingent$210,000$196/sqft
    Source: Bright MLS #VAFX2204134 Report a problem
    1/5/2025Price change$210,000-3%$196/sqft
    Source: Bright MLS #VAFX2204134 Report a problem
    12/29/2024Listed for sale$216,450$202/sqft
    Source: Bright MLS #VAFX2204134 Report a problem
    12/10/2024Listing removed$216,450$202/sqft
    Source: Bright MLS #VAFX2204134 Report a problem
    12/7/2024Listed for sale$216,450$202/sqft
    Source: Bright MLS #VAFX2204134 Report a problem
    11/15/2024Contingent$216,450$202/sqft
    Source: Bright MLS #VAFX2204134 Report a problem
    10/31/2024Price change$216,450-2.5%$202/sqft
    Source: Bright MLS #VAFX2204134 Report a problem
    10/23/2024Listed for sale$222,000$208/sqft
    Source: Bright MLS #VAFX2204134 Report a problem
    10/21/2024Contingent$222,000$208/sqft
    Source: Bright MLS #VAFX2204134 Report a problem
    10/10/2024Listed for sale$222,000+26.9%$208/sqft
    Source: Bright MLS #VAFX2204134 Report a problem
    8/4/2014Sold$175,000$164/sqft
    Source: Public Record Report a problem
    7/3/2014Pending sale$175,000$164/sqft
    Source: CENTURY 21 New Millennium #FX 8383492 Report a problem
    6/25/2014Listed for sale$175,000+6.1%$164/sqft
    Source: CENTURY 21 New Millennium #FX 8383492 Report a problem
    10/17/2011Sold$164,900$154/sqft
    Source: Public Record Report a problem
    8/26/2011Listed for sale$164,900-6.4%$154/sqft
    Source: Century 21 New Millennium #FX7678213 Report a problem
    4/25/2008Sold$176,200-4.8%$165/sqft
    Source: Public Record Report a problem
    5/27/2004Sold$185,000$173/sqft
    Source: Public Record Report a problem

    Public tax history

    YearProperty taxesTax assessment
    2025$2,441 +0.8%$211,190 +1%
    2024$2,422 +7.8%$209,100 +5%
    2023$2,247 -1.3%$199,140
    2022$2,277 $199,140
    2021-- $199,140
    2020$2,357 +2.9%$199,140 +2.9%
    2019$2,290 +7.3%$193,500 +7.3%
    2018$2,135 +7.2%$180,390 +5.2%
    2017$1,991 +0.2%$171,510
    2016$1,987 +17.4%$171,510 +13.1%
    2015$1,693 +0.2%$151,690
    2014$1,689 $151,690 +11.8%
    2013-- $135,650 +8%
    2012-- $125,650 -20%
    2011-- $157,060 +9%
    2010-- $144,090 -12%
    2009-- $163,740 -29%
    2008-- $230,620 -6.3%
    2007-- $246,110 +143.9%
    2003-- $100,890 +21%
    2002-- $83,380
    Find assessor info on the county website

    Neighborhood: 22303

    Nearby schools

    GreatSchools rating
    Schools provided by the listing agent
    • Elementary: Cameron
    • Middle: Cameron
    • High: Edison
    • District: Fairfax County Public Schools

    Source: Bright MLS. This data may not be complete. We recommend contacting the local school district to confirm school assignments for this home.

    Get a cash offer in 3 minutes
    Find out how much your home could sell for in as little as 3 minutes with a no-obligation cash offer.
    Estimated market value
    $216,900
    Get a cash offer in 3 minutes
    Find out how much your home could sell for in as little as 3 minutes with a no-obligation cash offer.
    Estimated market value
    $216,900