Skip main navigation
Sold for $190,000
  • $190,000

    2632 Wagon Dr #289, Alexandria, VA 22303

    2beds
    950sqft
    Condominium
    Built in 1967
    -- sqft lot
    $204,800 Zestimate®
    $200/sqft
    $2,238 Estimated rent

    Home value

    $204,800

    $193,000 - $219,000

    $2,238/mo

    Zestimate® history
    Loading
    Loading...

    Owner options

    List your home for rent

    $2,238/mo

    Rent Zestimate®

    Find your next renter with Zillow Rental Manager. Plus, with online applications, you can quickly screen prospective tenants – for free.

    Learn more

    $2,238/mo

    Rent Zestimate®

    Refinance and save

    $1,203/mo

    Est. payment

    Refinancing to a lower rate could help reduce your monthly payments and save thousands over the life of the loan.

    See today's rates

    $1,203/mo

    Est. payment

    Explore your selling options

    Work with a Zillow partner agent

    Leverage their expertise and Zillow's premium Showcase listings to get your home seen by more buyers.

    Get started

    List with your own agent

    Get your home in front of millions of buyers by listing it on Zillow.

    Learn how to do it

    Sell it yourself

    Take full control of how buyers see your home on Zillow by listing For Sale by Owner (FSBO).

    List your home

    What's special

    Swimming poolBeautiful new quartz countertopsNew carpetingMature treesCul-de-sac wagon dr unitOld town alexandriaOnsite management
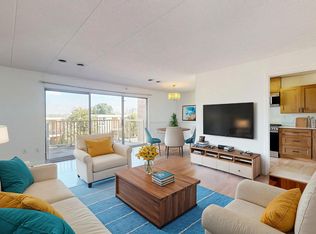
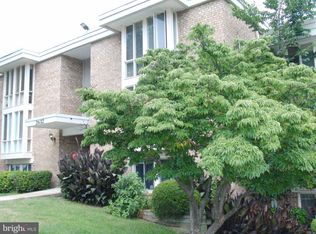
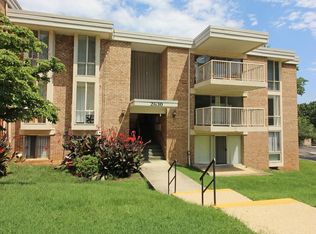
    An amazing opportunity for a new owner or investor! The Huntington Club condominiums are located adjacent to the Huntington Metro Yellow Line Station which takes you directly to the USPTO Offices, the National Science Foundation, Amtrak Rail Station, Old Town Alexandria, DCA Reagan National Airport, the future site of the Amazon 2 Headquarters, the Pentagon, and downtown Washington DC. This 950 sq ft two bedroom top floor condo features fresh paint, new carpeting, and updated kitchen with brand new stainless steel appliances, plus beautiful new quartz countertops. Natural light greets you from the floor to ceiling windows as you enter. The larger bedroom has a walk-in closet and there is an additional walk in storage walk-in closet in the hall. This cul-de-sac Wagon Dr unit offers a superior location within the community, high up on the hill, and the stunning view from the living room balcony of the Eisenhower Valley includes the Masonic Temple. This unit’s unique location offers the opportunity to walk downhill in the morning to the north entrance of the Metro Station and walk downhill again in the evening from the south entrance of the Metro Station. Huntington Club is a beautifully landscaped community with mature trees and great amenities including a swimming pool, tennis courts, an exercise room, playgrounds, onsite management, AND all your utilities, (electric, heating, cooling, water and sewer) are included in the condo fee! The assigned parking space, #289, located right out front of your stairwell is included with the unit. Additional parking is available in any of the unmarked spaces. Call today and make an appointment to see this comfortable condo soon.

    Zillow last checked:

    Listing updated:

    Listed by:

    Tom Rickert 703-447-7901,

    Coldwell Banker Realty

    Bought with:

    Tom Rickert, 0225172053

    Coldwell Banker Realty

    Source: Bright MLS,MLS#: VAFX2147606MLS Logo

    Facts & features

    Interior

    Bedrooms & bathrooms
    • Bedrooms: 2
    • Bathrooms: 1
    • Full bathrooms: 1
    • Main level bathrooms: 1
    • Main level bedrooms: 2
    Rooms
    • Room types: Living Room, Dining Room, Bedroom 2, Bedroom 1
    Basement
    • Area: 0
    Heating
    • Central, Natural Gas
    Cooling
    • Central Air, Electric
    Appliances
    • Included: Dishwasher, Disposal, Oven/Range - Gas, Range Hood, Refrigerator, Gas Water Heater
    • Laundry: Common Area
    Features
    • Open Floorplan, Bathroom - Tub Shower, Upgraded Countertops, Walk-In Closet(s), Dry Wall
    • Flooring: Carpet
    • Has basement: No
    • Has fireplace: No
    Interior area
    • Total structure area: 950
    • Total interior livable area: 950 sqft
    • Finished area above ground: 950
    • Finished area below ground: 0

    Property

    Parking
    • Total spaces: 1
    • Parking features: Parking Space Conveys, Parking Lot
    Accessibility
    • Accessibility features: None
    Features
    • Levels: One
    • Stories: 1
    • Pool features: Community
    • Has view: Yes
    • View description: Panoramic, City
    Details
    • Additional structures: Above Grade, Below Grade
    • Parcel number: 0831 23 0289
    • Zoning: 350
    • Special conditions: Standard

    Construction

    Type & style
    • Home type: Condo
    • Architectural style: Contemporary
    • Property subtype: Condominium
    • Attached to another structure: Yes
    Materials
    • Brick, Concrete, Copper Plumbing, Masonry, Mixed
    Condition
    • New construction: No
    • Year built: 1967

    Utilities & green energy

    • Sewer: Public Sewer
    • Water: Public

    Community & HOA

    Community
    • Condo and coop fee: $761 monthly
    • Subdivision: Huntington Club
    HOA
    • Has HOA: No
    • Amenities included: Fitness Center, Storage, Laundry, Pool, Reserved/Assigned Parking, Tennis Court(s), Tot Lots/Playground
    • Services included: Air Conditioning, Common Area Maintenance, Electricity, Maintenance Structure, Gas, Heat, Maintenance Grounds, Pool(s), Pest Control, Sewer, Snow Removal, Trash, Water, Road Maintenance
    • HOA name: Huntington Club
    Location
    • Region: Alexandria

    Financial & listing details

    • Price per square foot: $200/sqft
    • Tax assessed value: $180,270
    • Annual tax amount: $2,034
    • Date on market: 9/13/2023
    • Listing agreement: Exclusive Right To Sell
    • Listing terms: Cash,VA Loan,Bank Portfolio
    • Ownership: Condominium

    Price history

    DateEventPrice
    11/3/2023Sold$190,000-7.3%$200/sqft
    Source: Bright MLS #VAFX2147606 Report a problem
    10/23/2023Pending sale$205,000$216/sqft
    Source: Bright MLS #VAFX2147606 Report a problem
    10/17/2023Contingent$205,000$216/sqft
    Source: Bright MLS #VAFX2147606 Report a problem
    10/3/2023Price change$205,000-1.9%$216/sqft
    Source: Bright MLS #VAFX2147606 Report a problem
    9/13/2023Listed for sale$209,000+178.7%$220/sqft
    Source: Bright MLS #VAFX2147606 Report a problem
    7/31/1995Sold$75,000$79/sqft
    Source: Public Record Report a problem

    Public tax history

    YearProperty taxesTax assessment
    2025$2,210 +0.8%$191,170 +1%
    2024$2,193 +7.8%$189,280 +5%
    2023$2,034 -1.3%$180,270
    2022$2,061 $180,270
    2021-- $180,270 -5%
    2020$2,246 +2.9%$189,760 +2.9%
    2019$2,182 +6.7%$184,340 +6.7%
    2018$2,044 +7.3%$172,700 +5.2%
    2017$1,906 +0.2%$164,140
    2016$1,902 +17.5%$164,140 +13.2%
    2015$1,619 +12.2%$145,050 +11.9%
    2014$1,443 $129,620 +12.2%
    2013-- $115,520 -4%
    2012-- $120,370 -20%
    2011-- $150,460 +9%
    2010-- $138,040 -12%
    2009-- $156,860 -29%
    2008-- $220,930 -6.3%
    2007-- $235,830 +151.8%
    2003-- $93,655 +21%
    2002-- $77,400
    Find assessor info on the county website

    Neighborhood: 22303

    Nearby schools

    GreatSchools rating
    Schools provided by the listing agent
    • Elementary: Cameron
    • Middle: Twain
    • High: Edison
    • District: Fairfax County Public Schools

    Source: Bright MLS. This data may not be complete. We recommend contacting the local school district to confirm school assignments for this home.

    Get a cash offer in 3 minutes
    Find out how much your home could sell for in as little as 3 minutes with a no-obligation cash offer.
    Estimated market value
    $204,800
    Get a cash offer in 3 minutes
    Find out how much your home could sell for in as little as 3 minutes with a no-obligation cash offer.
    Estimated market value
    $204,800