Open floorpan with this tastefully designed and decorated home. First floor offers open great room with Island kitchen and stainless appliances, LVP flooring throughout, living space with gas fireplace looking out to the Screen porch with beautiful pond views. Enjoy the sunsets from this ample size screen porch. Another guest bedroom on first floor with large mud room with full size washer and dryer. Second floor with private loft area ideal for media and gaming with additional bedroom and full bath. Natural gas in the community. Within Millville by the Sea, you’ll enjoy multiple pools with one as the Sand Dollar Pool, which includes a kids splash zone and even a designated lush lawn for sunbathing; a beach shuttle that takes you straight to Bethany Beach in the summer, Friday thru Sunday; a Fitness Center with everything you need to stay fit, from free weights to treadmills, and even group fitness and yoga classes; a BYOB clubhouse and pub, featuring a billiards table and Friday happy hours; sport courts to polish your bocce ball and pickleball skills; a Crab Shack with an outdoor kitchen for serving up your favorite shellfish, with a screened-in eating area to keep away those pesky flies while you enjoy your meal; parks and trails for taking in the coastal breeze as you hike through the community or nestle down for a family picnic; and last – but certainly not least – is the stunning Lake Summerwind, where you can cast a line from the fishing dock, or paddle around to watch the sunset in one of the community-provided kayaks. Located only 5 miles from Bethany Beach and 10 miles from Fenwick Island – with Ocean City, MD just up the road – Millville by the Sea provides a tightknit sense of secluded community on its own, like a hidden paradise yet to be discovered… all while providing the hustle-and-bustle of summer beach life just around the corner.
Sold for $599,000
$599,000
26321 Wild Air Way, Millville, DE 19967
4beds
2,600sqft
Single Family Residence
Built in 2018
6,970 Square Feet Lot
$607,400 Zestimate®
$230/sqft
$2,962 Estimated rent
Home value
$607,400
$577,000 - $638,000
$2,962/mo
Zestimate® history
Owner options
List your home for rent
$2,962/mo
Rent Zestimate®
Find your next renter with Zillow Rental Manager. Plus, with online applications, you can quickly screen prospective tenants – for free.
$2,962/mo
Rent Zestimate®
Refinance and save
$2,986/mo
Est. payment
Refinancing to a lower rate could help reduce your monthly payments and save thousands over the life of the loan.
$2,986/mo
Est. payment
Explore your selling options
Work with a Zillow partner agent
Leverage their expertise and Zillow's premium Showcase listings to get your home seen by more buyers.
Get startedList with your own agent
Get your home in front of millions of buyers by listing it on Zillow.
Learn how to do itSell it yourself
Take full control of how buyers see your home on Zillow by listing For Sale by Owner (FSBO).
List your homeWhat's special
Sand dollar poolBethany beachMultiple poolsGas fireplaceGuest bedroomFree weightsFishing dock
Zillow last checked:
Listing updated:
Listed by:
COLLEEN WINDROW 443-497-4917,
Keller Williams Realty,
Listing Team: The Windrow Group
Bought with:
Ms. JACLYN HICKMAN-HILLS, RB-0002454
JACK HICKMAN REAL ESTATE
Source: Bright MLS,MLS#: DESU2041622
Facts & features
Interior
Bedrooms & bathrooms
- Bedrooms: 4
- Bathrooms: 4
- Full bathrooms: 3
- 1/2 bathrooms: 1
- Main level bathrooms: 4
- Main level bedrooms: 4
Basement
- Area: 0
Heating
- Heat Pump, Electric
Cooling
- Heat Pump, Electric
Appliances
- Included: Microwave, Dishwasher, Disposal, Dryer, Double Oven, Oven/Range - Gas, Electric Water Heater
Features
- Ceiling Fan(s), Combination Dining/Living, Combination Kitchen/Dining, Entry Level Bedroom, Open Floorplan, Kitchen Island
- Flooring: Luxury Vinyl, Carpet, Ceramic Tile
- Windows: Window Treatments
- Has basement: No
- Number of fireplaces: 1
- Fireplace features: Gas/Propane
Interior area
- Total structure area: 2,600
- Total interior livable area: 2,600 sqft
- Finished area above ground: 2,600
- Finished area below ground: 0
Property
Parking
- Total spaces: 4
- Parking features: Garage Faces Front, Driveway, Attached
- Attached garage spaces: 2
- Uncovered spaces: 2
Accessibility
- Accessibility features: None
Features
- Levels: Two
- Stories: 2
- Pool features: Community
- Has view: Yes
- View description: Pond
- Has water view: Yes
- Water view: Pond
- Waterfront features: Pond
Lot
- Size: 6,970 Square Feet
- Dimensions: 53.00 x 105.00
- Features: Pond
Details
- Additional structures: Above Grade, Below Grade
- Parcel number: 13415.00176.00
- Zoning: R
- Special conditions: Standard
Construction
Type & style
- Home type: SingleFamily
- Architectural style: Craftsman,Coastal
- Property subtype: Single Family Residence
Materials
- Vinyl Siding
- Foundation: Crawl Space
- Roof: Architectural Shingle
Condition
- Excellent
- New construction: No
- Year built: 2018
Details
- Builder name: Christopher Companies
Utilities & green energy
- Electric: 220 Volts, 200+ Amp Service
- Sewer: Public Sewer
- Water: Public
Community & HOA
Community
- Subdivision: Millville By The Sea
HOA
- Has HOA: Yes
- Amenities included: Pool, Jogging Path, Game Room, Tot Lots/Playground, Water/Lake Privileges, Bike Trail, Clubhouse, Common Grounds, Other, Fitness Center
- HOA fee: $289 monthly
- HOA name: MILLVILLE BY THE SEA
Location
- Region: Millville
Financial & listing details
- Price per square foot: $230/sqft
- Tax assessed value: $545,500
- Annual tax amount: $1,774
- Date on market: 5/20/2023
- Listing agreement: Exclusive Right To Sell
- Listing terms: Cash,Conventional,Other
- Inclusions: Furnishings
- Exclusions: Owners Closet Contents, Personal Items
- Ownership: Fee Simple
Price history
| Date | Event | Price |
|---|---|---|
| 8/25/2023 | Sold | $599,000$230/sqft |
Source:  Bright MLS #DESU2041622 Report a problem Bright MLS #DESU2041622 Report a problem | ||
| 5/24/2023 | Pending sale | $599,000$230/sqft |
Source: Bright MLS #DESU2041622 Report a problem | ||
| 5/20/2023 | Listed for sale | $599,000+54.7%$230/sqft |
Source: Bright MLS #DESU2041622 Report a problem | ||
| 7/6/2018 | Sold | $387,146$149/sqft |
Source: Public Record Report a problem | ||
Public tax history
| Year | Property taxes | Tax assessment |
|---|---|---|
| 2025 | $1,215 -16.7% | $272,750 +701% |
| 2024 | $1,460 +1.6% | $34,050 |
| 2023 | $1,436 +1.6% | $34,050 |
| 2022 | $1,414 +2.9% | $34,050 |
| 2021 | $1,373 +4.4% | $34,050 |
| 2020 | $1,316 | $34,050 +404.4% |
| 2019 | $1,316 +0.4% | $6,750 -80.2% |
| 2018 | $1,310 -1.7% | $34,050 +404.4% |
| 2017 | $1,332 | $6,750 |
Find assessor info on the county website
Neighborhood: 19967
Nearby homes
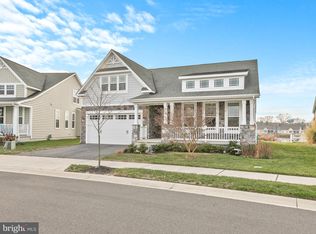
- $675,0005 bd4 ba2.4k sqft26325 Wild Air Way, Millville, DE 19967Sold
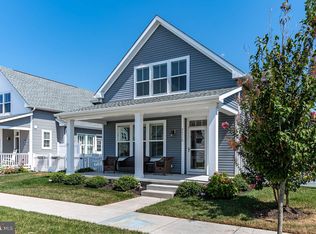
- $565,0004 bd3 ba2.6k sqft26310 Wild Air Way, Millville, DE 19967Sold
- $565,5004 bd-- ba2.7k sqft26305 Wild Air Way, Millville, DE 19967Off Market
- $545,2004 bd-- ba2.6k sqft26315 Wild Air Way, Millville, DE 19967Off Market
- $474,8003 bd-- ba1.5k sqft26306 Wild Air Way, Millville, DE 19967Off Market
- $508,6003 bd-- ba2.1k sqft26314 Wild Air Way, Millville, DE 19967Off Market
- $569,0004 bd4 ba2.4k sqft26318 Wild Air Way, Millville, DE 19967Off Market
- $573,7004 bd-- ba2.7k sqft23886 Pembroke Ln, Millville, DE 19967Off Market
Nearby schools
GreatSchools rating
- 8/10Lord Baltimore Elementary SchoolGrades: K-5Distance: 2.2 mi
- 7/10Selbyville Middle SchoolGrades: 6-8Distance: 6 mi
- 6/10Indian River High SchoolGrades: 9-12Distance: 5.4 mi
Schools provided by the listing agent
- District: Indian River
Source: Bright MLS. This data may not be complete. We recommend contacting the local school district to confirm school assignments for this home.


Get pre-qualified for a loan
At Zillow Home Loans, we can pre-qualify you in as little as 5 minutes with no impact to your credit score.An equal housing lender. NMLS #10287.
Sell for more on Zillow
Get a Zillow Showcase℠ listing at no additional cost and you could sell for .
$607,400
2% more
+$12,148
With Zillow Showcase(estimated)
$619,548
- Delaware
- Sussex County
- Millville
- 19967
- 26321 Wild Air Way
Nearby cities
Nearby zip codes
Other Millville Topics
