RARE pond-view home located on a quiet side street off the main street of travel. It is nestled in the highly sought-after Millville by the Sea community, approximately three miles from the pristine shores of Bethany Beach, this home offers a harmonious blend of coastal charm and craftsman elegance. This impeccably maintained home features two spacious levels, 5 bedrooms, and 3.5 baths, designed for comfort, style, and easy living. Upon entry, the open-concept main level invites you to explore its seamless flow between the living room, gourmet kitchen, and dining area, unified by modern plank flooring. The kitchen serves as the heart of the home, showcasing abundant cabinetry, granite countertops, stainless steel appliances, and a breakfast bar island illuminated by pendant lighting. Glass sliding doors lead to a serene, screened porch directly overlooking the tranquil pond with a walking path - a perfect spot to enjoy your morning coffee or unwind with a book. The main level also hosts a luxurious primary suite complete with a deep walk-in closet and a spa-like ensuite bath featuring a dual-sink vanity and a stall shower with bench seating. Two guest bedrooms, a shared bath, a convenient powder room, direct access to the 2-car garage and a generous laundry room with a walk-in storage closet and utility sink, complete this level. Upstairs, a substantial family room provides a versatile space for movie nights, reading, or family gatherings. This level also includes two additional bedrooms and a full bath, offering plenty of room for family and guests. This community has an array of resort-style amenities, a beautiful clubhouse that overlooks a pond that features a full kitchen, bar, fireplace, pool table, and multiple large-screen TVs. Many of the community activities are held in the clubhouse. Next to the clubhouse is the crab shack (for eating crabs or just hanging out in the screened building with fireplace). Next to the crab shack is an outdoor grill and eating area. There is also kayak launch, bocce court and a state-of-the-art fitness center, three pools, a catch-and-release stocked pond, a playground, fitness center that includes a satellite fitness room, six new pickleball courts and a basketball court, and a seasonal beach shuttle stop just a short stroll or bike ride away. One main features of this community are the walking paths that connect all the villages. Looking for things to do? Millville by the Sea is a vibrant coastal community with year-around activities. This community is within 1 mile of the Beebe Emergency Center, dining, shopping, and entertainment options. Experience the perfect coastal lifestyle at 26325 Wild Way Air—where comfort, convenience, and community come together in a picturesque setting.
Sold for $675,000
$675,000
26325 Wild Air Way, Millville, DE 19967
5beds
2,474sqft
Single Family Residence
Built in 2018
6,970 Square Feet Lot
$674,300 Zestimate®
$273/sqft
$2,954 Estimated rent
Home value
$674,300
$614,000 - $735,000
$2,954/mo
Zestimate® history
Owner options
List your home for rent
$2,954/mo
Rent Zestimate®
Find your next renter with Zillow Rental Manager. Plus, with online applications, you can quickly screen prospective tenants – for free.
$2,954/mo
Rent Zestimate®
Refinance and save
$3,309/mo
Est. payment
Refinancing to a lower rate could help reduce your monthly payments and save thousands over the life of the loan.
$3,309/mo
Est. payment
Explore your selling options
Work with a Zillow partner agent
Leverage their expertise and Zillow's premium Showcase listings to get your home seen by more buyers.
Get startedList with your own agent
Get your home in front of millions of buyers by listing it on Zillow.
Learn how to do itSell it yourself
Take full control of how buyers see your home on Zillow by listing For Sale by Owner (FSBO).
List your homeWhat's special
Basketball courtTranquil pondKayak launchBreakfast bar islandOpen-concept main levelQuiet side streetWalking paths
Zillow last checked:
Listing updated:
Listed by:
Donna M Hardy 302-539-2900,
Northrop Realty
Bought with:
Debbie Reed, RS-0010229
RE/MAX Realty Group Rehoboth
TIFFANY CARVER-OMALLEY, RS-0016119
RE/MAX Realty Group Rehoboth
Source: Bright MLS,MLS#: DESU2075872
Facts & features
Interior
Bedrooms & bathrooms
- Bedrooms: 5
- Bathrooms: 4
- Full bathrooms: 3
- 1/2 bathrooms: 1
- Main level bathrooms: 3
- Main level bedrooms: 3
Rooms
- Room types: Living Room, Dining Room, Primary Bedroom, Bedroom 2, Bedroom 3, Bedroom 4, Bedroom 5, Kitchen, Family Room, Foyer
Basement
- Area: 0
Heating
- Heat Pump, Electric
Cooling
- Central Air, Electric
Appliances
- Included: Microwave, Built-In Range, Dishwasher, Dryer, Exhaust Fan, Freezer, Ice Maker, Self Cleaning Oven, Oven, Oven/Range - Electric, Stainless Steel Appliance(s), Washer, Tankless Water Heater, Water Heater, Electric Water Heater
- Laundry: Has Laundry, Lower Level
Features
- Bathroom - Walk-In Shower, Breakfast Area, Ceiling Fan(s), Combination Dining/Living, Combination Kitchen/Dining, Combination Kitchen/Living, Dining Area, Entry Level Bedroom, Family Room Off Kitchen, Open Floorplan, Kitchen - Gourmet, Kitchen Island, Pantry, Primary Bath(s), Recessed Lighting, Upgraded Countertops, Walk-In Closet(s), Dry Wall, Tray Ceiling(s), 9'+ Ceilings
- Flooring: Luxury Vinyl, Carpet
- Doors: Sliding Glass
- Windows: Double Pane Windows, Vinyl Clad, Window Treatments
- Has basement: No
- Has fireplace: No
Interior area
- Total structure area: 2,474
- Total interior livable area: 2,474 sqft
- Finished area above ground: 2,474
- Finished area below ground: 0
Property
Parking
- Total spaces: 2
- Parking features: Garage Faces Front, Driveway, Attached
- Attached garage spaces: 2
- Has uncovered spaces: Yes
Accessibility
- Accessibility features: Other
Features
- Levels: Two
- Stories: 2
- Patio & porch: Porch, Screened, Roof
- Exterior features: Bump-outs, Sidewalks
- Pool features: Community
- Has view: Yes
- View description: Garden, Pond, Water
- Has water view: Yes
- Water view: Pond,Water
Lot
- Size: 6,970 Square Feet
- Dimensions: 55.00 x 105.00
- Features: Front Yard, Landscaped, Rear Yard, SideYard(s)
Details
- Additional structures: Above Grade, Below Grade
- Parcel number: 13415.00177.00
- Zoning: R
- Special conditions: Standard
Construction
Type & style
- Home type: SingleFamily
- Architectural style: Contemporary
- Property subtype: Single Family Residence
Materials
- Vinyl Siding, Stone
- Foundation: Crawl Space
- Roof: Architectural Shingle,Pitched
Condition
- Excellent
- New construction: No
- Year built: 2018
Details
- Builder model: Sea Isle
- Builder name: Christopher Company
Utilities & green energy
- Sewer: Public Sewer
- Water: Public
Community & HOA
Community
- Security: Main Entrance Lock, Security System
- Subdivision: Millville By The Sea
HOA
- Has HOA: Yes
- Amenities included: Basketball Court, Clubhouse, Common Grounds, Fitness Center, Jogging Path, Meeting Room, Pier/Dock, Pool, Tot Lots/Playground, Transportation Service
- Services included: Common Area Maintenance, Snow Removal, Trash
- HOA fee: $270 monthly
Location
- Region: Millville
Financial & listing details
- Price per square foot: $273/sqft
- Tax assessed value: $544,300
- Annual tax amount: $1,723
- Date on market: 1/3/2025
- Listing agreement: Exclusive Right To Sell
- Ownership: Fee Simple
Price history
| Date | Event | Price |
|---|---|---|
| 2/21/2025 | Sold | $675,000$273/sqft |
Source:  Bright MLS #DESU2075872 Report a problem Bright MLS #DESU2075872 Report a problem | ||
| 1/15/2025 | Contingent | $675,000$273/sqft |
Source: Bright MLS #DESU2075872 Report a problem | ||
| 1/3/2025 | Listed for sale | $675,000+67.4%$273/sqft |
Source: Bright MLS #DESU2075872 Report a problem | ||
| 5/31/2018 | Sold | $403,115$163/sqft |
Source: Public Record Report a problem | ||
Public tax history
| Year | Property taxes | Tax assessment |
|---|---|---|
| 2025 | $1,213 -15% | $272,150 +704% |
| 2024 | $1,428 -0.1% | $33,850 |
| 2023 | $1,429 +1.6% | $33,850 |
| 2022 | $1,406 +2.9% | $33,850 |
| 2021 | $1,366 +4.4% | $33,850 |
| 2020 | $1,309 | $33,850 +401.5% |
| 2019 | $1,309 +0.4% | $6,750 -80.1% |
| 2018 | $1,303 +4.2% | $33,850 +401.5% |
| 2017 | $1,250 | $6,750 |
Find assessor info on the county website
Neighborhood: 19967
Nearby homes
- $599,0004 bd4 ba2.6k sqft26321 Wild Air Way, Millville, DE 19967Sold
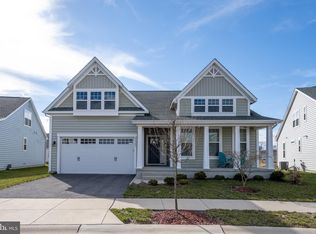
- $552,9004 bd-- ba2.6k sqft26315 Wild Air Way, Millville, DE 19967Off Market
- $565,0004 bd3 ba2.6k sqft26310 Wild Air Way, Millville, DE 19967Sold
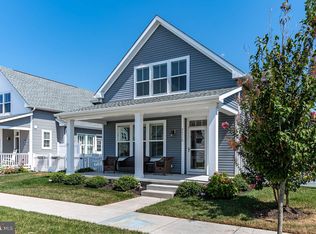
- $579,4004 bd-- ba2.7k sqft26305 Wild Air Way, Millville, DE 19967Off Market
- $510,5003 bd-- ba2.1k sqft26314 Wild Air Way, Millville, DE 19967Off Market
- $481,8003 bd-- ba1.5k sqft26306 Wild Air Way, Millville, DE 19967Off Market
- $570,6004 bd4 ba2.4k sqft26318 Wild Air Way, Millville, DE 19967Off Market
- $582,9004 bd-- ba2.7k sqft23886 Pembroke Ln, Millville, DE 19967Off Market
Nearby schools
GreatSchools rating
- 8/10Lord Baltimore Elementary SchoolGrades: K-5Distance: 2.2 mi
- 7/10Selbyville Middle SchoolGrades: 6-8Distance: 6 mi
- 6/10Indian River High SchoolGrades: 9-12Distance: 5.4 mi
Schools provided by the listing agent
- Elementary: Lord Baltimore
- High: Sussex Central
- District: Indian River
Source: Bright MLS. This data may not be complete. We recommend contacting the local school district to confirm school assignments for this home.


Get pre-qualified for a loan
At Zillow Home Loans, we can pre-qualify you in as little as 5 minutes with no impact to your credit score.An equal housing lender. NMLS #10287.
Sell for more on Zillow
Get a Zillow Showcase℠ listing at no additional cost and you could sell for .
$674,300
2% more
+$13,486
With Zillow Showcase(estimated)
$687,786
- Delaware
- Sussex County
- Millville
- 19967
- 26325 Wild Air Way
Nearby cities
Nearby zip codes
Other Millville Topics
