Skip main navigation
Sold for $495,000
  • $495,000

    26324 Humber St, Huntington Woods, MI 48070

    3beds
    2,089sqft
    Single Family Residence
    Built in 1956
    7,840 Square Feet Lot
    $510,000 Zestimate®
    $237/sqft
    $2,917 Estimated rent

    Home value

    $510,000

    $474,000 - $551,000

    $2,917/mo

    Zestimate® history
    Loading
    Loading...

    Owner options

    List your home for rent

    $2,917/mo

    Rent Zestimate®

    Find your next renter with Zillow Rental Manager. Plus, with online applications, you can quickly screen prospective tenants – for free.

    Learn more

    $2,917/mo

    Rent Zestimate®

    Refinance and save

    $3,219/mo

    Est. payment

    Refinancing to a lower rate could help reduce your monthly payments and save thousands over the life of the loan.

    See today's rates

    $3,219/mo

    Est. payment

    Explore your selling options

    Work with a Zillow partner agent

    Leverage their expertise and Zillow's premium Showcase listings to get your home seen by more buyers.

    Get started

    List with your own agent

    Get your home in front of millions of buyers by listing it on Zillow.

    Learn how to do it

    Sell it yourself

    Take full control of how buyers see your home on Zillow by listing For Sale by Owner (FSBO).

    List your home

    What's special

    Center island kitchenSecret gardenSoaring ceilingsOriginal light fixturesCustom wood partition screenLovely screened-in porchGranite countertops
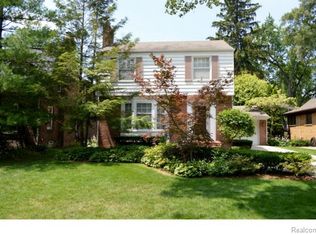
    Buyer couldn't make it to the finish line so you have a second chance to own this absolutely fabulous MID-CENTURY RANCH in the front of the Woods with so many quintessential features of that era, including spacious and light filled rooms, soaring ceilings, walls of windows, slate flooring, many original light fixtures, original wood panel and brick wall features. The large foyer is light and bright and has the original slate flooring that can be found in the kitchen, eat-in dining room and den. The formal living room with a wall of windows has a soaring ceiling and is open to the dining room with built-in display cabinets and leads to a lovely screened-in porch that overlooks one of Huntington Woods' beautiful city parks. The center island kitchen has granite countertops and stainless appliances and is open to another large dining area and family room, both with floor-to-ceiling windows. The original custom wood partition screen can turn this fantastic mid-century den into a home office. There are 3 bedrooms, 2 full baths, and a possible walk through 4th bedroom that could also be an office, gym or playroom. The two full baths, one in the primary, both have skylights, white tile and chrome fixtures. The primary bedroom has sliding doors that bring in tons of light and walks out to a secret garden for your morning coffee or evening glass of wine. The yard is private and easy to maintain, and there is a one car garage. Be prepared to fall in love with this absolutely fabulous, move-in ready custom mid-century home, close to school, library, rec center and parks!

    Zillow last checked:

    Listing updated:

    Listed by:

    Dana Cooper 248-658-8030,

    Max Broock, REALTORS®-Birmingham,

    Laurie Koblin Glass 248-658-8030,

    Max Broock, REALTORS®-Birmingham

    Bought with:

    Christian J Grothe, 6501329715

    Max Broock, REALTORS®-Birmingham

    Source: Realcomp II,MLS#: 20250014462MLS Logo

    Facts & features

    Interior

    Bedrooms & bathrooms
    • Bedrooms: 3
    • Bathrooms: 2
    • Full bathrooms: 2
    Primary bedroom
    • Level: Entry
    • Area: 196
    • Dimensions: 14 x 14
    Bedroom
    • Level: Entry
    • Area: 108
    • Dimensions: 9 x 12
    Bedroom
    • Level: Entry
    • Area: 99
    • Dimensions: 9 x 11
    Primary bathroom
    • Level: Entry
    • Area: 63
    • Dimensions: 7 x 9
    Other
    • Level: Entry
    • Area: 72
    • Dimensions: 6 x 12
    Dining room
    • Level: Entry
    • Area: 156
    • Dimensions: 12 x 13
    Family room
    • Level: Entry
    • Area: 110
    • Dimensions: 10 x 11
    Kitchen
    • Level: Entry
    • Area: 169
    • Dimensions: 13 x 13
    Laundry
    • Level: Entry
    • Area: 96
    • Dimensions: 8 x 12
    Living room
    • Level: Entry
    • Area: 252
    • Dimensions: 12 x 21
    Heating
    • Forced Air, Natural Gas
    Cooling
    • Central Air
    Appliances
    • Included: Built In Refrigerator, Dishwasher, Disposal, Microwave, Stainless Steel Appliances, Vented Exhaust Fan
    • Laundry: Laundry Room, Washer Hookup
    Features
    • Entrance Foyer
    • Has basement: No
    • Has fireplace: No
    Interior area
    • Total interior livable area: 2,089 sqft
    • Finished area above ground: 2,089

    Property

    Parking
    • Total spaces: 1
    • Parking features: One Car Garage, Attached, Electricityin Garage, Garage Door Opener
    • Attached garage spaces: 1
    Features
    • Levels: One
    • Stories: 1
    • Entry location: GroundLevel
    • Patio & porch: Enclosed, Patio, Porch
    • Exterior features: Lighting
    • Pool features: None
    • Fencing: Back Yard
    Lot
    • Size: 7,840 Square Feet
    • Dimensions: 146 x 50
    Details
    • Parcel number: 2521106013
    • Special conditions: Short Sale No,Standard

    Construction

    Type & style
    • Home type: SingleFamily
    • Architectural style: Ranch
    • Property subtype: Single Family Residence
    Materials
    • Brick
    • Foundation: Slab
    • Roof: Asphalt
    Condition
    • New construction: No
    • Year built: 1956

    Utilities & green energy

    • Sewer: Public Sewer
    • Water: Public

    Community & HOA

    Community
    • Subdivision: HUNTINGTON WOODS SUB - HUNTINGTON WDS
    HOA
    • Has HOA: No
    Location
    • Region: Huntington Woods

    Financial & listing details

    • Price per square foot: $237/sqft
    • Tax assessed value: $237,010
    • Annual tax amount: $11,528
    • Date on market: 3/6/2025
    • Cumulative days on market: 7 days
    • Listing agreement: Exclusive Right To Sell
    • Listing terms: Cash,Conventional
    • Exclusions: Exclusion(s) Do Not Exist

    Price history

    DateEventPrice
    4/16/2025Sold$495,000+1.2%$237/sqft
    Source: Realcomp II #20250014462 Report a problem
    4/14/2025Pending sale$489,000$234/sqft
    Source: Realcomp II #20250014462 Report a problem
    3/22/2025Listed for sale$489,000$234/sqft
    Source: Realcomp II #20250014462 Report a problem
    3/10/2025Pending sale$489,000$234/sqft
    Source: Realcomp II #20250014462 Report a problem
    3/6/2025Listed for sale$489,000+13.7%$234/sqft
    Source: Realcomp II #20250014462 Report a problem
    3/17/2022Sold$430,000+19.4%$206/sqft
    Source: Public Record Report a problem
    4/23/2015Sold$360,000-2.7%$172/sqft
    Source: Public Record Report a problem
    3/31/2015Pending sale$369,900$177/sqft
    Source: Coldwell Banker Preferred, Realtors #214103753 Report a problem
    3/12/2015Price change$369,900-5.1%$177/sqft
    Source: Coldwell Banker Preferred, Realtors #214103753 Report a problem
    11/11/2014Price change$389,900-6.9%$187/sqft
    Source: Coldwell Banker Preferred, Realtors #214103753 Report a problem
    10/4/2014Listed for sale$419,000+19.7%$201/sqft
    Source: Coldwell Banker Preferred Realtors #214103753 Report a problem
    8/6/2003Sold$350,000$168/sqft
    Source: Public Record Report a problem

    Public tax history

    YearProperty taxesTax assessment
    2024$10,592 +11.8%$237,010 +4.7%
    2023$9,477 +1.5%$226,450 +5.9%
    2022$9,339 -0.7%$213,930 +2.5%
    2021$9,405 $208,700 +0.8%
    2020-- $207,110 +1.8%
    2019$8,910 +3.1%$203,460 +3.8%
    2018$8,644 +2.4%$195,920 +3.1%
    2017$8,441 $189,940 +5.9%
    2016$8,441 $179,440 +8.9%
    2015-- $164,840 +15.2%
    2014-- $143,040 +14.3%
    2011-- $125,150 -12%
    2010$6,298 -8.4%$142,230 -11.7%
    2009$6,876 +25.7%$161,090 -48%
    2005$5,469 $310,020 +108.4%
    2003-- $148,780 +33.5%
    2002-- $111,450 +32.2%
    2001$3,478 +8.6%$84,330 +3.2%
    2000$3,201 $81,720
    Find assessor info on the county website

    Neighborhood: 48070

    Nearby schools

    GreatSchools rating
    Get a cash offer in 3 minutes
    Find out how much your home could sell for in as little as 3 minutes with a no-obligation cash offer.
    Estimated market value
    $510,000
    Get a cash offer in 3 minutes
    Find out how much your home could sell for in as little as 3 minutes with a no-obligation cash offer.
    Estimated market value
    $510,000