Skip main navigation
Off market
Street View
  • $514,700

    26338 Humber St, Huntington Woods, MI 48070

    3beds
    2baths
    1,794sqft
    SingleFamily
    Built in 1950
    8,712 Square Feet Lot
    $514,700 Zestimate®
    $287/sqft
    $2,486 Estimated rent

    Home value

    $514,700

    $479,000 - $556,000

    $2,486/mo

    Zestimate® history
    Loading
    Loading...

    Owner options

    List your home for rent

    $2,486/mo

    Rent Zestimate®

    Find your next renter with Zillow Rental Manager. Plus, with online applications, you can quickly screen prospective tenants – for free.

    Learn more

    $2,486/mo

    Rent Zestimate®

    Refinance and save

    $3,418/mo

    Est. payment

    Refinancing to a lower rate could help reduce your monthly payments and save thousands over the life of the loan.

    See today's rates

    $3,418/mo

    Est. payment

    Explore your selling options

    Work with a Zillow partner agent

    Leverage their expertise and Zillow's premium Showcase listings to get your home seen by more buyers.

    Get started

    List with your own agent

    Get your home in front of millions of buyers by listing it on Zillow.

    Learn how to do it

    Sell it yourself

    Take full control of how buyers see your home on Zillow by listing For Sale by Owner (FSBO).

    List your home

    What's special

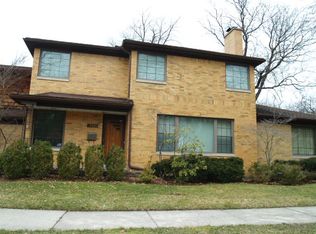
    A typical 50s Huntington Woods brick bungalow on the outside. Open the front door and find a, redesigned open concept floor plan with cove ceilings, recessed lighting, picture frame wood floors. The first floor presents with the living room and a natural fireplace with brick faade and ceramic tile hearth, and a bright and airy dining room with an Anderson door wall to the deck and open to the kitchen. Kitchen with Kitchen Aid convection gas range and dishwasher, and Sub Zero refrigerator. In addition the first floor has a bedroom and totally updated bath. Also, an office with bookshelves and closet (possible 4th bedroom). Second floor to two additional bedrooms with walk in closets, second updated bath with tile flooring, walk in shower, a bench, and glass doors. GFA AC HWH washer dryer new in 2014. Two car oversized garage. The yard is private, serene, planted with perennials and ground covers, flagstone walkways, a deck, and surrounds three sides of the house.

    This property is off market, which means it's not currently listed for sale or rent on Zillow. This may be different from what's available on other websites or public sources.
    Facts & features

    Interior

    Bedrooms & bathrooms
    • Bedrooms: 3
    • Bathrooms: 2
    Heating
    • Forced air, Gas
    Cooling
    • Central
    Appliances
    • Included: Dishwasher, Dryer, Garbage disposal, Microwave, Range / Oven, Refrigerator, Washer
    Features
    • Sump Pump, Humidifier, Air Cleaner
    • Basement: Finished
    • Has fireplace: Yes
    • Fireplace features: Natural
    Interior area
    • Structure area source: Prd
    • Total interior livable area: 1,794 sqft
    • Finished area below ground: 1216

    Property

    Parking
    • Total spaces: 2
    • Parking features: Garage - Detached
    Features
    • Exterior features: Brick
    • Frontage length: Frontage Feet: 90
    Lot
    • Size: 8,712 Square Feet
    Details
    • Parcel number: 2521106012
    • Special conditions: Sale
    • Other equipment: Air Cleaner

    Construction

    Type & style
    • Home type: SingleFamily
    Materials
    • Wood
    • Roof: Asphalt
    Condition
    • Year built: 1950

    Utilities & green energy

    • Sewer: Sewer-Sanitary
    • Water: Municipal Water

    Community & HOA

    Location
    • Region: Huntington Woods

    Financial & listing details

    • Price per square foot: $287/sqft
    • Tax assessed value: $410,660
    • Annual tax amount: $9,471
    • Exclusions: Exclusions
    • Road surface type: Paved

    Price history

    DateEventPrice
    7/2/2019Sold$348,000$194/sqft
    Source: Public Record Report a problem
    6/4/2019Pending sale$348,000$194/sqft
    Source: RE/MAX Nexus #219046641 Report a problem
    5/18/2019Listed for sale$348,000$194/sqft
    Source: RE/MAX Nexus #219046641 Report a problem

    Public tax history

    YearProperty taxesTax assessment
    2025$9,471 +9.4%$205,330 +6%
    2024$8,656 +4.4%$193,670 +4.7%
    2023$8,292 +0.6%$185,060 +4.7%
    2022$8,240 -1.3%$176,760 +2.4%
    2021$8,352 $172,550 +0.8%
    2020-- $171,260 +1.7%
    2019$5,587 +3.1%$168,320 +0.4%
    2018$5,420 +2.4%$167,660 +2.7%
    2017$5,292 $163,310 +5.9%
    2016$5,292 $154,170 +10.5%
    2015-- $139,470 +14.5%
    2014-- $121,780 +16%
    2011-- $104,950 -12.2%
    2010$4,500 +3.4%$119,520 -11.6%
    2009$4,352 +34.8%$135,210 -44.1%
    2005$3,228 $241,960 +66.1%
    2003-- $145,710 +8.2%
    2002-- $134,660 +65.6%
    2001$3,354 +8.7%$81,330 +3.2%
    2000$3,087 $78,810
    Find assessor info on the county website

    Neighborhood: 48070

    Nearby schools

    GreatSchools rating
    Schools provided by the listing agent
    • District: Berkley

    Source: The MLS. This data may not be complete. We recommend contacting the local school district to confirm school assignments for this home.

    Get a cash offer in 3 minutes
    Find out how much your home could sell for in as little as 3 minutes with a no-obligation cash offer.
    Estimated market value
    $514,700
    Get a cash offer in 3 minutes
    Find out how much your home could sell for in as little as 3 minutes with a no-obligation cash offer.
    Estimated market value
    $514,700