This iconic home has not been on the market for 50 years! Nestled in the estate section of the Woods, this Tudor-style home sits at the highest point in all of Huntington Woods. With plaster cove ceilings, beautiful millwork, Pewabic tile, and hardwood floors throughout, this home is a 1920's beauty. The 4271 sq. ft. does include 880+ sq. ft. on the third floor which boosts 2 bedrooms, a full bath, a playroom, and generous storage. A gracious staircase takes you to the 2nd floor featuring 5 bedrooms. The huge basement has 2 rec rooms, wet bar, and 1/2 bath. Updates include a new garage with new electrical and 2nd-floor additional space, newer roof and gutters, newer windows on the 3rd level, and a newer boiler and hot water heater. The house was just replastered and repainted in 2024.
Sold for $965,000
$965,000
26360 Huntington Rd, Huntington Woods, MI 48070
7beds
4,271sqft
Single Family Residence
Built in 1927
0.35 Acres Lot
$1,030,100 Zestimate®
$226/sqft
$5,618 Estimated rent
Home value
$1,030,100
$948,000 - $1.12M
$5,618/mo
Zestimate® history
Owner options
List your home for rent
$5,618/mo
Rent Zestimate®
Find your next renter with Zillow Rental Manager. Plus, with online applications, you can quickly screen prospective tenants – for free.
$5,618/mo
Rent Zestimate®
Refinance and save
$6,312/mo
Est. payment
Refinancing to a lower rate could help reduce your monthly payments and save thousands over the life of the loan.
$6,312/mo
Est. payment
Explore your selling options
Work with a Zillow partner agent
Leverage their expertise and Zillow's premium Showcase listings to get your home seen by more buyers.
Get startedList with your own agent
Get your home in front of millions of buyers by listing it on Zillow.
Learn how to do itSell it yourself
Take full control of how buyers see your home on Zillow by listing For Sale by Owner (FSBO).
List your homeWhat's special
Tudor-style homePlaster cove ceilingsGracious staircaseNewer roof and guttersBeautiful millworkPewabic tile
Zillow last checked:
Listing updated:
Listed by:
Kristi Hamed 248-318-0620,
The Agency Hall & Hunter,
Shondell Patterson 248-765-0308,
The Agency Hall & Hunter
Bought with:
Natalie Lupo, 6502404122
DOBI Real Estate
Source: Realcomp II,MLS#: 20240091291
Facts & features
Interior
Bedrooms & bathrooms
- Bedrooms: 7
- Bathrooms: 5
- Full bathrooms: 3
- 1/2 bathrooms: 2
Primary bedroom
- Level: Second
- Area: 304
- Dimensions: 16 x 19
Bedroom
- Level: Third
- Area: 182
- Dimensions: 13 x 14
Bedroom
- Level: Third
- Area: 195
- Dimensions: 13 x 15
Bedroom
- Level: Second
- Area: 81
- Dimensions: 9 x 9
Bedroom
- Level: Second
- Area: 204
- Dimensions: 12 x 17
Bedroom
- Level: Second
- Area: 196
- Dimensions: 14 x 14
Bedroom
- Level: Second
- Area: 196
- Dimensions: 14 x 14
Primary bathroom
- Level: Second
- Area: 70
- Dimensions: 7 x 10
Other
- Level: Third
- Area: 56
- Dimensions: 7 x 8
Other
- Level: Second
- Area: 96
- Dimensions: 8 x 12
Other
- Level: Basement
- Area: 25
- Dimensions: 5 x 5
Other
- Level: Entry
- Area: 25
- Dimensions: 5 x 5
Other
- Level: Entry
- Area: 81
- Dimensions: 9 x 9
Dining room
- Level: Entry
- Area: 240
- Dimensions: 15 x 16
Family room
- Level: Entry
- Area: 187
- Dimensions: 11 x 17
Kitchen
- Level: Entry
- Area: 266
- Dimensions: 14 x 19
Laundry
- Level: Basement
- Area: 234
- Dimensions: 13 x 18
Living room
- Level: Entry
- Area: 476
- Dimensions: 17 x 28
Other
- Level: Basement
- Area: 234
- Dimensions: 13 x 18
Other
- Level: Basement
- Area: 648
- Dimensions: 18 x 36
Other
- Level: Third
- Area: 266
- Dimensions: 14 x 19
Other
- Level: Entry
- Area: 187
- Dimensions: 11 x 17
Heating
- Natural Gas, Radiant
Appliances
- Included: Dishwasher, Disposal, Dryer, Free Standing Electric Oven, Free Standing Refrigerator, Washer
- Laundry: Electric Dryer Hookup
Features
- Basement: Partial,Unfinished
- Has fireplace: Yes
- Fireplace features: Living Room
Interior area
- Total interior livable area: 4,271 sqft
- Finished area above ground: 4,271
Property
Parking
- Total spaces: 2
- Parking features: Two Car Garage, Detached, Garage Door Opener
- Garage spaces: 2
Features
- Levels: Two
- Stories: 2
- Entry location: GroundLevelwSteps
- Patio & porch: Enclosed, Porch
- Pool features: Community
- Fencing: Back Yard
Lot
- Size: 0.35 Acres
- Dimensions: 83 x 194
Details
- Parcel number: 2521107007
- Special conditions: Short Sale No,Standard
Construction
Type & style
- Home type: SingleFamily
- Architectural style: Tudor
- Property subtype: Single Family Residence
Materials
- Brick
- Foundation: Basement, Brick Mortar
Condition
- New construction: No
- Year built: 1927
Utilities & green energy
- Electric: Service 100 Amp, Volts 220, Circuit Breakers, Fuses, Utility Smart Meter
- Sewer: Public Sewer
- Water: Public
- Utilities for property: Above Ground Utilities
Community & HOA
Community
- Features: Clubhouse, Fitness Center, Sidewalks, Tennis Courts
- Security: Smoke Detectors
- Subdivision: HUNTINGTON WOODS SUB - HUNTINGTON WDS
HOA
- Has HOA: No
Location
- Region: Huntington Woods
Financial & listing details
- Price per square foot: $226/sqft
- Tax assessed value: $270,440
- Annual tax amount: $13,153
- Date on market: 12/9/2024
- Cumulative days on market: 177 days
- Listing agreement: Exclusive Right To Sell
- Listing terms: Cash,Conventional
Price history
| Date | Event | Price |
|---|---|---|
| 1/21/2025 | Sold | $965,000-3.4%$226/sqft |
Source:  Realcomp II #20240091291 Report a problem Realcomp II #20240091291 Report a problem | ||
| 12/26/2024 | Pending sale | $999,000$234/sqft |
Source: Realcomp II #20240091291 Report a problem | ||
| 12/9/2024 | Listed for sale | $999,000-13.1%$234/sqft |
Source: Realcomp II #20240091291 Report a problem | ||
| 11/16/2024 | Listing removed | $1,150,000$269/sqft |
Source: Realcomp II #20240045126 Report a problem | ||
| 8/16/2024 | Price change | $1,150,000-8%$269/sqft |
Source: Realcomp II #20240045126 Report a problem | ||
| 6/28/2024 | Listed for sale | $1,250,000$293/sqft |
Source: Realcomp II #20240045126 Report a problem | ||
Public tax history
| Year | Property taxes | Tax assessment |
|---|---|---|
| 2025 | $13,225 +9.8% | $476,590 +2% |
| 2024 | $12,048 +4.7% | $467,280 +7.9% |
| 2023 | $11,507 +1.5% | $433,220 +9.8% |
| 2022 | $11,340 -0.7% | $394,600 +1.8% |
| 2021 | $11,421 | $387,630 +1.4% |
| 2020 | -- | $382,330 +3.9% |
| 2019 | $10,820 +3.1% | $368,020 +4.8% |
| 2018 | $10,497 +2.4% | $351,290 +1.5% |
| 2017 | $10,250 | $345,950 +3.5% |
| 2016 | $10,250 | $334,230 +11.3% |
| 2015 | -- | $300,220 +15.2% |
| 2014 | -- | $260,640 +12.2% |
| 2011 | -- | $232,370 -9% |
| 2010 | $8,703 +3.4% | $255,430 -13.6% |
| 2009 | $8,416 +34.8% | $295,510 -38.8% |
| 2005 | $6,242 | $482,760 +63.6% |
| 2003 | -- | $295,110 +5.5% |
| 2002 | -- | $279,810 +78% |
| 2001 | $6,485 +8.6% | $157,240 +3.2% |
| 2000 | $5,968 | $152,370 |
Find assessor info on the county website
Neighborhood: 48070
Nearby homes
- $838,5004 bd3 ba2.7k sqft26335 Huntington Rd, Huntington Woods, MI 48070Off Market
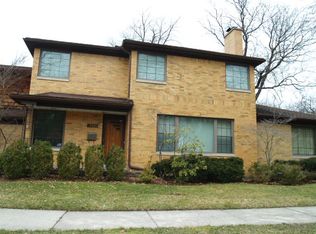
- $631,4002 bd2 ba1.8k sqft26315 Huntington Rd, Huntington Woods, MI 48070Off Market
- $2,011,9004 bd4 ba4.6k sqft8776 Nadine Ave, Huntington Woods, MI 48070Off Market
- $506,2003 bd2 ba1.7k sqft26338 Humber St, Huntington Woods, MI 48070Off Market
- $694,4003 bd3 ba2.3k sqft26355 Huntington Rd, Huntington Woods, MI 48070Off Market
- $496,0003 bd2 ba1.8k sqft26356 Humber St, Huntington Woods, MI 48070Off Market
- $495,0003 bd2 ba2k sqft26324 Humber St, Huntington Woods, MI 48070Sold
- $1,804,4003 bd4 ba4.2k sqft8775 Nadine Ave, Huntington Woods, MI 48070Off Market
Nearby schools
GreatSchools rating
- 9/10Burton Elementary SchoolGrades: K-5Distance: 0.7 mi
- 8/10Berkley High SchoolGrades: 7-12Distance: 1.2 mi
Get a cash offer in 3 minutes
Find out how much your home could sell for in as little as 3 minutes with a no-obligation cash offer.
Estimated market value
$1,030,100
Get a cash offer in 3 minutes
Find out how much your home could sell for in as little as 3 minutes with a no-obligation cash offer.
Estimated market value
$1,030,100
- Michigan
- Oakland County
- Huntington Woods
- 48070
- 26360 Huntington Rd
Nearby cities
Nearby zip codes
Other Huntington Woods Topics
- Apartments for Rent in 48070
- Houses for Sale in 48070
- Houses for Rent in 48070
- 48070 Real Estate
- Huntington Woods Condos
- Houses for Sale in Huntington Woods
- Newest Listings in Huntington Woods
- Huntington Woods Home Values
- Huntington Woods Real Estate Agents
- Huntington Woods Refinance
- Huntington Woods Mortgage Rates
