Skip main navigation
New
  • $515,000

    26326 W Silver Stream Dr, Channahon, IL 60410

    4beds
    3,420sqft
    : 
    Loading
    Get pre-qualified
    Single Family Residence
    Built in 2006
    0.3 Acres Lot
    $-- Zestimate®
    $151/sqft
    $-- HOA

    What's special

    Massive loftFinished basementTons of lightingPrimary suiteLarge kitchenAll stainless steel appliancesCrisp white cabinetry
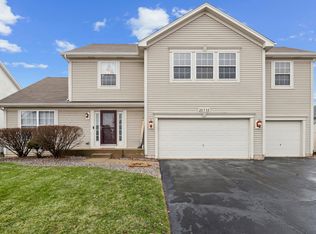
    Summer is calling and this home is the answer! If you've ever dreamed of being the house everyone wants to come to, this is it. This beautifully updated 4-bedroom, 2.5-bath home in the heart of Channahon is the ultimate hangout destination, built for living big and entertaining bigger. With a 3-car attached garage, a finished basement, a massive loft, and a jaw-dropping backyard setup - this one checks every box and then some. Let's start outside, because once you see it, you won't want to leave. The above-ground pool with a large surrounding deck is your personal resort, ready for cannonballs, cocktails, and long summer evenings. Whether you're hosting a full-blown party or just soaking up a quiet Sunday, this backyard delivers. And with both a stunning front AND back porch, the fun doesn't stop at the pool - there's a perfect spot for every mood, every guest, and every golden hour. Inside, the home is just as impressive. The large kitchen features crisp white cabinetry, stone countertops, a center island with a second sink, and all stainless steel appliances. Warm, newly refinished hardwood floors flow throughout the entire first floor, complemented by built-in shelving in both the living and family rooms, tons of lighting, and a layout that just works for everyday living and entertaining alike. Work from home? The stunning first-floor office with custom built-ins and two separate workstations is a showstopper(but it also gives me dreams of a prep kitchen and HUGE pantry). First-floor laundry with shelving and a dedicated folding area keeps life organized, and the newer furnace means the big mechanicals are already handled. Head upstairs to find a spacious loft that's perfect for a second living area or game room, and a primary suite that will stop you in your tracks. The master bathroom is next level - featuring a walk-in shower so luxurious you'll genuinely not want to get out. Downstairs, the finished rec room is ready for game nights, movie marathons, or a workout space, with plenty of storage left over to keep everything tidy or add a 5th bedroom! This home is move-in ready, summer-ready, and ready to be yours. View the video tour and schedule your private showing today - before someone else is the one throwing the parties.
    1 day
    |
    252
    |
    15
    |

    Zillow last checked:

    Listing updated:

    Listed by:

    Sarah Toso, ABR 815-603-7493,

    RE/MAX Ultimate Professionals

    Source: MRED as distributed by MLS GRID,MLS#: 12698041MLS Logo

    Loading...

      Facts & features

      Interior

      Bedrooms & bathrooms
      • Bedrooms: 4
      • Bathrooms: 3
      • Full bathrooms: 2
      • 1/2 bathrooms: 1
      Rooms
      • Room types: Loft
      Primary bedroom
      • Features: Bathroom (Full)
      • Level: Second
      • Area: 330 Square Feet
      • Dimensions: 15X22
      Bedroom 2
      • Level: Second
      • Area: 182 Square Feet
      • Dimensions: 13X14
      Bedroom 3
      • Level: Second
      • Area: 210 Square Feet
      • Dimensions: 14X15
      Bedroom 4
      • Level: Second
      • Area: 169 Square Feet
      • Dimensions: 13X13
      Dining room
      • Features: Flooring (Hardwood)
      • Level: Main
      • Area: 180 Square Feet
      • Dimensions: 12X15
      Family room
      • Features: Flooring (Hardwood)
      • Level: Main
      • Area: 352 Square Feet
      • Dimensions: 16X22
      Kitchen
      • Features: Kitchen (Eating Area-Table Space, Island, Custom Cabinetry, Granite Counters), Flooring (Hardwood)
      • Level: Main
      • Area: 182 Square Feet
      • Dimensions: 13X14
      Laundry
      • Level: Main
      • Area: 66 Square Feet
      • Dimensions: 6X11
      Living room
      • Features: Flooring (Hardwood)
      • Level: Main
      • Area: 234 Square Feet
      • Dimensions: 13X18
      Loft
      • Level: Second
      • Area: 288 Square Feet
      • Dimensions: 12X24
      Heating
      • Natural Gas, Forced Air
      Cooling
      • Central Air
      Appliances
      • Included: Range, Microwave, Dishwasher, Refrigerator, Stainless Steel Appliance(s)
      • Laundry: Main Level, In Unit
      Features
      • Built-in Features, Walk-In Closet(s), Bookcases, Granite Counters, Separate Dining Room
      • Flooring: Hardwood
      • Basement: Finished,Full
      • Number of fireplaces: 1
      • Fireplace features: Family Room
      Interior area
      • Total structure area: 0
      • Total interior livable area: 3,420 sqft
      Video & virtual tour

      Property

      Parking
      • Total spaces: 3
      • Parking features: Asphalt, Garage Door Opener, Yes, Garage Owned, Attached, Garage
      • Attached garage spaces: 3
      • Has uncovered spaces: Yes
      Accessibility
      • Accessibility features: No Disability Access
      Features
      • Stories: 2
      • Patio & porch: Deck, Porch
      • Pool features: Above Ground
      • Fencing: Fenced
      Lot
      • Size: 0.3 Acres
      • Dimensions: 82X88X87X88
      Details
      • Parcel number: 0410183030030000
      • Special conditions: None

      Construction

      Type & style
      • Home type: SingleFamily
      • Property subtype: Single Family Residence
      Materials
      • Aluminum Siding, Vinyl Siding
      • Foundation: Concrete Perimeter
      • Roof: Asphalt
      Condition
      • New construction: No
      • Year built: 2006

      Utilities & green energy

      • Electric: Circuit Breakers
      • Sewer: Public Sewer
      • Water: Public

      Community & HOA

      HOA
      • Services included: None
      Location
      • Region: Channahon

      Financial & listing details

      • Price per square foot: $151/sqft
      • Tax assessed value: $394,281
      • Annual tax amount: $10,408
      • Date on market: 7/7/2026
      • Ownership: Fee Simple

        Estimated market value

        Not available

        Estimated sales range

        Not available

        Not available

        Price history

        DateEventPrice
        7/7/2026Listed for sale$515,000-0.9%$151/sqft
        Source: MRED as distributed by MLS GRID #12698041 Report a problem
        7/7/2026Listing removed$519,900$152/sqft
        Source: MRED as distributed by MLS GRID #12680738 Report a problem
        7/6/2026Contingent$519,900$152/sqft
        Source: MRED as distributed by MLS GRID #12680738 Report a problem
        6/17/2026Listed for sale$519,900+15.5%$152/sqft
        Source: MRED as distributed by MLS GRID #12680738 Report a problem
        6/27/2022Sold$450,000+1.2%$132/sqft
        Source: MRED as distributed by MLS GRID #11410677 Report a problem
        5/22/2022Contingent$444,700$130/sqft
        Source: MRED as distributed by MLS GRID #11410677 Report a problem
        5/20/2022Listed for sale$444,700+93.3%$130/sqft
        Source: MRED as distributed by MLS GRID #11410677 Report a problem
        2/5/2014Sold$230,000-4.1%$67/sqft
        Source: MRED as distributed by MLS GRID #08465384 Report a problem
        11/14/2013Price change$239,900-5.9%$70/sqft
        Source: Kennedy Connection Realtors #08465384 Report a problem
        10/12/2013Listed for sale$254,900-38.1%$75/sqft
        Source: Kennedy Connection Realtors #08465384 Report a problem
        12/6/2012Sold$411,615+61.5%$120/sqft
        Source: Public Record Report a problem
        1/19/2009Listing removed$254,900$75/sqft
        Source: iHOUSEWeb Solutions, Inc #06875357 Report a problem
        12/15/2008Price change$254,900-3.8%$75/sqft
        Source: iHOUSEWeb Solutions, Inc #06875357 Report a problem
        12/10/2008Listed for sale$264,900-19%$77/sqft
        Source: iHOUSEWeb Solutions, Inc #06875357 Report a problem
        10/16/2006Sold$327,000$96/sqft
        Source: Public Record Report a problem

        Public tax history

        YearProperty taxesTax assessment
        2024$10,409 -1.8%$131,427 +0.8%
        2023$10,595 +5.9%$130,376 +6.6%
        2022$10,001 +6.8%$122,269 +5.8%
        2021$9,363 +3.1%$115,566 +2.2%
        2020$9,082 +4.9%$113,078 +4.8%
        2019$8,654 +7%$107,950 +7.1%
        2018$8,089 +2.4%$100,840 +4.3%
        2017$7,900 +3.1%$96,682 +4.2%
        2016$7,660 +13.3%$92,785 +7.9%
        2015$6,759 $86,000 +4.4%
        2014$6,759 +2.3%$82,400
        2013$6,609 -9.8%$82,400 -11.2%
        2012$7,329 +0.7%$92,800 -4.2%
        2011$7,275 -11%$96,900 -14%
        2010$8,174 +0.8%$112,660
        2009$8,109 -0.2%$112,660
        2008$8,126 $112,660 +4.6%
        2007-- $107,719 +366.7%
        2006$1,731 $23,081 +100252.2%
        2005-- $23

        Find assessor info on the county website

        Monthly payment

        Est. payment

        Payment breakdown

        Explore the cost of this home by adjusting the details. Changes won't be saved.
        All calculations are estimates and provided by Zillow, Inc. for informational purposes only. Actual amounts may vary.
        HOA fees may include property taxes on listings classified as Co-Ops. Contact the listing agent and/or owner for fee details.
        Mortgage interest rates are dependent on a number of factors, including credit score, down payment, and repayment length. Interest rate data provided by Zillow Group Marketplace, Inc. as of 1/1/1970 from various mortgage lenders with which we have lead or other similar arrangements; the Estimated Payment is an average of those rates.
        See how much you could borrow to make a competitive offer.

        Climate risks

        Neighborhood: 60410

        Getting around

        2 / 100
        Car-Dependent
        28 / 100
        Somewhat Bikeable

        Nearby schools

        GreatSchools rating
        Schools provided by the listing agent
        • District: 17

        Source: MRED as distributed by MLS GRID. This data may not be complete. We recommend contacting the local school district to confirm school assignments for this home.

        A local agent can set up tours, give advice and negotiate with sellers.

        Browse local experts

        Similar homes

        Skip to the end of the carouselSkip to the beginning of the carousel