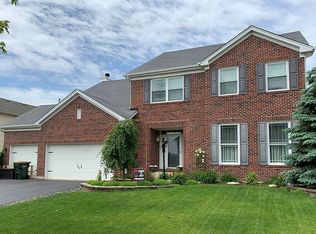
Well, maintained, semi-custom executive home in Ravine Woods of Channahon. With a Brand-New roof and 3 car heated garage. This home has plenty of space for the whole family and for entertaining. Large, bright entry way with hardwood floors welcomes you into this open floor plan home. To the left of the entry is the formal living room and dining room combo boasting vaulted ceilings and leading to a private study with carpet that could become a first-floor bedroom. Kitchen with upgraded cabinets, island and newer stainless-steel appliances is open to the expansive family room. Crown molding puts a finishing touch in the family room and kitchen. The laundry /mud room is conveniently located on the first floor right off the kitchen as you enter from the garage. Sliding glass door off the breakfast area that takes you out to a 26 x 16 concrete patio overlooking an open backyard with no neighbors behind you. Heading back inside, you will find five generous bedrooms upstairs with walk in closets in all but one bedroom. The secondary bedrooms share a large bathroom with double bowl vanity. The primary suite is an oasis enter the double doors to your oversized room with ceiling fan. Plenty of room for a sitting area and your king-sized bed. The primary bath has comfort height vanity, large soaking tub with shower combo and the walk-in closet is enormous. There is a ton of storage space in this home from the two entry hall closets to bedroom closets all the way down to a full unfinished basement carpet in family room, study, stairway and second floor hallway. Great location, close to amenities. For outdoor enthusiasts, Arroyo trails nature preserve is less than a block away. You are also close to the DuPage River canoe launch, I & M canal trail, McKinley Woods Forest preserve. Just a quick drive gets you to the Channahon Park district's central park and Tomahawk Aquatic center. Conveniently located in between I-80 and I-55 for easy highway access. Channahon elementary school district and Minooka High School district .
Closed
Zillow last checked:
Listing updated:
Bought with:
Julie Oswald
Keller Williams Infinity
Source: MRED as distributed by MLS GRID,MLS#: 12635719
Price history
| Date | Event | Price |
|---|---|---|
| 6/30/2026 | Sold | $460,000-3.2%$161/sqft |
Source:  MRED as distributed by MLS GRID #12635719 Report a problem MRED as distributed by MLS GRID #12635719 Report a problem | ||
| 5/20/2026 | Listing removed | $475,000$166/sqft |
Source: MRED as distributed by MLS GRID #12635719 Report a problem | ||
| 5/8/2026 | Listed for sale | $475,000$166/sqft |
Source: MRED as distributed by MLS GRID #12635719 Report a problem | ||
| 4/24/2026 | Listing removed | $475,000$166/sqft |
Source: MRED as distributed by MLS GRID #12547380 Report a problem | ||
| 1/14/2026 | Listed for sale | $475,000+24.3%$166/sqft |
Source: MRED as distributed by MLS GRID #12547380 Report a problem | ||
| 11/15/2021 | Sold | $382,000+0.6%$134/sqft |
Source: MRED as distributed by MLS GRID #11227498 Report a problem | ||
| 9/29/2021 | Listed for sale | $379,900+35%$133/sqft |
Source: MRED as distributed by MLS GRID #11227498 Report a problem | ||
| 6/23/2006 | Sold | $281,500$99/sqft |
Source: Public Record Report a problem | ||
Nearby homes
- $523,5005 bd4 ba3.4k sqft26338 W Silver Stream Dr, Channahon, IL 60410Off Market
- $356,100-- sqft26330 W Silver Stream Dr, Channahon, IL 60410Off Market
- $547,6004 bd3 ba4k sqft26342 W Silver Stream Dr, Channahon, IL 60410Off Market
- $515,0004 bd3 ba3.4k sqft26326 W Silver Stream Dr, Channahon, IL 60410Sold
Get a cash offer in 3 minutes
Find out how much your home could sell for in as little as 3 minutes with a no-obligation cash offer.
Estimated market value
$464,300
