Picture a quiet evening at home with plenty of room to spread out, unwind, or gather together. This 3-bedroom, 2-bath home offers a layout that feels anything but cookie-cutter, with three living areas that give you flexibility for everyday life and entertaining. The main living room is filled with natural light and features a beamed ceiling that adds warmth and character. Vinyl plank flooring flows through the home, while the updated kitchen brings together granite countertops, stainless appliances, a beverage refrigerator, and abundant storage. Whether you're preparing dinner or hosting friends, there is plenty of room to keep everything within reach. The isolated primary suite provides a comfortable retreat with an updated bath featuring double vanities and a walk-in closet. The spacious secondary bedrooms offer large walk-in closets. The sunroom adds even more flexibility and could easily become a second sitting area, game room, workout space, or whatever fits your needs. Even the large utility room stands out, with generous storage that helps make everyday chores a little easier. Outside, the extended patio and backyard pergola create a natural place for grilling, relaxing, or spending an evening outdoors. A 2-car garage adds even more convenience. Located in an established South Lubbock area, the home is just a short drive from everyday conveniences including United Supermarkets, Walmart Supercenter, Orlando's Italian Restaurant, Longhorn Steakhouse, Red Robin, Chick-Fil-A, Sugar Brown's Coffee, and Starbuck's. If you've been looking for an updated home with more living space, flexibility, and character than the typical floor plan, 2633 76th St is worth a closer look.
Pending
$289,900
2633 76th St, Lubbock, TX 79423
3beds
2,486sqft
Single Family Residence, Residential
Built in 1972
7,840 Square Feet Lot
$286,800 Zestimate®
$117/sqft
$-- HOA
What's special
Extended patioVinyl plank flooringStainless appliancesGranite countertopsAbundant storageBeverage refrigeratorUpdated kitchen
- 31 days
- 836
- 83
Likely to sell faster than
Zillow last checked:
Listing updated:
Listed by:
Gary Owen TREC #0537747 806-787-4471,
Real Broker, LLC
Source: LBMLS,MLS#: 202612207
Facts & features
Interior
Bedrooms & bathrooms
- Bedrooms: 3
- Bathrooms: 2
- Full bathrooms: 2
Heating
- Central
Cooling
- Ceiling Fan(s), Central Air
Appliances
- Included: Dishwasher, Disposal, Free-Standing Range, Wine Refrigerator
- Laundry: Laundry Room
Features
- Beamed Ceilings, Ceiling Fan(s), Double Vanity, High Ceilings
- Flooring: Plank, Vinyl
- Number of fireplaces: 1
- Fireplace features: Gas Log
Interior area
- Total structure area: 2,486
- Total interior livable area: 2,486 sqft
- Finished area above ground: 2,486
Property
Parking
- Total spaces: 2
- Parking features: Attached, Garage
- Attached garage spaces: 2
Features
- Patio & porch: Patio
- Exterior features: Private Yard
- Fencing: Back Yard
Lot
- Size: 7,840 Square Feet
Details
- Parcel number: R72872
Construction
Type & style
- Home type: SingleFamily
- Architectural style: Traditional
- Property subtype: Single Family Residence, Residential
Materials
- Brick Veneer
- Foundation: Slab
- Roof: Composition
Condition
- Updated/Remodeled
- New construction: No
- Year built: 1972
Utilities & green energy
- Water: Public
Community & HOA
Community
- Security: None
Location
- Region: Lubbock
Financial & listing details
- Price per square foot: $117/sqft
- Tax assessed value: $239,802
- Annual tax amount: $3,029
- Date on market: 9/2/2026
- Cumulative days on market: 32 days
- Listing terms: Cash,Conventional,FHA,VA Loan
- Road surface type: Paved
Estimated market value
$286,800
$272,000 - $301,000
$1,871/mo
Price history
| Date | Event | Price |
|---|---|---|
| 9/10/2026 | Pending sale | $289,900$117/sqft |
Source:  LBMLS #202612207 Report a problem LBMLS #202612207 Report a problem | ||
| 9/2/2026 | Listed for sale | $289,900+48.7%$117/sqft |
Source: LBMLS #202612207 Report a problem | ||
| 8/6/2015 | Sold | -- |
Source: Agent Provided Report a problem | ||
| 6/22/2015 | Sold | -- |
Source: Public Record Report a problem | ||
| 6/3/2015 | Listed for sale | $194,900$78/sqft |
Source: RE/MAX Lubbock #201503720 Report a problem | ||
| 5/15/2012 | Sold | -- |
Source: Agent Provided Report a problem | ||
Public tax history
| Year | Property taxes | Tax assessment |
|---|---|---|
| 2025 | $3,029 -23.7% | $239,802 -10.7% |
| 2024 | $3,968 +9.5% | $268,509 +9.7% |
| 2023 | $3,624 -10.9% | $244,682 +10% |
| 2022 | $4,066 +0.9% | $222,438 +9.7% |
| 2021 | $4,028 +0.8% | $202,726 +1.4% |
| 2020 | $3,995 -1.1% | $199,978 +0.4% |
| 2019 | $4,040 -1.6% | $199,168 +5% |
| 2018 | $4,105 | $189,737 -3.4% |
| 2017 | $4,105 +52.2% | $196,363 +8.8% |
| 2016 | $2,697 | $180,513 +27.5% |
| 2014 | $2,697 | $141,608 |
| 2013 | -- | $141,608 |
| 2012 | -- | $141,608 |
| 2011 | -- | $141,608 +3.7% |
| 2010 | -- | $136,521 +2.3% |
| 2009 | -- | $133,469 |
| 2008 | -- | $133,469 +3.3% |
| 2007 | -- | $129,236 +3.1% |
| 2006 | -- | $125,318 |
| 2005 | -- | $125,318 +2.6% |
| 2004 | -- | $122,184 +1.9% |
| 2003 | -- | $119,944 +4.2% |
| 2002 | $1,031 +9.8% | $115,159 +13.6% |
| 2001 | $939 +0.1% | $101,359 |
| 2000 | $939 | $101,359 |
Find assessor info on the county website
Monthly payment
Est. payment
Payment breakdown
Explore the cost of this home by adjusting the details. Changes won't be saved.Climate risks
Neighborhood: Waters
Nearby schools
Schools provided by the listing agent
- Elementary: Waters
- Middle: Evans
- High: Monterey
Source: LBMLS. This data may not be complete. We recommend contacting the local school district to confirm school assignments for this home.
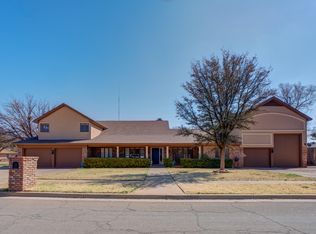

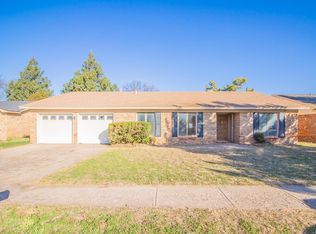
Similar homes
- $285,0004 bd3 ba2.3k sqft2602 77th St, Lubbock, TX 79423For Sale
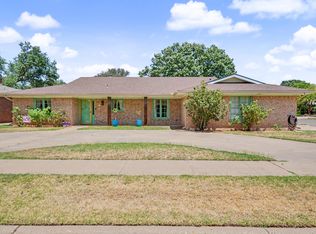 MLS ID #202611388, Christy Jolly, Exit Realty of Lubbock. LBMLS
 - $298,0003 bd2 ba2.5k sqft3309 75th St, Lubbock, TX 79423For Sale
 MLS ID #202612977, Jaden Timmons, SSOLD Realty, Inc.. LBMLS
 - $230,0003 bd2 ba1.7k sqft2813 74th Pl, Lubbock, TX 79423For Sale
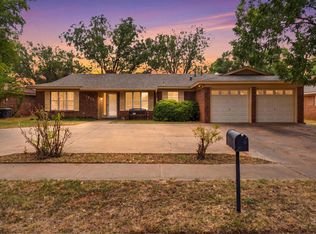 MLS ID #202612656, Mary Beadles, Keller Williams Realty. LBMLS
 - $285,0003 bd2 ba1.8k sqft4002 97th St, Lubbock, TX 79423For Sale
 MLS ID #202612517, Ruben Trujillo, Clear Rock Realty. LBMLS
