This incredible home is a dream come true. And It has a Apartment you do not want to MISS!! Sitting on a huge inside corner lot of 14749 sf with RV Parking, and shop it offers endless possibilities. With 5084 sf of living space, this stunning property boasts 5 Bedrooms or 4 with a office, perfect for a growing family or a home office. Two of the Bedrooms share a Jack n Jill Bath, while one bedroom features a full bath with a private entrance, ideal for a guest suite or in-law quarters. Upstairs has a 20 x24 game room with full bath and closet to make your own space needs. Walk in attic with some foam insulation added. This home has undergone extensive updates, making it move-in ready for you to enjoy. The Primary Suite and bath have been meticulously remodeled with top-of-the-line finishes. The expansive closet features a stackable washer and dryer, as well as a tankless water heater. The upstairs area offers a spacious game room or play area, complete with a full bathroom. The living area is truly breathtaking, with an updated Stone Fireplace that will leave you in awe. You'll be amazed by the abundance of storage and built-ins throughout the home. The Large Laundry Room is a haven, complete with office space, closets, sink, and more. The Cooks Kitchen is a culinary dream, featuring ample cabinets, counter space, granite countertops, gas cooktop, pantry, coffee bar, and breakfast area perfect for cooking and entertaining. With a 2-car garage and an additional garage with a Shop garage featuring a tall door for an RV, as well as stairs leading to extra storage, this home has it all. You simply must tour this incredible property to experience its full potential.
Sold
Price Unknown
7601 Canton Ave, Lubbock, TX 79423
6beds
5,084sqft
Single Family Residence, Residential
Built in 1973
0.34 Acres Lot
$515,200 Zestimate®
$--/sqft
$3,062 Estimated rent
Home value
$515,200
$489,000 - $541,000
$3,062/mo
Zestimate® history
Owner options
List your home for rent
$3,062/mo
Rent Zestimate®
Find your next renter with Zillow Rental Manager. Plus, with online applications, you can quickly screen prospective tenants – for free.
$3,062/mo
Rent Zestimate®
Refinance and save
Refinancing to a lower rate could help reduce your monthly payments and save thousands over the life of the loan.
Explore your selling options
Work with a Zillow partner agent
Leverage their expertise and Zillow's premium Showcase listings to get your home seen by more buyers.
Get startedList with your own agent
Get your home in front of millions of buyers by listing it on Zillow.
Learn how to do itSell it yourself
Take full control of how buyers see your home on Zillow by listing For Sale by Owner (FSBO).
List your homeWhat's special
Rv parkingUpdated stone fireplaceTankless water heaterJack n jill bath
Zillow last checked:
Listing updated:
Listed by:
Judi Fillingim TREC #0611367 806-543-8530,
Keller Williams Realty
Bought with:
Clay Enger, TREC #0423138
Coldwell Banker Trusted Adviso
Source: LBMLS,MLS#: 202602928
Facts & features
Interior
Bedrooms & bathrooms
- Bedrooms: 6
- Bathrooms: 4
- Full bathrooms: 4
Primary bedroom
- Description: French Doors to Patio, Remodeled Bathroom, shower, tub, stackable washer and dryer, tankless water heater, paint, crown molding, wood tile flooring,
- Features: Ceramic Tile Flooring
- Level: First
- Area: 361 Square Feet
- Dimensions: 19.00 x 19.00
Bedroom 2
- Description: jack-n-jill bath
- Features: Carpet Flooring
- Level: First
- Area: 196 Square Feet
- Dimensions: 14.00 x 14.00
Bedroom 3
- Features: Carpet Flooring
- Level: First
- Area: 196 Square Feet
- Dimensions: 14.00 x 14.00
Bedroom 4
- Features: Carpet Flooring
- Level: First
- Area: 144 Square Feet
- Dimensions: 12.00 x 12.00
Bedroom 5
- Description: apartment with full bath
- Features: Ceramic Tile Flooring
- Level: First
- Area: 228 Square Feet
- Dimensions: 19.00 x 12.00
Bonus room
- Description: has full bath
- Features: Tile Flooring
- Level: Second
- Area: 480 Square Feet
- Dimensions: 20.00 x 24.00
Dining room
- Description: lots of built ins
- Features: Family/Dining Combo, Ceramic Tile Flooring
- Level: First
Kitchen
- Features: Ceramic Tile Flooring
- Level: First
- Area: 160 Square Feet
- Dimensions: 10.00 x 16.00
Laundry
- Description: sink, storage
- Features: Ceramic Tile Flooring
- Level: First
Workshop
- Description: upstairs to Storage area space
- Features: Concrete Flooring
Heating
- Fireplace(s), Natural Gas
Cooling
- Ceiling Fan(s), Central Air, Electric
Appliances
- Included: Dishwasher, Disposal, Double Oven, Electric Oven, Gas Cooktop, Microwave, Stainless Steel Appliance(s)
- Laundry: Built-In Ironing Board, Electric Dryer Hookup, Inside, Laundry Room, Main Level, Multiple Locations, Sink, Washer Hookup
Features
- Bookcases, Breakfast Bar, Built-in Features, Cathedral Ceiling(s), Ceiling Fan(s), Crown Molding, Double Vanity, Entrance Foyer, Granite Counters, High Ceilings, His and Hers Closets, Pantry, Master Downstairs, Soaking Tub, Storage, Walk-In Closet(s)
- Flooring: Carpet, Ceramic Tile, Slate
- Windows: Blinds, Double Pane Windows, Window Coverings
- Has basement: No
- Number of fireplaces: 1
- Fireplace features: Gas, Living Room, Stone, Wood Burning
Interior area
- Total structure area: 5,084
- Total interior livable area: 5,084 sqft
- Finished area above ground: 5,084
Property
Parking
- Total spaces: 4
- Parking features: Additional Parking, Attached, Concrete, Garage, Garage Door Opener, Garage Faces Front, Off Street, Oversized, Parking Pad, RV Access/Parking, RV Garage, Workshop in Garage
- Attached garage spaces: 4
- Has uncovered spaces: Yes
Features
- Patio & porch: Covered, Patio, Porch, Rear Porch
- Exterior features: Private Yard, RV Hookup, Storage
- Fencing: Back Yard,Fenced,Wood
Lot
- Size: 0.34 Acres
- Features: Corner Lot, Sprinklers In Front
Details
- Additional structures: Second Garage, Storage
- Parcel number: R72843
- Special conditions: Standard
Construction
Type & style
- Home type: SingleFamily
- Property subtype: Single Family Residence, Residential
Materials
- Brick, Stucco
- Foundation: Slab
- Roof: Composition
Condition
- Updated/Remodeled
- New construction: No
- Year built: 1973
Utilities & green energy
- Sewer: Public Sewer
- Water: Public
- Utilities for property: Electricity Connected, Natural Gas Connected, Water Connected
Community & HOA
Community
- Security: Security System Owned, Smoke Detector(s)
HOA
- Has HOA: No
Location
- Region: Lubbock
Financial & listing details
- Tax assessed value: $388,782
- Annual tax amount: $5,665
- Date on market: 3/5/2026
- Cumulative days on market: 78 days
- Listing terms: Cash,Conventional,VA Loan
- Electric utility on property: Yes
- Road surface type: Paved
Price history
| Date | Event | Price |
|---|---|---|
| 7/16/2026 | Sold | -- |
Source:  LBMLS #202602928 Report a problem LBMLS #202602928 Report a problem | ||
| 5/21/2026 | Pending sale | $549,500$108/sqft |
Source: LBMLS #202602928 Report a problem | ||
| 5/18/2026 | Price change | $549,500-8.3%$108/sqft |
Source: LBMLS #202602928 Report a problem | ||
| 3/5/2026 | Listed for sale | $599,500$118/sqft |
Source: LBMLS #202602928 Report a problem | ||
Public tax history
| Year | Property taxes | Tax assessment |
|---|---|---|
| 2025 | $5,665 -7.9% | $388,782 |
| 2024 | $6,152 +1.2% | $388,782 +3.2% |
| 2023 | $6,079 -6.4% | $376,752 +10% |
| 2022 | $6,497 +2.5% | $342,502 +10% |
| 2021 | $6,339 +2.1% | $311,365 +2.7% |
| 2020 | $6,207 -9.2% | $303,257 -7.4% |
| 2019 | $6,834 +2.8% | $327,655 -1.8% |
| 2018 | $6,650 | $333,666 +7.8% |
| 2017 | $6,650 +26.4% | $309,558 +10% |
| 2016 | $5,263 | $281,416 +7.2% |
| 2015 | $5,263 | $262,604 +7.2% |
| 2014 | $5,263 | $245,005 |
| 2013 | -- | $245,005 |
| 2012 | -- | $245,005 |
| 2011 | -- | $245,005 +3.7% |
| 2010 | -- | $236,206 +7.6% |
| 2009 | -- | $219,449 -5% |
| 2008 | -- | $230,926 +3.4% |
| 2007 | -- | $223,358 +4.3% |
| 2006 | -- | $214,144 |
| 2005 | -- | $214,144 +5.4% |
| 2004 | -- | $203,183 -10.7% |
| 2003 | -- | $227,640 +35.6% |
| 2002 | $3,923 -14.8% | $167,920 -9.7% |
| 2001 | $4,605 +52.3% | $186,054 |
| 2000 | $3,024 | $186,054 |
Find assessor info on the county website
Neighborhood: Waters
Nearby homes
- $--3 bd2 ba2.4k sqft2633 76th St, Lubbock, TX 79423Sold
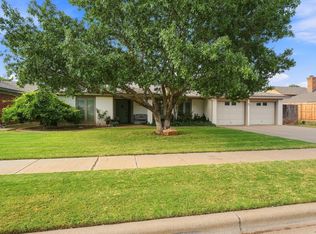
- $327,1004 bd3 ba3.5k sqft7605 Canton Ave, Lubbock, TX 79423Off Market
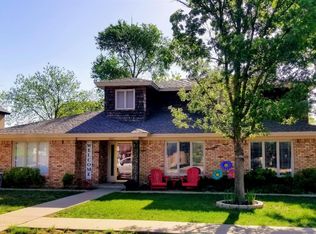
- $201,4003 bd2 ba1.5k sqft2634 77th St, Lubbock, TX 79423Off Market

- $179,7003 bd2 ba1.5k sqft2631 76th St, Lubbock, TX 79423Off Market
- $355,0003 bd2 ba3k sqft7608 Canton Ave, Lubbock, TX 79423Off Market
- $343,1003 bd2 ba3.3k sqft7610 Canton Ave, Lubbock, TX 79423Off Market
- $336,2004 bd2 ba3.1k sqft2634 76th St, Lubbock, TX 79423Off Market
- $--3 bd2 ba2k sqft2632 77th St, Lubbock, TX 79423Sold
Nearby schools
GreatSchools rating
- 7/10Waters Elementary SchoolGrades: PK-5Distance: 0.2 mi
- 5/10Evans Middle SchoolGrades: 6-8Distance: 1.8 mi
- 5/10Monterey High SchoolGrades: 9-12Distance: 1.9 mi
Schools provided by the listing agent
- Elementary: Waters
- Middle: Evans
- High: Lubbock
Source: LBMLS. This data may not be complete. We recommend contacting the local school district to confirm school assignments for this home.
Sell for more on Zillow
Get a Zillow Showcase℠ listing at no additional cost and you could sell for .
$515,200
2% more
+$10,304
With Zillow Showcase(estimated)
$525,504
Sell for more on Zillow
Get a Zillow Showcase℠ listing at no additional cost and you could sell for .
$515,200
2% more
+$10,304
With Zillow Showcase(estimated)
$525,504
- Texas
- Lubbock County
- Lubbock
- 79423
- Waters
- 7601 Canton Ave
