Skip main navigation
Sold for $2,335,000
  • Listing Provided by: Realty One Group West
    Bought with: Pacific Sotheby's Int'l Realty
    $2,335,000

    2633 Canto Rompeolas, San Clemente, CA 92673

    4beds
    3,313sqft
    Single Family Residence
    Built in 2004
    6,649 Square Feet Lot
    $2,353,600 Zestimate®
    $705/sqft
    $7,470 Estimated rent

    Home value

    $2,353,600

    $2.17M - $2.57M

    $7,470/mo

    Zestimate® history
    Loading
    Loading...

    Owner options

    List your home for rent

    $7,470/mo

    Rent Zestimate®

    Find your next renter with Zillow Rental Manager. Plus, with online applications, you can quickly screen prospective tenants – for free.

    Learn more

    $7,470/mo

    Rent Zestimate®

    Refinance and save

    $14,829/mo

    Est. payment

    Refinancing to a lower rate could help reduce your monthly payments and save thousands over the life of the loan.

    See today's rates

    $14,829/mo

    Est. payment

    Explore your selling options

    Work with a Zillow partner agent

    Leverage their expertise and Zillow's premium Showcase listings to get your home seen by more buyers.

    Get started

    List with your own agent

    Get your home in front of millions of buyers by listing it on Zillow.

    Learn how to do it

    Sell it yourself

    Take full control of how buyers see your home on Zillow by listing For Sale by Owner (FSBO).

    List your home

    What's special

    Ocean and hillside viewsCozy fireplaceSoothing water fountainFarmhouse sinkSpa-like bathroomPrivate resort-style oasisExpanded quartzite countertops
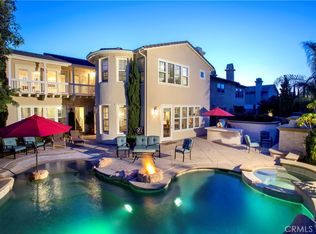
    Experience the epitome of coastal living in this beautifully maintained home, nestled within the exclusive gated community of Reserve East in San Clemente. Located on a tranquil cul-de-sac, this property offers privacy with serene views and a lush hillside backdrop. The inviting foyer leads to an elegant great room with a formal dining and living area, perfect for entertaining. The heart of the home is the family room, seamlessly connected to the remodeled kitchen featuring custom white cabinetry, a farmhouse sink, stainless steel appliances, expanded quartzite countertops, and a breakfast nook. A main-floor bedroom and full bath provide flexibility and convenience. Upstairs, the luxurious primary suite boasts ocean and hillside views, a retreat area with a fireplace, dual walk-in closets, and a spa-like bathroom with dual vanities and a soaking tub. The second level also features an upgraded office with custom wood built-ins, two secondary bedrooms (one with a balcony), a full bath, and a remodeled laundry room.The outdoor space is a private resort-style oasis with front and rear hardscaping, a shaded pergola, a cozy fireplace, a barbecue area with a pizza oven, ice chest, and palapa, plus a soothing water fountain, outdoor heaters, lighting, sound system, and artificial turf. Additional features include hardwood flooring, plantation shutters, Fanimation fans, designer lighting, epoxy garage flooring, extensive built-in storage, and a hardwired security system. Reserve East offers residents exclusive amenities such as a pool, spa, playground, and clubhouse—all with no Mello Roos. This home’s craftsmanship, quality, and attention to detail make it truly remarkable. More photos coming soon.

    Zillow last checked:

    Listing updated:

    Listing Provided by:

    Audra Lambert DRE #01909872 949-697-2232,

    Realty One Group West,

    Sirrekka Regan DRE #02166471 949-503-7944,

    Realty One Group West

    Bought with:

    Nicolai Glazer, DRE #01857997

    Pacific Sotheby's Int'l Realty

    Source: CRMLS,MLS#: OC25004192MLS LogoOriginating MLS: California Regional MLS

    Facts & features

    Interior

    Bedrooms & bathrooms
    • Bedrooms: 4
    • Bathrooms: 3
    • Full bathrooms: 3
    • Main level bathrooms: 1
    • Main level bedrooms: 1
    Primary bedroom
    • Features: Primary Suite
    Bedroom
    • Features: Bedroom on Main Level
    Bathroom
    • Features: Bathroom Exhaust Fan, Bathtub, Dual Sinks, Enclosed Toilet, Full Bath on Main Level, Linen Closet, Multiple Shower Heads, Separate Shower, Tub Shower, Vanity
    Other
    • Features: Dressing Area
    Kitchen
    • Features: Granite Counters, Kitchen Island, Kitchen/Family Room Combo, Remodeled, Self-closing Drawers, Updated Kitchen, Walk-In Pantry
    Heating
    • Central
    Cooling
    • Central Air
    Appliances
    • Included: Dishwasher, Freezer, Gas Cooktop, Gas Oven, Gas Range, Microwave, Refrigerator, Self Cleaning Oven, Water Softener, Vented Exhaust Fan, Dryer, Washer
    • Laundry: Laundry Room, Upper Level
    Features
    • Breakfast Bar, Balcony, Block Walls, Ceiling Fan(s), Crown Molding, Cathedral Ceiling(s), Separate/Formal Dining Room, Eat-in Kitchen, Granite Counters, High Ceilings, Open Floorplan, Pantry, Stone Counters, Recessed Lighting, Storage, Bedroom on Main Level, Dressing Area, Primary Suite, Walk-In Pantry, Walk-In Closet(s)
    • Flooring: Carpet, Wood
    • Doors: French Doors
    • Windows: Double Pane Windows, Plantation Shutters
    • Has fireplace: Yes
    • Fireplace features: Family Room, Gas, Gas Starter, Raised Hearth
    • Common walls with other units/homes: No Common Walls
    Interior area
    • Total interior livable area: 3,313 sqft

    Property

    Parking
    • Total spaces: 3
    • Parking features: Garage
    • Attached garage spaces: 3
    Features
    • Levels: Two
    • Stories: 2
    • Entry location: 1
    • Patio & porch: Concrete, Front Porch, Patio
    • Exterior features: Lighting, Rain Gutters
    • Pool features: Community, Association
    • Has spa: Yes
    • Spa features: Association, Community
    • Fencing: Brick
    • Has view: Yes
    • View description: City Lights, Park/Greenbelt, Hills, Neighborhood, Peek-A-Boo, Trees/Woods
    Lot
    • Size: 6,649 sqft
    • Features: Back Yard, Cul-De-Sac, Front Yard, Lawn, Landscaped, Sprinkler System, Yard
    Details
    • Parcel number: 67924330
    • Special conditions: Standard

    Construction

    Type & style
    • Home type: SingleFamily
    • Architectural style: Mediterranean
    • Property subtype: Single Family Residence
    Materials
    • Drywall, Concrete, Stucco
    • Foundation: Slab
    • Roof: Concrete,Tile
    Condition
    • Updated/Remodeled,Turnkey
    • New construction: No
    • Year built: 2004
    Details
    • Builder name: Pardee

    Utilities & green energy

    • Electric: Standard
    • Sewer: Public Sewer
    • Water: Public
    • Utilities for property: Cable Connected, Electricity Connected, Natural Gas Connected, Water Connected

    Community & neighborhood

    Security
    • Security features: Carbon Monoxide Detector(s), Fire Sprinkler System, Gated Community
    Community
    • Community features: Biking, Curbs, Hiking, Storm Drain(s), Street Lights, Suburban, Sidewalks, Gated, Pool
    Location
    • Region: San Clemente
    • Subdivision: Reserve East (Rese)

    HOA & financial

    HOA
    • Has HOA: Yes
    • HOA fee: $310 monthly
    • Amenities included: Clubhouse, Fire Pit, Game Room, Meeting Room, Meeting/Banquet/Party Room, Outdoor Cooking Area, Barbecue, Picnic Area, Playground, Pool, Spa/Hot Tub, Trail(s)
    • Association name: Reserve
    • Association phone: 949-833-2600

    Other

    Other facts
    • Listing terms: Cash,Cash to New Loan,Conventional
    • Road surface type: Paved

    Price history

    DateEventPrice
    2/21/2025Sold$2,335,000-2.7%$705/sqft
    Source: CRMLS #OC25004192 Report a problem
    1/22/2025Pending sale$2,399,000$724/sqft
    Source: CRMLS #OC25004192 Report a problem
    1/10/2025Listed for sale$2,399,000+79.3%$724/sqft
    Source: CRMLS #OC25004192 Report a problem
    8/8/2017Sold$1,338,000-2.7%$404/sqft
    Source: Public Record Report a problem
    6/29/2017Pending sale$1,375,000$415/sqft
    Source: BHHS California Properties #OC17136524 Report a problem
    6/20/2017Listed for sale$1,375,000+51.6%$415/sqft
    Source: Berkshire Hathaway HomeServic #OC17136524 Report a problem
    7/21/2004Sold$907,000$274/sqft
    Source: Public Record Report a problem

    Public tax history

    YearProperty taxesTax assessment
    2025$16,500 +2.2%$1,522,413 +2%
    2024$16,138 +2%$1,492,562 +2%
    2023$15,820 +1.8%$1,463,297 +2%
    2022$15,535 +1.8%$1,434,605 +2%
    2021$15,258 +0.9%$1,406,476 +1%
    2020$15,117 $1,392,055 +2%
    2019$15,117 +1.9%$1,364,760 +2%
    2018$14,840 +21.6%$1,338,000 +21.2%
    2017$12,209 $1,103,607 +2%
    2016$12,209 +1.8%$1,081,968 +1.5%
    2015$11,993 +1.9%$1,065,716 +2.6%
    2014$11,763 $1,038,470 +21%
    2013-- $858,240
    2012-- $858,240 -4%
    2011-- $894,000 -9.9%
    2010-- $992,260 +12.1%
    2009-- $885,500
    2008-- $885,500 -7.4%
    2007-- $955,998 +2%
    2006-- $937,253 +3.4%
    2005-- $906,798 +135.9%
    2004-- $384,346 +61.3%
    2003-- $238,340

    Find assessor info on the county website

    Neighborhood: 92673

    Nearby schools

    GreatSchools rating
    Schools provided by the listing agent
    • Elementary: Truman Benedict
    • Middle: Bernice
    • High: San Clemente

    Source: CRMLS. This data may not be complete. We recommend contacting the local school district to confirm school assignments for this home.

    Get a cash offer in 3 minutes
    Find out how much your home could sell for in as little as 3 minutes with a no-obligation cash offer.
    Estimated market value
    $2,353,600
    Get a cash offer in 3 minutes
    Find out how much your home could sell for in as little as 3 minutes with a no-obligation cash offer.
    Estimated market value
    $2,353,600