Discover coastal living at its finest in this private residence nestled in the exclusive gated community of The Reserve East in San Clemente. As you step inside, you'll be greeted by the timeless elegance of beautiful hardwood flooring that graces the entire downstairs, complemented by encased windows, crown molding, and a remodeled kitchen with granite countertops and stainless steel appliances. The expansive center island seamlessly connects the kitchen to the family room, creating the perfect space for hosting and entertaining. The main floor boasts a private bedroom with an ensuite bath, providing an ideal retreat for guests. Upstairs, a spacious loft with French doors opening to a balcony, offering views of the captivating pool area and some ocean views from the windows. The luxurious primary suite is a haven of comfort, complete with a generous sitting area and a large walk-in closet with custom built-ins. The master bath exudes spa-like opulence inviting you to indulge in relaxation and rejuvenation. This home features three additional bedrooms and beautifully remodeled bathrooms complete the upper level. The balcony off the secondary bedrooms offer ocean views as well. Step into the backyard and find a captivating pool with a waterfall, slide, beach entry, outdoor fireplace, fire pit, and built-in BBQ with bar area creating an ideal setting for entertaining and relaxation. The community offers resort-style amenities including a pool, spa, Mediterranean-inspired clubhouse, tot lot, and sports field, along with jogging, hiking, and biking trails. With its prime location, this home provides easy access to pristine beaches, renowned surf spots, and world-class dining and shopping destinations. Embrace the quintessential Southern California lifestyle in this exceptional property, where every detail has been thoughtfully curated to provide a seamless blend of comfort, luxury, and entertainment. Whether you're seeking a tranquil retreat or a vibrant space for hosting gatherings, this captivating home offers the perfect canvas for creating a lifetime of cherished memories. Don't miss the opportunity to make this extraordinary property your own and indulge in the unparalleled lifestyle it has to offer.
Sold for $2,400,000
Zillow last checked:
Listing updated:
Bought with:
Brooke Chik, DRE #01990116
Pacific Sotheby's Int'l Realty
Source: CRMLS,MLS#: OC24065446 Originating MLS: California Regional MLS
Originating MLS: California Regional MLSPrice history
| Date | Event | Price |
|---|---|---|
| 7/9/2024 | Sold | $2,400,000-2%$616/sqft |
Source:  CRMLS #OC24065446 Report a problem CRMLS #OC24065446 Report a problem | ||
| 6/27/2024 | Pending sale | $2,450,000$629/sqft |
Source: CRMLS #OC24065446 Report a problem | ||
| 6/11/2024 | Contingent | $2,450,000$629/sqft |
Source: CRMLS #OC24065446 Report a problem | ||
| 4/3/2024 | Listed for sale | $2,450,000+74.8%$629/sqft |
Source: CRMLS #OC24065446 Report a problem | ||
| 12/2/2016 | Sold | $1,402,000$360/sqft |
Source: Public Record Report a problem | ||
| 9/28/2016 | Price change | $1,402,000+0.9%$360/sqft |
Source: BHHS California Properties #OC16101653 Report a problem | ||
| 9/19/2016 | Price change | $1,389,000-0.7%$356/sqft |
Source: BHHS California Properties #OC16101653 Report a problem | ||
| 7/10/2016 | Price change | $1,399,000-1.5%$359/sqft |
Source: BHHS California Properties #OC16101653 Report a problem | ||
| 6/26/2016 | Price change | $1,420,000-2%$364/sqft |
Source: BHHS California Properties #OC16101653 Report a problem | ||
| 5/13/2016 | Listed for sale | $1,449,000-3.1%$372/sqft |
Source: Berkshire Hathaway HomeServic #OC16101653 Report a problem | ||
| 8/25/2015 | Listing removed | $1,495,000$384/sqft |
Source: Keller Williams - San Clemente #OC15153666 Report a problem | ||
| 7/16/2015 | Listed for sale | $1,495,000+9.5%$384/sqft |
Source: Keller Williams - San Clemente #OC15153666 Report a problem | ||
| 10/10/2006 | Sold | $1,365,000+42.3%$350/sqft |
Source: Public Record Report a problem | ||
| 7/30/2004 | Sold | $959,500$246/sqft |
Source: Public Record Report a problem | ||
Nearby homes
- $2,485,1004 bd4 ba3.5k sqft2629 Canto Rompeolas, San Clemente, CA 92673Off Market
- $2,335,0004 bd3 ba3.3k sqft2633 Canto Rompeolas, San Clemente, CA 92673Sold
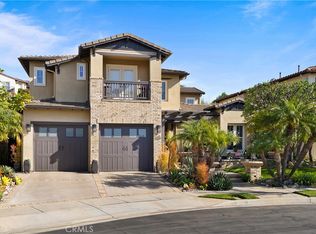
- $2,707,5005 bd5 ba3.8k sqft2627 Canto Rompeolas, San Clemente, CA 92673Off Market
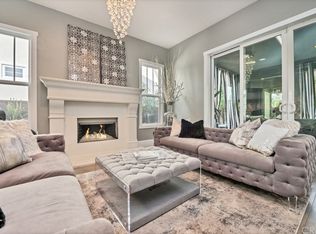
- $2,466,6004 bd4 ba3.5k sqft2635 Canto Rompeolas, San Clemente, CA 92673Off Market
Get a cash offer in 3 minutes
Find out how much your home could sell for in as little as 3 minutes with a no-obligation cash offer.
Estimated market value
$2,778,700
