Seller is offering 1% toward buydown or closing costs. There is another 1% available to buyer for a total of 2% if buyer uses Select Lending Services. Welcome to your dream home in the thriving community of Castle Rock, CO! This beautiful 3-bedroom, 2-bathroom ranch-style residence spans 3,890 sq ft and offers a fantastic open floor plan. The spacious great room features a cozy gas fireplace, perfect for relaxing evenings. The gourmet kitchen is a chef's delight with quartz countertops, stainless steel appliances, a double oven, white cabinets, and luxury vinyl tile flooring, creating a modern and inviting space. The buyer has the opportunity to choose new carpeting for the great room and primary bedroom, ensuring a personal touch. The primary suite boasts a nicely sized bedroom with an ensuite 3/4 bathroom for ultimate convenience. Two nicely sized bedrooms are in the front of the house separated by a full bathroom. Next to the bedrooms is a large office perfect for working from home with private french doors and 4 nicely spaced can lights for ample lighting. The secondary bedrooms are nicely separated from the primary bedroom with the office in between. Situated on one of the larger lots in the neighborhood, this home offers ample outdoor space. The full unfinished basement with rough-in plumbing is ready for you to customize. Enjoy living in Castle Rock with its vibrant community and abundant amenities. Don’t miss out on this exceptional opportunity!
Sold for $620,000
$620,000
2633 Echo Park Drive, Castle Rock, CO 80104
3beds
3,890sqft
Single Family Residence
Built in 2019
9,453 Square Feet Lot
$629,200 Zestimate®
$159/sqft
$3,073 Estimated rent
Home value
$629,200
$598,000 - $661,000
$3,073/mo
Zestimate® history
Owner options
List your home for rent
$3,073/mo
Rent Zestimate®
Find your next renter with Zillow Rental Manager. Plus, with online applications, you can quickly screen prospective tenants – for free.
$3,073/mo
Rent Zestimate®
Refinance and save
$3,734/mo
Est. payment
Refinancing to a lower rate could help reduce your monthly payments and save thousands over the life of the loan.
$3,734/mo
Est. payment
Explore your selling options
Work with a Zillow partner agent
Leverage their expertise and Zillow's premium Showcase listings to get your home seen by more buyers.
Get startedList with your own agent
Get your home in front of millions of buyers by listing it on Zillow.
Learn how to do itSell it yourself
Take full control of how buyers see your home on Zillow by listing For Sale by Owner (FSBO).
List your homeWhat's special
Rough-in plumbingFull unfinished basementPrimary suitePrivate french doorsAmple outdoor spaceStainless steel appliancesQuartz countertops
Zillow last checked:
Listing updated:
Listed by:
Scott Matthias 303-775-0033 Scott@coloradorealestate.com,
Madison & Company Properties,
The Matthias Group 720-912-6645,
Madison & Company Properties
Bought with:
Other MLS Non-REcolorado
NON MLS PARTICIPANT
Source: REcolorado as distributed by MLS GRID,MLS#: 4744729
Facts & features
Interior
Bedrooms & bathrooms
- Bedrooms: 3
- Bathrooms: 2
- Full bathrooms: 1
- 3/4 bathrooms: 1
- Main level bathrooms: 2
- Main level bedrooms: 3
Primary bedroom
- Description: Ceiling Fan; Walkin Closet; Ensuite 3/4 Bathroom
- Level: Main
- Area: 221 Square Feet
- Dimensions: 13 x 17
Bedroom
- Description: Ceiling Fan; Full Bathroom In Between Both Front Bedrooms
- Level: Main
- Area: 143 Square Feet
- Dimensions: 13 x 11
Bedroom
- Description: Ceiling Fan
- Level: Main
- Area: 132 Square Feet
- Dimensions: 11 x 12
Primary bathroom
- Description: Large Shower; 2 Sinks; Quartz Countertops
- Level: Main
Bathroom
- Description: Full Bathroom To Serve Both Secondary Bedrooms
- Level: Main
Great room
- Description: Gas Fireplace; Ceiling Fan
- Level: Main
- Area: 285 Square Feet
- Dimensions: 15 x 19
Kitchen
- Description: Upgraded Kitchen; Double Oven; Gas Stove; Quartz Countertops
- Level: Main
- Area: 195 Square Feet
- Dimensions: 15 x 13
Laundry
- Description: Closet Next To Garage
- Level: Main
Office
- Description: French Doors; 4 Can Lights For Good Coverage
- Level: Main
- Area: 143 Square Feet
- Dimensions: 13 x 11
Heating
- Forced Air, Natural Gas
Cooling
- Central Air
Appliances
- Included: Cooktop, Dishwasher, Disposal, Double Oven, Gas Water Heater, Microwave, Oven, Refrigerator
Features
- Ceiling Fan(s), Eat-in Kitchen, High Ceilings, High Speed Internet, Quartz Counters, Radon Mitigation System, Walk-In Closet(s)
- Flooring: Carpet, Laminate
- Windows: Double Pane Windows, Window Coverings, Window Treatments
- Basement: Bath/Stubbed,Full,Unfinished
- Number of fireplaces: 1
- Fireplace features: Gas, Great Room
Interior area
- Total structure area: 3,890
- Total interior livable area: 3,890 sqft
- Finished area above ground: 1,945
- Finished area below ground: 0
Property
Parking
- Total spaces: 2
- Parking features: Concrete
- Attached garage spaces: 2
Features
- Levels: One
- Stories: 1
- Patio & porch: Patio
- Fencing: Full
Lot
- Size: 9,453 Square Feet
- Features: Sprinklers In Front, Sprinklers In Rear
Details
- Parcel number: R0494320
- Special conditions: Standard
Construction
Type & style
- Home type: SingleFamily
- Architectural style: Contemporary
- Property subtype: Single Family Residence
Materials
- Frame
- Foundation: Slab
- Roof: Composition
Condition
- Year built: 2019
Details
- Builder name: Richmond American Homes
Utilities & green energy
- Electric: 110V, 220 Volts
- Sewer: Public Sewer
- Water: Public
- Utilities for property: Cable Available, Electricity Connected, Natural Gas Connected, Phone Available
Community & HOA
Community
- Security: Carbon Monoxide Detector(s), Smoke Detector(s)
- Subdivision: Crystal Valley
HOA
- Has HOA: Yes
- Amenities included: Clubhouse, Fitness Center, Park, Playground, Pool, Trail(s)
- Services included: Maintenance Grounds, Recycling, Trash
- HOA fee: $86 monthly
- HOA name: Crystal Valley Ranch
- HOA phone: 720-633-9722
Location
- Region: Castle Rock
Financial & listing details
- Price per square foot: $159/sqft
- Tax assessed value: $653,701
- Annual tax amount: $3,010
- Date on market: 10/10/2024
- Listing terms: Cash,Conventional,FHA,VA Loan
- Exclusions: Washer, Dryer, Personal Property
- Ownership: Individual
- Electric utility on property: Yes
- Road surface type: Paved
Price history
| Date | Event | Price |
|---|---|---|
| 11/25/2024 | Sold | $620,000$159/sqft |
Source:  REcolorado as distributed by MLS GRID #4744729 Report a problem REcolorado as distributed by MLS GRID #4744729 Report a problem | ||
| 10/31/2024 | Pending sale | $620,000$159/sqft |
Source: REcolorado as distributed by MLS GRID #4744729 Report a problem | ||
| 10/10/2024 | Listed for sale | $620,000+34.1%$159/sqft |
Source: REcolorado as distributed by MLS GRID #4744729 Report a problem | ||
| 12/23/2019 | Sold | $462,400$119/sqft |
Source: Public Record Report a problem | ||
Public tax history
| Year | Property taxes | Tax assessment |
|---|---|---|
| 2025 | $3,272 +8.7% | $40,850 -5.9% |
| 2024 | $3,010 +26.2% | $43,430 -1% |
| 2023 | $2,385 -35.6% | $43,850 +37.2% |
| 2022 | $3,702 | $31,950 -2.8% |
| 2021 | -- | $32,880 +5% |
| 2020 | $3,745 +48.3% | $31,310 +24.3% |
| 2019 | $2,525 | $25,190 +30.2% |
| 2018 | $2,525 +96.1% | $19,350 +87.1% |
| 2017 | $1,288 | $10,340 |
Find assessor info on the county website
Neighborhood: 80104
Nearby homes
- $734,5004 bd3 ba4.8k sqft2657 Echo Park Dr, Castle Rock, CO 80104Off Market
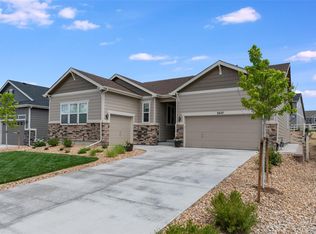
- $662,1003 bd3 ba2.1k sqft2625 Echo Park Dr, Castle Rock, CO 80104Off Market
- $740,3005 bd4 ba3.7k sqft2665 Echo Park Dr, Castle Rock, CO 80104Off Market

- $970,0005 bd5 ba5.3k sqft5921 Berry Ridge Way, Castle Rock, CO 80104Sold
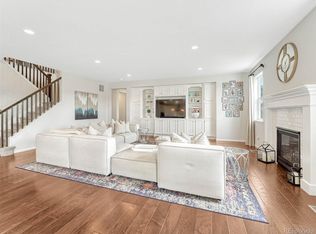
- $676,0005 bd3 ba3k sqft5907 Berry Ridge Way, Castle Rock, CO 80104Off Market
- $698,7004 bd3 ba2.7k sqft2608 Cherry Stone Ln, Castle Rock, CO 80104Off Market
- $594,1003 bd2 ba1.9k sqft2630 Cherry Stone Ln, Castle Rock, CO 80104Off Market
- $725,8003 bd2 ba2.4k sqft2683 Echo Park Dr, Castle Rock, CO 80104Off Market
Nearby schools
GreatSchools rating
- 6/10South Ridge Elementary An Ib World SchoolGrades: K-5Distance: 3.5 mi
- 6/10Mesa Middle SchoolGrades: 6-8Distance: 4.2 mi
- 6/10Douglas County High SchoolGrades: 9-12Distance: 5 mi
Schools provided by the listing agent
- Elementary: South Ridge
- Middle: Mesa
- High: Douglas County
- District: Douglas RE-1
Source: REcolorado as distributed by MLS GRID. This data may not be complete. We recommend contacting the local school district to confirm school assignments for this home.
Get a cash offer in 3 minutes
Find out how much your home could sell for in as little as 3 minutes with a no-obligation cash offer.
Estimated market value
$629,200
Get a cash offer in 3 minutes
Find out how much your home could sell for in as little as 3 minutes with a no-obligation cash offer.
Estimated market value
$629,200
- Colorado
- Douglas County
- Castle Rock
- 80104
- 2633 Echo Park Drive
Nearby cities
Nearby neighborhoods
Nearby zip codes
Other Castle Rock Topics
