Gorgeous 5br/4.5ba Crystal Valley home in beautiful Carriage Hills has fantastic entertaining spaces, a large finished basement, and a fenced backyard with lush mountain views. On a cul-de-sac street, the covered porch opens to a stunning formal dining room. The gourmet kitchen looks toward the gorgeous custom entertainment wall in the oversized living room. A white mantle over the gas fireplace and white kitchen cabinetry contrast the dark wood flooring. Sleek quartz with subtle grey veining is on-trend. Gold and stainless accents highlight black light fixtures. Stainless double ovens, an oversized sink, and a 5-burner gas stovetop with rangehood offer beauty and functionality for the discerning chef. A butler’s pantry, wine cooler, and a walk-in pantry increase storage along with the plentiful kitchen pull-out drawers. At the end of the kitchen island, an eating area opens to the view-filled backyard. An office, powder room, mudroom, and gorgeous laundry room with wood counters and shelving, gold faucet and pulls, and a Kohler sink have access to the deep 3-car garage. Upstairs, the master suite enjoys mountain views. A spa-like bathroom with a soaking tub, dual sink vanity with marble counters, oversized shower with hexagon accent tiles, and walk-in closet is stunning. An additional 3 bedrooms and 2 bathrooms are located on the other side of a spacious loft and study area. The finished basement’s gem is the family room with an incredible wet bar with a fridge, pullout storage cabinets, gold hardware and lighting, and gleaming black hex tile flooring. Wired for a projector, the family room is flanked by a bedroom, full bath, and home gym. Home security, two AC systems, and the smart sound system, lights, and thermostats offer the latest technology. Community pool, fitness, trails, and playground are nearby. New Crystal Valley I-25 access and vibrant amenity development further increase the appeal of this fantastic Castle Rock home.
Sold for $970,000
$970,000
5921 Berry Ridge Way, Castle Rock, CO 80104
5beds
5,332sqft
Single Family Residence
Built in 2019
7,623 Square Feet Lot
$947,800 Zestimate®
$182/sqft
$4,541 Estimated rent
Home value
$947,800
$900,000 - $1.00M
$4,541/mo
Zestimate® history
Owner options
List your home for rent
$4,541/mo
Rent Zestimate®
Find your next renter with Zillow Rental Manager. Plus, with online applications, you can quickly screen prospective tenants – for free.
$4,541/mo
Rent Zestimate®
Refinance and save
$5,767/mo
Est. payment
Refinancing to a lower rate could help reduce your monthly payments and save thousands over the life of the loan.
$5,767/mo
Est. payment
Explore your selling options
Work with a Zillow partner agent
Leverage their expertise and Zillow's premium Showcase listings to get your home seen by more buyers.
Get startedList with your own agent
Get your home in front of millions of buyers by listing it on Zillow.
Learn how to do itSell it yourself
Take full control of how buyers see your home on Zillow by listing For Sale by Owner (FSBO).
List your homeWhat's special
Zillow last checked:
Listing updated:
Listed by:
Rachel Sartin 720-434-4319 rachel@corken.co,
Corken + Company Real Estate Group, LLC
Bought with:
Dan DeBacco, 100066900
eXp Realty, LLC
Source: REcolorado as distributed by MLS GRID,MLS#: 6251392
Facts & features
Interior
Bedrooms & bathrooms
- Bedrooms: 5
- Bathrooms: 5
- Full bathrooms: 3
- 3/4 bathrooms: 1
- 1/2 bathrooms: 1
- Main level bathrooms: 1
Primary bedroom
- Level: Upper
Bedroom
- Level: Upper
Bedroom
- Level: Upper
Bedroom
- Level: Upper
Bedroom
- Level: Basement
Primary bathroom
- Level: Upper
Bathroom
- Level: Main
Bathroom
- Level: Upper
Bathroom
- Level: Upper
Bathroom
- Level: Basement
Dining room
- Level: Main
Family room
- Level: Basement
Gym
- Level: Basement
Kitchen
- Level: Main
Laundry
- Level: Main
Living room
- Level: Main
Loft
- Level: Upper
Mud room
- Level: Main
Office
- Level: Main
Heating
- Forced Air
Cooling
- Central Air
Appliances
- Included: Bar Fridge, Cooktop, Dishwasher, Double Oven, Range Hood
- Laundry: In Unit
Features
- Butcher Counters, Corian Counters, Entrance Foyer, Five Piece Bath, High Ceilings, Kitchen Island, Marble Counters, Pantry, Primary Suite, Quartz Counters, Smart Thermostat, Walk-In Closet(s), Wet Bar, Wired for Data
- Flooring: Carpet, Tile, Wood
- Windows: Window Coverings, Window Treatments
- Basement: Partial
- Number of fireplaces: 1
- Fireplace features: Gas, Living Room
- Common walls with other units/homes: No Common Walls
Interior area
- Total structure area: 5,332
- Total interior livable area: 5,332 sqft
- Finished area above ground: 3,630
- Finished area below ground: 1,368
Property
Parking
- Total spaces: 3
- Parking features: Concrete
- Attached garage spaces: 3
Features
- Levels: Two
- Stories: 2
- Patio & porch: Front Porch, Patio
- Exterior features: Private Yard
- Fencing: Partial
- Has view: Yes
- View description: Mountain(s)
Lot
- Size: 7,623 Square Feet
- Features: Cul-De-Sac
Details
- Parcel number: R0494329
- Special conditions: Standard
Construction
Type & style
- Home type: SingleFamily
- Architectural style: Traditional
- Property subtype: Single Family Residence
Materials
- Frame
- Roof: Composition
Condition
- Year built: 2019
Details
- Builder name: Richmond American Homes
Utilities & green energy
- Sewer: Public Sewer
- Water: Public
Community & HOA
Community
- Security: Security System
- Subdivision: Crystal Valley Ranch
HOA
- Has HOA: Yes
- Amenities included: Fitness Center, Pool
- Services included: Trash
- HOA fee: $86 monthly
- HOA name: Crystal Valley Ranch
- HOA phone: 720-633-9722
Location
- Region: Castle Rock
Financial & listing details
- Price per square foot: $182/sqft
- Tax assessed value: $874,057
- Annual tax amount: $4,048
- Date on market: 9/13/2024
- Listing terms: 1031 Exchange,Cash,Conventional,VA Loan
- Exclusions: Seller's Personal Property, Kitchen Refrigerator, Washer And Dryer, Smoker And Grill
- Ownership: Individual
Price history
| Date | Event | Price |
|---|---|---|
| 2/21/2025 | Sold | $970,000-1%$182/sqft |
Source:  REcolorado as distributed by MLS GRID #6251392 Report a problem REcolorado as distributed by MLS GRID #6251392 Report a problem | ||
| 1/27/2025 | Pending sale | $980,000$184/sqft |
Source: REcolorado as distributed by MLS GRID #6251392 Report a problem | ||
| 1/19/2025 | Price change | $980,000-1.4%$184/sqft |
Source: REcolorado as distributed by MLS GRID #6251392 Report a problem | ||
| 12/2/2024 | Price change | $993,500-0.1%$186/sqft |
Source: REcolorado as distributed by MLS GRID #6251392 Report a problem | ||
| 9/13/2024 | Listed for sale | $994,500+61.4%$187/sqft |
Source: REcolorado as distributed by MLS GRID #6251392 Report a problem | ||
| 7/22/2019 | Sold | $616,300$116/sqft |
Source: Public Record Report a problem | ||
Public tax history
| Year | Property taxes | Tax assessment |
|---|---|---|
| 2025 | $4,400 +8.7% | $54,630 -4.4% |
| 2024 | $4,048 +30.2% | $57,120 -1% |
| 2023 | $3,109 -35.6% | $57,670 +38.4% |
| 2022 | $4,826 | $41,660 -2.8% |
| 2021 | -- | $42,860 +6.6% |
| 2020 | $4,808 +107.4% | $40,200 +73.8% |
| 2019 | $2,319 | $23,130 +30.2% |
| 2018 | $2,319 +96.2% | $17,770 +87.2% |
| 2017 | $1,182 | $9,490 |
Find assessor info on the county website
Neighborhood: 80104
Nearby homes
- $676,0005 bd3 ba3k sqft5907 Berry Ridge Way, Castle Rock, CO 80104Off Market
- $658,9003 bd2 ba1.9k sqft5935 Berry Ridge Way, Castle Rock, CO 80104Off Market
- $734,5004 bd3 ba4.8k sqft2657 Echo Park Dr, Castle Rock, CO 80104Off Market
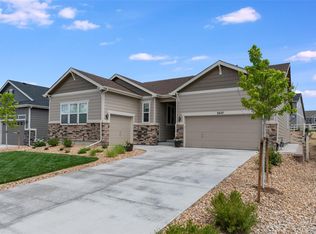
- $691,6004 bd4 ba2.7k sqft5885 Berry Ridge Way, Castle Rock, CO 80104Off Market
- $645,3004 bd3 ba2.7k sqft5957 Berry Ridge Way, Castle Rock, CO 80104Off Market
- $620,0003 bd2 ba3.8k sqft2633 Echo Park Dr, Castle Rock, CO 80104Sold
- $740,3005 bd4 ba3.7k sqft2665 Echo Park Dr, Castle Rock, CO 80104Off Market
- $664,7003 bd3 ba2.1k sqft2625 Echo Park Dr, Castle Rock, CO 80104Off Market
Nearby schools
GreatSchools rating
- 6/10South Ridge Elementary An Ib World SchoolGrades: K-5Distance: 3.5 mi
- 5/10Mesa Middle SchoolGrades: 6-8Distance: 4.2 mi
- 7/10Douglas County High SchoolGrades: 9-12Distance: 5 mi
Schools provided by the listing agent
- Elementary: South Ridge
- Middle: Mesa
- High: Douglas County
- District: Douglas RE-1
Source: REcolorado as distributed by MLS GRID. This data may not be complete. We recommend contacting the local school district to confirm school assignments for this home.
Get a cash offer in 3 minutes
Find out how much your home could sell for in as little as 3 minutes with a no-obligation cash offer.
Estimated market value
$947,800
Get a cash offer in 3 minutes
Find out how much your home could sell for in as little as 3 minutes with a no-obligation cash offer.
Estimated market value
$947,800
- Colorado
- Douglas County
- Castle Rock
- 80104
- 5921 Berry Ridge Way
Nearby cities
Nearby neighborhoods
Nearby zip codes
Other Castle Rock Topics
