Residence 2256 combines modern design, personalization options, and everyday practicality in a beautifully livable home. Thoughtfully crafted home showcases 3 bedrooms, 2.5 bathrooms, and an open-concept layout that seamlessly connects the kitchen, dining area, and expansive great room, creating the perfect space for entertaining and everyday living. A versatile downstairs den adds flexibility for a home office, optional guest suite, or playroom, while the stainless-steel appliances and large single basin stainless steel sink enhance both convenience and style. Upstairs, the generously sized bedrooms and dedicated laundry room provide added comfort and functionality. No HOA and the best part... construction has not begun so there's still time to visit the design studio and add your own personal touch to your brand-new home. Buyer can purchase or lease solar. Photo is rendering of model.
Pending
Listed by: KB Home Sales-Southern CA Inc • Amanda Moore • Contact: 951-833-3123
Price increase: $2K (5/31)
$516,990
2633 Empennage St, San Jacinto, CA 92582
3beds
2,256sqft
Single Family Residence
Built in 2026
4,500 Square Feet Lot
$518,000 Zestimate®
$229/sqft
$-- HOA
What's special
Open-concept layoutVersatile downstairs denStainless-steel appliancesGenerously sized bedroomsDedicated laundry room
- 62 days |
- 2 |
- 0 |
Likely to sell faster than
Zillow last checked:
Listing updated:
Listed by:
Amanda Moore DRE #02072042 951-833-3123,
KB Home Sales-Southern CA Inc
Source: CRMLS,MLS#: SW26110281 Originating MLS: California Regional MLS
Originating MLS: California Regional MLSFacts & features
Interior
Bedrooms & bathrooms
- Bedrooms: 3
- Bathrooms: 3
- Full bathrooms: 2
- 1/2 bathrooms: 1
- Main level bathrooms: 1
Rooms
- Room types: Bedroom, Great Room, Kitchen, Laundry, Loft, Primary Bathroom, Primary Bedroom, Other
Bedroom
- Features: All Bedrooms Up
Bathroom
- Features: Bathtub, Dual Sinks, Tub Shower, Walk-In Shower
Kitchen
- Features: Granite Counters, Kitchen Island, Kitchen/Family Room Combo
Other
- Features: Walk-In Closet(s)
Heating
- ENERGY STAR Qualified Equipment
Cooling
- Central Air, ENERGY STAR Qualified Equipment
Appliances
- Included: ENERGY STAR Qualified Appliances, ENERGY STAR Qualified Water Heater, Electric Oven, Electric Range, Electric Water Heater, Microwave, Water Heater
- Laundry: Inside, Laundry Room
Features
- Granite Counters, High Ceilings, Open Floorplan, All Bedrooms Up, Loft, Walk-In Closet(s)
- Flooring: Carpet, Vinyl
- Doors: ENERGY STAR Qualified Doors
- Windows: ENERGY STAR Qualified Windows
- Has fireplace: No
- Fireplace features: None
- Common walls with other units/homes: No Common Walls
Interior area
- Total interior livable area: 2,256 sqft
Property
Parking
- Total spaces: 2
- Parking features: Driveway, Garage
- Attached garage spaces: 2
Features
- Levels: Two
- Stories: 2
- Entry location: Front
- Pool features: None
- Spa features: None
- Fencing: Vinyl
- Has view: Yes
- View description: None
Lot
- Size: 4,500 Square Feet
- Features: Drip Irrigation/Bubblers
Details
- Special conditions: Standard
Construction
Type & style
- Home type: SingleFamily
- Architectural style: Craftsman
- Property subtype: Single Family Residence
Condition
- Under Construction
- New construction: Yes
- Year built: 2026
Utilities & green energy
- Sewer: Public Sewer
- Water: Public
Green energy
- Energy efficient items: Construction, Doors, HVAC, Insulation, Lighting, Roof, Thermostat, Windows, Appliances, Water Heater
- Water conservation: Low-Flow Fixtures
Community & HOA
Community
- Features: Curbs, Storm Drain(s), Street Lights, Sidewalks
Location
- Region: San Jacinto
Financial & listing details
- Price per square foot: $229/sqft
- Date on market: 5/20/2026
- Cumulative days on market: 62 days
- Listing terms: Contract
Estimated market value
$518,000
$492,000 - $544,000
$3,394/mo
Price history
| Date | Event | Price |
|---|---|---|
| 6/11/2026 | Pending sale | $516,990$229/sqft |
Source:  CRMLS #SW26110281 Report a problem CRMLS #SW26110281 Report a problem | ||
| 5/31/2026 | Price change | $516,990+0.4%$229/sqft |
Source: CRMLS #SW26110281 Report a problem | ||
| 5/20/2026 | Listed for sale | $514,990$228/sqft |
Source: CRMLS #SW26110281 Report a problem | ||
Public tax history
Tax history is unavailable.
Monthly payment
Est. payment
Payment breakdown
Explore the cost of this home by adjusting the details. Changes won't be saved.Climate risks
Neighborhood: 92582
Nearby schools
GreatSchools rating
- 7/10Megan Cope Elementary SchoolGrades: K-5Distance: 0.1 mi
- 3/10Monte Vista Middle SchoolGrades: 6-8Distance: 1.5 mi
- 4/10San Jacinto High SchoolGrades: 9-12Distance: 2.7 mi
- $515,9903 bd3 ba2.1k sqft2620 Empennage St, San Jacinto, CA 92582Pending

- $497,9903 bd2 ba1.7k sqft2612 Empennage St, San Jacinto, CA 92582Pending
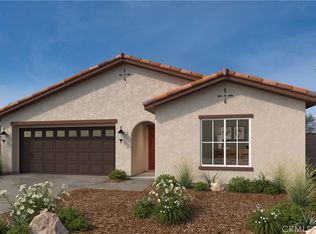
- $475,9903 bd2 ba1.5k sqft2645 Empennage St, San Jacinto, CA 92582Pending

- $502,9903 bd2 ba1.7k sqft2555 Empennage St, San Jacinto, CA 92582New Construction
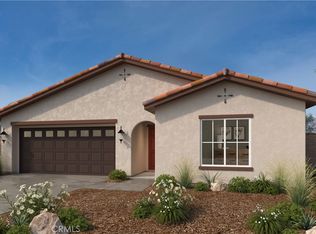
- $523,9903 bd3 ba1.9k sqft2569 Empennage St, San Jacinto, CA 92582New Construction
- $524,9903 bd3 ba2.1k sqft2588 Empennage St, San Jacinto, CA 92582New Construction
- $486,9903 bd2 ba1.5k sqft2577 Empennage St, San Jacinto, CA 92582New Construction
- from $512,9903 bd3 ba2.1k sqftPlan 2147 Plan, Smith's Landing, San Jacinto, CA 92582New Construction
A local agent can set up tours, give advice and negotiate with sellers.
Similar homes
- $523,9903 bd3 ba1.9k sqft2569 Empennage St, San Jacinto, CA 92582New Construction
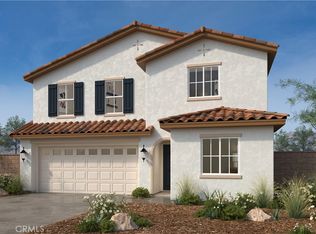 MLS ID #SW26151255, Marcy Pekar, KB Home Sales-Southern CA Inc. CRMLS
 - $524,9903 bd3 ba2.1k sqft2588 Empennage St, San Jacinto, CA 92582New Construction
 MLS ID #SW26151237, Marcy Pekar, KB Home Sales-Southern CA Inc. CRMLS
 - $524,9903 bd3 ba2.4k sqft2665 Empennage St, San Jacinto, CA 92582New Construction
 MLS ID #SW26131041, Marcy Pekar, KB Home Sales-Southern CA Inc. CRMLS
 - $502,9903 bd2 ba1.7k sqft2555 Empennage St, San Jacinto, CA 92582New ConstructionMLS ID #SW26151266, Marcy Pekar, KB Home Sales-Southern CA Inc. CRMLS
- $486,9903 bd2 ba1.5k sqft2577 Empennage St, San Jacinto, CA 92582New ConstructionMLS ID #SW26151246, Marcy Pekar, KB Home Sales-Southern CA Inc. CRMLS
- $522,4903 bd2 ba1.8k sqft1683 Mystic Trl, San Jacinto, CA 92582New ConstructionMLS ID #SW26124790, Amanda Moore, KB Home Sales-Southern CA Inc. CRMLS
- from $532,9904 bd3 ba2.4k sqftResidence Two Plan, Canterwood : Regal, San Jacinto, CA 92582New ConstructionLennar Homes
- $529,9903 bd2 ba1.6k sqft1527 Redstone Ct, San Jacinto, CA 92582New ConstructionCRMLS
- $552,9904 bd3 ba2.4k sqft2578 Empennage St, San Jacinto, CA 92582New ConstructionMLS ID #SW26131032, Marcy Pekar, KB Home Sales-Southern CA Inc. CRMLS
- $545,9903 bd2 ba2k sqft1058 Woodstone Dr, San Jacinto, CA 92582New ConstructionMLS ID #SW26133545, Marcy Pekar, KB Home Sales-Southern CA Inc. CRMLS
- $548,7754 bd3 ba2.4k sqft1362 Braded Main Dr, San Jacinto, CA 92582New ConstructionLennar Homes
- $536,9003 bd2 ba1.5k sqft3294 Larson Ln, San Jacinto, CA 92582New ConstructionCRMLS
- $533,9003 bd2 ba1.5k sqft3295 Larson Dr, San Jacinto, CA 92582New ConstructionMLS ID #SW26116019, Jeanine Roach, LGI Realty-California , LLC. CRMLS
- $542,9003 bd2 ba1.5k sqft724 Lori Tree, San Jacinto, CA 92582New ConstructionCRMLS
- $528,9904 bd3 ba2.5k sqft1400 Jack Rabbit Ct, Banning, CA 92220New ConstructionMLS ID #SW26129528, Marcy Pekar, KB Home Sales-Southern CA Inc. CRMLS
- $600,9903 bd3 ba2.2k sqft1273 Trojan Cir, Perris, CA 92571New ConstructionMLS ID #SW26143013, Marcy Pekar, KB Home Sales-Southern CA Inc. CRMLS
- $514,0002 bd2 ba1.9k sqft2190 Guava Ln, Banning, CA 92220New ConstructionMLS ID #IV26119004, NYLA STERLING, TRI POINTE HOMES HOLDINGS, INC.. CRMLS
- from $589,9904 bd3 ba1.7k sqftNovato Plan, Riverwalk Village at Town Center, Menifee, CA 92586New ConstructionRichmond Homes
- $500,9904 bd2 ba2k sqft1352 Jack Rabbit Ct, Banning, CA 92220New ConstructionMLS ID #SW26129526, Marcy Pekar, KB Home Sales-Southern CA Inc. CRMLS
- $551,9903 bd2 ba1.4k sqft1217 Creighton Cir, Perris, CA 92571New ConstructionMLS ID #SW26143006, Marcy Pekar, KB Home Sales-Southern CA Inc. CRMLS
Local buyer's agents are ready to help
