A rare opportunity in Kensington’s prestigious Knight Bridge neighborhood, this exceptional 4-bedroom plus den, 3.5-bath residence with 2 plus golf cart garage, offers a full golf membership available to transfer and beautiful lake and golf course views overlooking the 9th hole of Kensington Golf & Country Club’s Robert Trent Jones Jr.-designed golf course. With 3,436 square feet of living space, this residence brings together exceptional views, refined indoor-outdoor living and the highly sought-after Kensington lifestyle. The open-concept kitchen and great room provide an ideal setting for both everyday living and entertaining, while 90-degree Impact Resistant pocket sliders off the great room open completely to the expansive lanai for true indoor-outdoor living. The lanai features a large designer pool and spa with leathered marble pool deck, built-in grill and wet sink, creating beautiful under cover space to entertain or relax while enjoying a western exposure setting. The house has manual storm shutters along with the impact sliders and the 2025 roof offers a recent major improvement. The community location is close to shops, restaurants, white sandy beaches and close access to I-75. This home provides Naples and the Kensington community lifestyle at its best!
Pending
$2,650,000
2633 Finchley Ln ST, NAPLES, FL 34105
4beds
3,436sqft
Single Family Residence
Built in 2000
6,098 Square Feet Lot
$-- Zestimate®
$771/sqft
$428/mo HOA
What's special
Expansive lanaiExceptional viewsLeathered marble pool deckGenerous parking and storage
- 10 days
- 49
- 0
Zillow last checked:
Listing updated:
Listed by:
Pamela Omer 239-227-9271,
Premiere Plus Realty Company
Source: SWFLMLS,MLS#: 226032379 Originating MLS: Naples
Originating MLS: NaplesFacts & features
Interior
Bedrooms & bathrooms
- Bedrooms: 4
- Bathrooms: 4
- Full bathrooms: 3
- 1/2 bathrooms: 1
Rooms
- Room types: Den - Study, Screened Lanai/Porch, 4 Bedrooms Plus Den
Bedroom
- Features: Master BR Ground, Master BR Sitting Area, Split Bedrooms, Two Master Suites
Dining room
- Features: Breakfast Bar, Dining - Living
Kitchen
- Features: Pantry
Heating
- Central
Cooling
- Ceiling Fan(s), Central Air
Appliances
- Included: Dishwasher, Dryer, Microwave, Range, Refrigerator, Washer
- Laundry: Inside, Laundry Tub
Features
- Built-In Cabinets, Foyer, Laundry Tub, Pantry, Tray Ceiling(s), Volume Ceiling, Walk-In Closet(s), Wet Bar, Window Coverings, Den - Study, Laundry in Residence, Screened Lanai/Porch
- Flooring: Tile, Vinyl
- Doors: Impact Resistant Doors
- Windows: Window Coverings, Shutters - Manual
- Has fireplace: No
Interior area
- Total structure area: 4,838
- Total interior livable area: 3,436 sqft
Property
Parking
- Total spaces: 3
- Parking features: Driveway, Attached
- Attached garage spaces: 3
- Has uncovered spaces: Yes
Features
- Levels: Two
- Stories: 2
- Patio & porch: Screened Lanai/Porch
- Has private pool: Yes
- Pool features: In Ground, Electric Heat, Screen Enclosure
- Has spa: Yes
- Spa features: In Ground, Heated, Screened, Bath
- Has view: Yes
- View description: Golf Course, Lake
- Has water view: Yes
- Water view: Lake
- Waterfront features: Lake
- Frontage type: Lakefront
Lot
- Size: 6,098 Square Feet
- Features: Regular
Details
- Parcel number: 52730009002
Construction
Type & style
- Home type: SingleFamily
- Property subtype: Single Family Residence
Materials
- Block, Stucco
- Foundation: Concrete Block
- Roof: Tile
Condition
- New construction: No
- Year built: 2000
Utilities & green energy
- Gas: Propane
- Water: Central
Community & HOA
Community
- Features: Street Lights, Gated, Golf, Tennis Court(s)
- Security: Gated Community
- Subdivision: KENSINGTON PARK
HOA
- Has HOA: Yes
- Amenities included: Private Membership, Streetlight, Underground Utility
- HOA fee: $5,136 annually
Location
- Region: Naples
Financial & listing details
- Price per square foot: $771/sqft
- Tax assessed value: $2,005,837
- Annual tax amount: $9,208
- Date on market: 9/12/2026
- Lease term: Buyer Finance/Cash
- Contingency: Accepting Back Offers
- Road surface type: Paved
Estimated market value
Not available
Estimated sales range
Not available
Not available
Price history
| Date | Event | Price |
|---|---|---|
| 9/13/2026 | Pending sale | $2,650,000$771/sqft |
Source:  SWFLMLS #226032379 Report a problem SWFLMLS #226032379 Report a problem | ||
| 9/13/2026 | Listed for sale | $2,650,000+140.9%$771/sqft |
Source: SWFLMLS #226032379 Report a problem | ||
| 12/11/2014 | Sold | $1,100,000-18.5%$320/sqft |
Source: Public Record Report a problem | ||
| 10/7/2014 | Listed for sale | $1,350,000$393/sqft |
Source: John R. Woood Properties #214053055 Report a problem | ||
| 9/1/2014 | Listing removed | $1,350,000$393/sqft |
Source: Premier Sotheby's International Realty #214045030 Report a problem | ||
| 3/27/2014 | Listed for sale | $1,350,000+1.1%$393/sqft |
Source: Premier Sotheby's International Realty #214018483 Report a problem | ||
| 5/1/2010 | Listing removed | $1,335,000$389/sqft |
Source: John R. Wood REALTORS #209032276 Report a problem | ||
| 11/25/2009 | Price change | $1,335,000-7.9%$389/sqft |
Source: John R. Wood REALTORS #209032276 Report a problem | ||
| 9/19/2009 | Listed for sale | $1,449,000+624.5%$422/sqft |
Source: John R. Wood REALTORS #209032276 Report a problem | ||
| 5/17/1999 | Sold | $200,000$58/sqft |
Source: Public Record Report a problem | ||
Public tax history
| Year | Property taxes | Tax assessment |
|---|---|---|
| 2025 | $9,208 +2.3% | $980,295 +2.9% |
| 2024 | $9,002 +3.6% | $952,668 +3% |
| 2023 | $8,692 -3.3% | $924,920 +3% |
| 2022 | $8,984 -1.2% | $897,981 +3% |
| 2021 | $9,095 +2.4% | $871,826 +1.4% |
| 2020 | $8,878 -7.8% | $859,789 -6.8% |
| 2019 | $9,628 +2.2% | $922,458 +1.9% |
| 2018 | $9,424 -2.2% | $905,258 +2.1% |
| 2017 | $9,637 +1.4% | $886,639 +2.1% |
| 2016 | $9,505 +2.4% | $868,403 -2.4% |
| 2015 | $9,285 -4% | $889,984 +27.4% |
| 2014 | $9,668 +20.8% | $698,551 +1.6% |
| 2013 | $8,002 +0.5% | $687,481 +1.8% |
| 2012 | $7,961 +3.7% | $675,145 +3.2% |
| 2011 | $7,674 +6.1% | $654,010 +1.5% |
| 2010 | $7,236 +6.3% | $644,099 +2.9% |
| 2009 | $6,807 | $625,851 -7.3% |
| 2008 | $6,807 -7.2% | $675,176 +3% |
| 2007 | $7,336 -3.1% | $655,511 +2.5% |
| 2006 | $7,569 | $639,523 +3% |
| 2005 | $7,569 +2.2% | $620,896 +3% |
| 2004 | $7,403 -2.4% | $602,812 +1.9% |
| 2003 | $7,586 +3.2% | $591,572 +2.4% |
| 2002 | $7,351 -50.2% | $577,707 +1.6% |
| 2001 | $14,751 +690.8% | $568,609 |
| 2000 | $1,865 | -- |
Find assessor info on the county website
Monthly payment
Est. payment
Payment breakdown
Explore the cost of this home by adjusting the details. Changes won't be saved.Climate risks
Neighborhood: 34105
Nearby schools
Schools provided by the listing agent
- Elementary: OSCEOLA ELEMENTARY
- Middle: PINE RIDGE MIDDLE
- High: BARRON COLLIER HIGH
Source: SWFLMLS. This data may not be complete. We recommend contacting the local school district to confirm school assignments for this home.
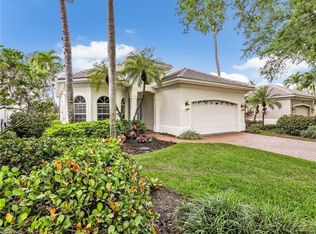
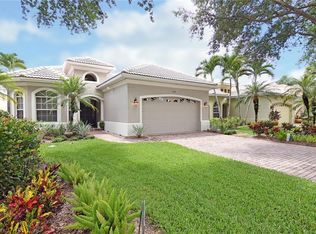
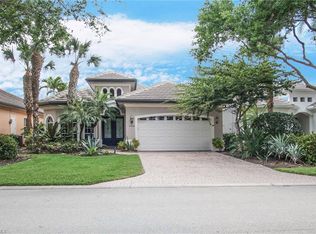
Similar homes
- $1,395,0004 bd5 ba3.1k sqft5038 Rustic Oaks CIR, NAPLES, FL 34105For Sale

 MLS ID #226029244, Michael Gehring, PA, John R Wood Properties. SWFLMLS
 - $3,050,0003 bd4 ba2.9k sqft2087 RIVOLI CT, NAPLES, FL 34105For Sale
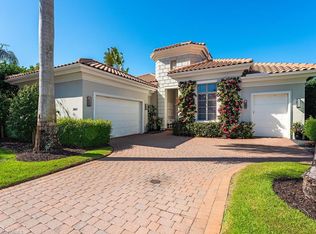 MLS ID #225067730, Jeanne Lesch, William Raveis Real Estate. SWFLMLS
 - $2,750,0004 bd5 ba3.9k sqft12303 Colliers Reserve DR, NAPLES, FL 34110For Sale
 MLS ID #226024579, Mo Carlone, eXp Realty LLC. SWFLMLS
 - $2,525,0004 bd4 ba3.9k sqft1284 Pocantico LN, NAPLES, FL 34110For Sale
 MLS ID #226017549, Monika DeBenedictis, PA, John R Wood Properties. SWFLMLS
 - $1,850,0004 bd4 ba2.9k sqft5771 Dogwood WAY, NAPLES, FL 34116For SaleMLS ID #226030803, Ben Boorom, Coldwell Banker Realty. SWFLMLS
- $1,475,0005 bd4 ba3.1k sqft6598 Monterey PT, NAPLES, FL 34105For SaleMLS ID #226019796, Todd Culmer, PA, Waterfront Realty Group Inc. SWFLMLS
- $2,200,0003 bd3 ba3k sqft7717 Trent CT, NAPLES, FL 34113For SaleMLS ID #226033960, Zach Dreier, Premier Sotheby's Int'l Realty. SWFLMLS
- $2,895,0005 bd5 ba5k sqft2056 Mission DR, NAPLES, FL 34109For SaleMLS ID #226019886, Lisa Hall, Downing Frye Realty Inc.. SWFLMLS
- $1,599,0003 bd4 ba3.2k sqft2844 Coco Lakes DR, NAPLES, FL 34105For SaleMLS ID #226015163, Odamis Martinez, William Raveis Real Estate. SWFLMLS
- $3,900,0003 bd4 ba3.3k sqft2234 Aberdeen CT, NAPLES, FL 34105For SaleMLS ID #226025144, Jordan Delaney, Premier Sotheby's Int'l Realty. SWFLMLS
- $2,950,0004 bd5 ba4.3k sqft628 VENEZIA GRANDE DR, NAPLES, FL 34119For SaleMLS ID #226016841, Dante DiSabato, LLC, William Raveis Real Estate. SWFLMLS
- $2,895,0004 bd5 ba4.1k sqft9085 Terranova DR, NAPLES, FL 34109For SaleMLS ID #226006307, Claudia Kryszalowicz, Alfred Robbins Realty Group. SWFLMLS
- $2,200,0003 bd3 ba2.6k sqft2501 Augusta DR, NAPLES, FL 34109For SaleMLS ID #226011843, james Hogan, Sellstate Prime Realty. SWFLMLS
- $2,149,0004 bd4 ba3.2k sqft6482 Carema LN, NAPLES, FL 34113For SaleMLS ID #226029159, Sandra Hansel, ENGEL & VOELKERS NAPLES. SWFLMLS
- $1,600,0004 bd3 ba2.2k sqft6341 Green BLVD, NAPLES, FL 34116New ConstructionMLS ID #225040457, Magdevys Rodriguez, PA, Coldwell Banker Realty. SWFLMLS
- $3,050,0003 bd4 ba3.6k sqft4661 Idylwood LN, NAPLES, FL 34119For SaleMLS ID #226019424, Nita Rapp, Premier Sotheby's Int'l Realty. SWFLMLS
- $1,995,0005 bd4 ba3.3k sqft576 96th AVE N, NAPLES, FL 34108For SaleMLS ID #226028101, Jennifer DeFrancesco, Coldwell Banker Realty. SWFLMLS
- $2,595,0003 bd3 ba3k sqft3377 GULF SHORE BLVD N #4D, NAPLES, FL 34103For SaleMLS ID #226014728, Jennifer Valenti, William Raveis Real Estate. SWFLMLS
- $3,600,0004 bd3 ba2.9k sqft3002 Crayton RD, NAPLES, FL 34103For SaleMLS ID #226003420, Mel Melhado, III, Downing Frye Realty Inc.. SWFLMLS
- $2,595,0004 bd4 ba3k sqft3159 Heather Glen CT, NAPLES, FL 34114For SaleMLS ID #226020311, Katharina Gabriel, Waterfront Realty Group Inc. SWFLMLS
