Skip main navigation
Sold for $1,700,000
  • $1,700,000

    4264 Kensington High ST, NAPLES, FL 34105

    3beds
    2,931sqft
    Single Family Residence
    Built in 2001
    6,098 Square Feet Lot
    $1,692,100 Zestimate®
    $580/sqft
    $5,950 Estimated rent

    Home value

    $1,692,100

    $1.52M - $1.90M

    $5,950/mo

    Zestimate® history
    Loading
    Loading...

    Owner options

    List your home for rent

    $5,950/mo

    Rent Zestimate®

    Find your next renter with Zillow Rental Manager. Plus, with online applications, you can quickly screen prospective tenants – for free.

    Learn more

    $5,950/mo

    Rent Zestimate®

    Refinance and save

    $17,982/mo

    Est. payment

    Refinancing to a lower rate could help reduce your monthly payments and save thousands over the life of the loan.

    See today's rates

    $17,982/mo

    Est. payment

    Explore your selling options

    Work with a Zillow partner agent

    Leverage their expertise and Zillow's premium Showcase listings to get your home seen by more buyers.

    Get started

    List with your own agent

    Get your home in front of millions of buyers by listing it on Zillow.

    Learn how to do it

    Sell it yourself

    Take full control of how buyers see your home on Zillow by listing For Sale by Owner (FSBO).

    List your home

    What's special

    Resurfacing of the poolResort style poolQuartz countertopsBuilt-in grillIntimate media roomPrivate havenUpdated cabinetry
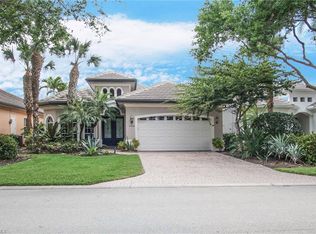
    Introducing this immaculately renovated residence nestled within the gates of Kensington Golf & Country Club. This Sheffield Villas home has been thoughtfully updated and decorated to create a move in ready opportunity for the discerning buyer. The highly desirable western rear exposure showcases an outstanding view across multiple golf holes and a lake. A recent renovation project completely transformed the interior & exterior of this luxurious 2-story villa. This home features over 2900 sf of living area, 3 Bedrooms, 3 Bathrooms, a Loft, a Study, and a Den across two levels. The Kitchen features Quartz countertops, updated cabinetry, Viking & Bosch appliances, and seamlessly flows into the living spaces and out onto the lanai. Just off the main living area, enjoy sun filled evenings in the spacious Primary Retreat. The downstairs Den has been modified into an intimate media room for a tranquil viewing experience. Upstairs, guests will have their own private haven consisting of multiple bedrooms, a loft, and a balcony to savor the Florida sunsets. The outdoor living area has been upgraded with pavers, a built-in grill, lighting, and a resurfacing of the pool. Kensington is renowned for its central location and impeccable amenities center which consists of multiple dining venues, a wellness & fitness center, a resort style pool, bocce, 4 pickleball courts, 7 tennis courts, golf practice facilities, and an 18-hole championship golf course designed by Robert Trent Jones. Membership to the club is optional.

    Zillow last checked:

    Listing updated:

    Listed by:

    Gregory Sofranko 239-877-1966,

    William Raveis Real Estate,

    Bryson Smith 239-293-6719,

    William Raveis Real Estate

    Bought with:

    Rickie Klein

    Premiere Plus Realty Company

    Source: SWFLMLS,MLS#: 225040964MLS LogoOriginating MLS: Naples

    Facts & features

    Interior

    Bedrooms & bathrooms
    • Bedrooms: 3
    • Bathrooms: 3
    • Full bathrooms: 3
    Rooms
    • Room types: Balcony, Den - Study, Family Room, Guest Bath, Guest Room, Office, Loft, Media Room, Screened Balcony, Screened Lanai/Porch, 3 Bedrooms Plus Den
    Bedroom
    • Features: Master BR Ground
    Dining room
    • Features: Breakfast Bar, Dining - Living
    Heating
    • Central
    Cooling
    • Ceiling Fan(s), Central Air
    Appliances
    • Included: Gas Cooktop, Dishwasher, Disposal, Range, Refrigerator/Freezer, Safe, Washer
    • Laundry: Inside
    Features
    • Built-In Cabinets, Foyer, Pantry, Pull Down Stairs, Smoke Detectors, Volume Ceiling, Walk-In Closet(s), Window Coverings, Balcony, Den - Study, Family Room, Guest Bath, Guest Room, Home Office, Laundry in Residence, Loft, Media Room, Screened Balcony, Screened Lanai/Porch
    • Flooring: Tile
    • Windows: Window Coverings
    • Has fireplace: No
    Interior area
    • Total structure area: 4,024
    • Total interior livable area: 2,931 sqft

    Property

    Parking
    • Total spaces: 2
    • Parking features: Driveway, Attached
    • Attached garage spaces: 2
    • Has uncovered spaces: Yes
    Features
    • Levels: Two
    • Stories: 2
    • Patio & porch: Deck, Screened Lanai/Porch
    • Exterior features: Balcony, Outdoor Grill
    • Has private pool: Yes
    • Pool features: Community, In Ground, Concrete, Equipment Stays, Electric Heat, Screen Enclosure
    • Has spa: Yes
    • Spa features: In Ground, Concrete, Equipment Stays, Heated, Screened
    • Has view: Yes
    • View description: Golf Course, Lake, Landscaped Area
    • Has water view: Yes
    • Water view: Lake
    • Waterfront features: None
    • Frontage type: Golf Course
    Lot
    • Size: 6,098 Square Feet
    • Features: On Golf Course, Regular
    Details
    • Parcel number: 52731004129

    Construction

    Type & style
    • Home type: SingleFamily
    • Property subtype: Single Family Residence
    Materials
    • Block, Stucco
    • Foundation: Concrete Block
    • Roof: Tile
    Condition
    • New construction: No
    • Year built: 2001

    Utilities & green energy

    • Gas: Propane
    • Water: Central

    Community & HOA

    Community
    • Features: Clubhouse, Pool, Fitness Center, Golf, Putting Green, Restaurant, Sidewalks, Street Lights, Gated, Tennis Court(s)
    • Security: Smoke Detector(s), Gated Community
    • Subdivision: SHEFFIELD VILLAS
    HOA
    • Has HOA: Yes
    • Amenities included: Bike And Jog Path, Bocce Court, Clubhouse, Pool, Fitness Center, Golf Course, Pickleball, Private Membership, Putting Green, Restaurant, Sidewalk, Streetlight, Underground Utility
    • HOA fee: $7,480 annually
    Location
    • Region: Naples

    Financial & listing details

    • Price per square foot: $580/sqft
    • Tax assessed value: $900,224
    • Annual tax amount: $8,178
    • Date on market: 4/25/2025
    • Lease term: Buyer Finance/Cash
    • Contingency: Inspection
    • Road surface type: Paved

    Price history

    DateEventPrice
    1/12/2026Sold$1,700,000-5.5%$580/sqft
    Source: SWFLMLS #225040964 Report a problem
    12/5/2025Pending sale$1,799,000$614/sqft
    Source: SWFLMLS #225040964 Report a problem
    9/24/2025Listed for sale$1,799,000$614/sqft
    Source: SWFLMLS #225040964 Report a problem
    8/19/2025Pending sale$1,799,000$614/sqft
    Source: SWFLMLS #225040964 Report a problem
    4/25/2025Listed for sale$1,799,000+41.1%$614/sqft
    Source: SWFLMLS #225040964 Report a problem
    3/30/2023Sold$1,275,000-3.8%$435/sqft
    Source: Public Record Report a problem
    1/16/2023Pending sale$1,325,000$452/sqft
    Source: SWFLMLS #223000449 Report a problem
    1/3/2023Listed for sale$1,325,000+82.5%$452/sqft
    Source: SWFLMLS #223000449 Report a problem
    4/23/2015Sold$726,000+42.4%$248/sqft
    Source: Public Record Report a problem
    8/29/2012Listing removed$3,000$1/sqft
    Source: Downing Frye Realty, Inc. #212013300 Report a problem
    7/19/2012Price change$3,000-6.3%$1/sqft
    Source: Downing Frye Realty, Inc. #212013300 Report a problem
    6/21/2012Price change$3,200-3%$1/sqft
    Source: Downing Frye Realty, Inc. #212013300 Report a problem
    4/19/2012Listed for rent$3,300$1/sqft
    Source: Downing-Frye Realty, Inc. Report a problem
    12/5/2011Sold$510,000-7.3%$174/sqft
    Source: Public Record Report a problem
    7/29/2011Price change$550,000-3.3%$188/sqft
    Source: John R. Wood REALTORS #210023334 Report a problem
    4/21/2011Price change$569,000-4.4%$194/sqft
    Source: John R. Wood REALTORS #210023334 Report a problem
    1/19/2011Price change$595,000-5.6%$203/sqft
    Source: John R. Wood REALTORS #210023334 Report a problem
    10/8/2010Price change$630,000-4.4%$215/sqft
    Source: John R. Wood REALTORS #210023334 Report a problem
    7/10/2010Price change$659,000-12.1%$225/sqft
    Source: John R. Wood REALTORS #210023334 Report a problem
    5/8/2010Price change$750,000-6.1%$256/sqft
    Source: Premiere Plus Realty, Co. #209037099 Report a problem
    3/9/2010Listed for sale$799,000+79.3%$273/sqft
    Source: Premiere Plus Realty, Co. #209037099 Report a problem
    1/17/2001Sold$445,600$152/sqft
    Source: Public Record Report a problem

    Public tax history

    YearProperty taxesTax assessment
    2025$8,819 +7.8%$900,224 +8.7%
    2024$8,179 +48.3%$827,927 +37.7%
    2023$5,516 -3.2%$601,256 +3%
    2022$5,696 -1.2%$583,744 +3%
    2021$5,764 +2.5%$566,742 +1.4%
    2020$5,626 +1.7%$558,917 +2.3%
    2019$5,532 +0.9%$546,351 +0.7%
    2018$5,482 -3.7%$542,626 +2.1%
    2017$5,695 +1.5%$531,465 +2.1%
    2016$5,612 +2.5%$520,534 -7.8%
    2015$5,475 -15.4%$564,826 +9.5%
    2014$6,471 +17.1%$515,631 +6.7%
    2013$5,527 +2.7%$483,424 +4.1%
    2012$5,379 -0.2%$464,332 -0.7%
    2011$5,390 -21.5%$467,823 -15.6%
    2010$6,871 -4.7%$554,317 -8.4%
    2009$7,207 $605,241 -10.2%
    2008$7,207 -6.9%$674,125 -6.8%
    2007$7,738 +21.4%$723,577 +11.6%
    2006$6,373 $648,223 +29.2%
    2005$6,373 +7.8%$501,765 +8.7%
    2004$5,911 -9%$461,395 -4.9%
    2003$6,495 +16.8%$485,092 +16.1%
    2002$5,559 +87.9%$417,973 +283.5%
    2001$2,958 +108.8%$109,000
    2000$1,417 --
    Find assessor info on the county website

    Neighborhood: 34105

    Nearby schools

    GreatSchools rating
    Get pre-qualified for a loan
    At Zillow Home Loans, we can pre-qualify you in as little as 5 minutes with no impact to your credit score.

    An equal housing lender. NMLS #10287.

    Sell for more on Zillow
    Get a Zillow Showcase℠ listing at no additional cost and you could sell for .
    $1,692,100
    2% more
    +$33,842
    With Zillow Showcase(estimated)
    $1,725,942