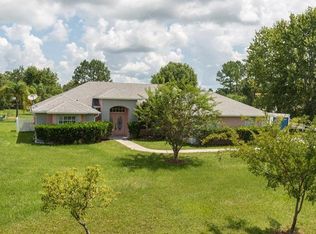
You have arrived! Open the door to a most welcoming, light-filled, and open floor plan in the sought-after community of Pickett Downs. Designed for family living and entertaining with recently updated kitchen offering eat-in area and an expansive granite counter bar open to the adjoining family room. Dining, living, and family rooms flow together beautifully, making this home an entertaining delight! Well-designed 3-way split bedroom plan provides the ultimate in privacy. The spacious primary bedroom occupies one side of the homeland offers a luxurious soaking tub, separate shower, large dual-sink vanity, private water closet, and large walk-in closet. On the opposite side of the house you will find a spacious bedroom that adjoins a private bath and an additional room that opens out to the patio area, making it perfect for an in-home office or great for an in-law suite. And...the front side of the home is where you'll find two additional bedrooms and bathroom. Spacious laundry room. The concrete patio is enormous... 32' x 55' and totally fenced. Adjacent to the patio is an accessory building offering 2 rooms with endless possibilities. The property encompasses 1.59 acres and horses are welcome! Deeded access and private community boat dock and launch to pristine Lake Pickett ideal for fishing, swimming, and water-skiing. Seminole County schools and just minutes from shopping and restaurants. The one you'll want to call "home"!
Sold for $650,000
$650,000
2633 PICKETT DOWNS DRIVE, CHULUOTA, FL 32766
4beds
2,525sqft
Single Family Residence
Built in 1995
1.59 Acres Lot
$640,000 Zestimate®
$257/sqft
$3,276 Estimated rent
Home value
$640,000
$576,000 - $710,000
$3,276/mo
Zestimate® history
Owner options
List your home for rent
$3,276/mo
Rent Zestimate®
Find your next renter with Zillow Rental Manager. Plus, with online applications, you can quickly screen prospective tenants – for free.
$3,276/mo
Rent Zestimate®
Refinance and save
$4,373/mo
Est. payment
Refinancing to a lower rate could help reduce your monthly payments and save thousands over the life of the loan.
$4,373/mo
Est. payment
Explore your selling options
Work with a Zillow partner agent
Leverage their expertise and Zillow's premium Showcase listings to get your home seen by more buyers.
Get startedList with your own agent
Get your home in front of millions of buyers by listing it on Zillow.
Learn how to do itSell it yourself
Take full control of how buyers see your home on Zillow by listing For Sale by Owner (FSBO).
List your homeWhat's special
In-law suiteRecently updated kitchenIn-home officeSpacious laundry roomExpansive granite counter barAccessory buildingPrivate bath
Zillow last checked:
Listing updated:
Listed by:
Becky Osleger 407-808-1942,
COLDWELL BANKER REALTY 407-696-8000
Bought with:
Becky Osleger, 513619
COLDWELL BANKER REALTY
Source: Stellar MLS,MLS#: O6309508 Originating MLS: Orlando Regional
Originating MLS: Orlando Regional
Facts & features
Interior
Bedrooms & bathrooms
- Bedrooms: 4
- Bathrooms: 3
- Full bathrooms: 3
Rooms
- Room types: Family Room, Dining Room, Living Room, Utility Room
Primary bedroom
- Features: Ceiling Fan(s), Dual Sinks, En Suite Bathroom, Garden Bath, Makeup/Vanity Space, Tub with Separate Shower Stall, Water Closet/Priv Toilet, Walk-In Closet(s)
- Level: First
- Area: 238 Square Feet
- Dimensions: 14x17
Bedroom 2
- Features: Built-in Closet
- Level: First
- Area: 130 Square Feet
- Dimensions: 10x13
Bedroom 3
- Features: Built-in Closet
- Level: First
- Area: 130 Square Feet
- Dimensions: 10x13
Bedroom 4
- Features: En Suite Bathroom, Other, Tub With Shower, Built-in Closet
- Level: First
- Area: 120 Square Feet
- Dimensions: 12x10
Dining room
- Level: First
- Area: 165 Square Feet
- Dimensions: 11x15
Family room
- Features: Ceiling Fan(s)
- Level: First
- Area: 238 Square Feet
- Dimensions: 17x14
Kitchen
- Features: Breakfast Bar, Pantry, Granite Counters, Tall Countertops
- Level: First
- Area: 231 Square Feet
- Dimensions: 11x21
Laundry
- Level: First
- Area: 112 Square Feet
- Dimensions: 14x8
Living room
- Level: First
- Area: 165 Square Feet
- Dimensions: 11x15
Workshop
- Features: Other
- Level: First
- Area: 336 Square Feet
- Dimensions: 24x14
Heating
- Central, Electric
Cooling
- Central Air
Appliances
- Included: Dishwasher, Disposal, Microwave, Range, Refrigerator
- Laundry: Electric Dryer Hookup, Laundry Room, Washer Hookup
Features
- Built-in Features, Ceiling Fan(s), Eating Space In Kitchen, High Ceilings, Kitchen/Family Room Combo, Open Floorplan, Solid Surface Counters, Solid Wood Cabinets, Split Bedroom, Stone Counters, Walk-In Closet(s)
- Flooring: Ceramic Tile
- Windows: Window Treatments
- Has fireplace: No
Interior area
- Total structure area: 3,318
- Total interior livable area: 2,525 sqft
Property
Parking
- Total spaces: 2
- Parking features: Garage - Attached
- Attached garage spaces: 2
- Details: Garage Dimensions: 25x20
Features
- Levels: One
- Stories: 1
- Patio & porch: Covered, Patio
- Exterior features: Dog Run, Lighting, Private Mailbox
- Fencing: Wood
- Has view: Yes
- View description: Trees/Woods
- Waterfront features: Lake Privileges, Boat Ramp - Private, Skiing Allowed
- Body of water: LAKE PICKETT
Lot
- Size: 1.59 Acres
- Features: Cleared, Landscaped, Level
- Residential vegetation: Mature Landscaping, Trees/Landscaped
Details
- Additional structures: Kennel/Dog Run, Workshop
- Parcel number: 3521325HQ00001620
- Zoning: A-1
- Special conditions: None
Construction
Type & style
- Home type: SingleFamily
- Architectural style: Contemporary
- Property subtype: Single Family Residence
Materials
- Stucco
- Foundation: Slab
- Roof: Shingle
Condition
- Completed
- New construction: No
- Year built: 1995
Utilities & green energy
- Sewer: Septic Tank
- Water: Well
- Utilities for property: BB/HS Internet Available, Cable Available, Electricity Connected, Public, Water Connected
Community & HOA
Community
- Pet fee: $0 monthly
- Subdivision: PICKETT DOWNS UNIT 3
HOA
- Has HOA: Yes
- HOA fee: $46 monthly
- HOA name: Gordon Hunt
Location
- Region: Chuluota
Financial & listing details
- Price per square foot: $257/sqft
- Tax assessed value: $602,259
- Annual tax amount: $3,055
- Date on market: 5/19/2025
- Cumulative days on market: 10 days
- Ownership: Fee Simple
- Total actual rent: 0
- Electric utility on property: Yes
- Road surface type: Paved, Asphalt
Price history
| Date | Event | Price |
|---|---|---|
| 6/30/2025 | Sold | $650,000-3.7%$257/sqft |
Source:  Stellar MLS #O6309508 Report a problem Stellar MLS #O6309508 Report a problem | ||
| 5/30/2025 | Pending sale | $675,000$267/sqft |
Source: Stellar MLS #O6309508 Report a problem | ||
| 5/19/2025 | Listed for sale | $675,000+270.9%$267/sqft |
Source: Stellar MLS #O6309508 Report a problem | ||
| 10/22/1997 | Sold | $182,000+12.9%$72/sqft |
Source: Public Record Report a problem | ||
| 7/3/1995 | Sold | $161,200$64/sqft |
Source: Public Record Report a problem | ||
Public tax history
| Year | Property taxes | Tax assessment |
|---|---|---|
| 2025 | $3,235 +21.6% | $248,461 +2.9% |
| 2024 | $2,661 +2.8% | $241,459 +3% |
| 2023 | $2,589 +2.8% | $234,426 +3% |
| 2022 | $2,518 -11.2% | $227,598 +3% |
| 2021 | $2,834 +0.9% | $220,969 +1.4% |
| 2020 | $2,810 +1% | $217,918 +2.3% |
| 2019 | $2,781 | $213,019 +1.9% |
| 2018 | $2,781 +1.1% | $209,047 +2.1% |
| 2017 | $2,750 +0.7% | $204,747 +1.4% |
| 2016 | $2,732 -1.8% | $201,940 +1.4% |
| 2015 | $2,781 | $199,142 +0.8% |
| 2014 | $2,781 +10.2% | $197,562 +1.5% |
| 2013 | $2,524 +6.9% | $194,642 +1.7% |
| 2012 | $2,362 +2.5% | $191,388 +3% |
| 2011 | $2,303 +0.8% | $185,814 +1.5% |
| 2010 | $2,285 +4% | $183,068 +2.7% |
| 2009 | $2,197 +3.8% | $178,255 +0.1% |
| 2008 | $2,117 -3.1% | $178,077 +3% |
| 2007 | $2,184 -5.7% | $172,890 +2.5% |
| 2006 | $2,315 +1.8% | $168,673 +3% |
| 2005 | $2,274 +0.4% | $163,760 +3% |
| 2004 | $2,265 +0.8% | $158,990 +1.9% |
| 2003 | $2,246 +1.2% | $156,026 +2.4% |
| 2002 | $2,219 +4.1% | $152,369 +4.6% |
| 2000 | $2,132 | $145,601 |
Find assessor info on the county website
Neighborhood: 32766
Nearby homes
- $752,3004 bd3 ba2.5k sqft2655 Pickett Downs Dr, Chuluota, FL 32766Off Market

- $697,9004 bd2 ba2.3k sqft2611 Pickett Downs Dr, Chuluota, FL 32766Off Market

- $631,8005 bd2 ba2.1k sqft2644 Pickett Downs Dr, Chuluota, FL 32766Off Market
- $723,6004 bd3 ba2.3k sqft2622 Pickett Downs Dr, Chuluota, FL 32766Off Market
- $682,4004 bd2 ba2.3k sqft2677 Pickett Downs Dr, Chuluota, FL 32766Off Market
- $760,0004 bd2 ba2.3k sqft2658 Hibbard Trl, Chuluota, FL 32766Sold
- $797,1004 bd2 ba2.5k sqft1622 Warner Dr, Chuluota, FL 32766Off Market
- $753,5004 bd4 ba2.6k sqft1666 Warner Dr, Chuluota, FL 32766Off Market
Nearby schools
GreatSchools rating
- 9/10Walker Elementary SchoolGrades: PK-5Distance: 2.8 mi
- 9/10Chiles Middle SchoolGrades: 6-8Distance: 4.3 mi
- 8/10Hagerty High SchoolGrades: 9-12Distance: 5 mi
Schools provided by the listing agent
- Elementary: Walker Elementary
- Middle: Chiles Middle
- High: Hagerty High
Source: Stellar MLS. This data may not be complete. We recommend contacting the local school district to confirm school assignments for this home.
Get a cash offer in 3 minutes
Find out how much your home could sell for in as little as 3 minutes with a no-obligation cash offer.
Estimated market value
$640,000
Get a cash offer in 3 minutes
Find out how much your home could sell for in as little as 3 minutes with a no-obligation cash offer.
Estimated market value
$640,000
- Florida
- Seminole County
- Oviedo
- 32766
- 2633 PICKETT DOWNS DRIVE
