Access to SKI and FISH LAKE PICKETT! LAND--1.43 acres! YES, HORSES allowed! PRIVATE Roads! FIRE PIT! Heated POOL! Three Bay POLE BARN. TOP RATED Seminole County Schools! All this and you haven't even walked into the front door of this ranch style home that is turn key and ready for new owners. Upon entering you will be greeted by a cozy family room to the left with a 2 sided brick fireplace and a dining room to the right. Then you will find a secondary living space that boasts of vaulted ceilings, lots of natural lights coming from the sky lights and the large glass french doors. The kitchen has been completed with granite countertops, beautiful complimenting backsplash, under cabinet lighting, and eat at the bar or kitchenette space. The back patio extends the living space of this home while 3 sets of french doors open to it allowing for a natural flow of indoor and outdoor living. The back yard is complete with mature and gorgeous landscaping, a koi pond, fruit trees, and a fire pit. 3 bedrooms and an updated bathroom are on one side of the home while the primary is on the furthest other side of the home. The laundry room is spacious with a large sink and built in cabinets. Inside the garage is a game/office space that can be converted back. The updated features include Roof replaced in 2019, HVAC replaced in 2021, Hot Water Heater replaced in 2023. LVP flooring runs throughout the entire home except in the primary bedroom that has wood look tile. The pool enclosure was replaced in 2024. Yard is equipped with an Electric Fence. The neighborhood is your opportunity to get out of the busyness of city life to enjoy seeing the stars again, having some space of your own, owning a horse, or enjoying the beach, dock, skiing and boating on Lake Pickett!
Sold for $760,000
$760,000
2658 HIBBARD TRAIL, CHULUOTA, FL 32766
4beds
2,380sqft
Single Family Residence
Built in 1986
1.43 Acres Lot
$756,100 Zestimate®
$319/sqft
$3,662 Estimated rent
Home value
$756,100
$688,000 - $832,000
$3,662/mo
Zestimate® history
Owner options
List your home for rent
$3,662/mo
Rent Zestimate®
Find your next renter with Zillow Rental Manager. Plus, with online applications, you can quickly screen prospective tenants – for free.
$3,662/mo
Rent Zestimate®
Refinance and save
$5,083/mo
Est. payment
Refinancing to a lower rate could help reduce your monthly payments and save thousands over the life of the loan.
$5,083/mo
Est. payment
Explore your selling options
Work with a Zillow partner agent
Leverage their expertise and Zillow's premium Showcase listings to get your home seen by more buyers.
Get startedList with your own agent
Get your home in front of millions of buyers by listing it on Zillow.
Learn how to do itSell it yourself
Take full control of how buyers see your home on Zillow by listing For Sale by Owner (FSBO).
List your homeWhat's special
Fruit treesThree bay pole barnHeated poolGranite countertopsCozy family roomPrivate roadsKoi pond
Zillow last checked:
Listing updated:
Listed by:
Kalee Wilkins 407-230-7049,
THE WILKINS WAY LLC 407-874-0230,
Karen Wilkins 850-284-3143,
THE WILKINS WAY LLC
Bought with:
Jamie Stolinas Crame, LLC, 3298789
CENTURY 21 CARIOTI
Source: Stellar MLS,MLS#: O6362380 Originating MLS: Orlando Regional
Originating MLS: Orlando Regional
Facts & features
Interior
Bedrooms & bathrooms
- Bedrooms: 4
- Bathrooms: 2
- Full bathrooms: 2
Primary bedroom
- Features: Walk-In Closet(s)
- Level: First
- Area: 252 Square Feet
- Dimensions: 14x18
Bedroom 2
- Features: Built-in Closet
- Level: First
- Area: 144 Square Feet
- Dimensions: 12x12
Bedroom 3
- Features: Built-in Closet
- Level: First
- Area: 156 Square Feet
- Dimensions: 12x13
Bedroom 4
- Features: Built-in Closet
- Level: First
- Area: 120 Square Feet
- Dimensions: 12x10
Dining room
- Level: First
- Area: 132 Square Feet
- Dimensions: 12x11
Family room
- Level: First
- Area: 357 Square Feet
- Dimensions: 21x17
Kitchen
- Level: First
- Area: 228 Square Feet
- Dimensions: 12x19
Living room
- Level: First
- Area: 238 Square Feet
- Dimensions: 14x17
Heating
- Central, Electric
Cooling
- Central Air
Appliances
- Included: Dishwasher, Dryer, Microwave, Range, Refrigerator, Washer
- Laundry: Electric Dryer Hookup, Inside, Laundry Room, Washer Hookup
Features
- Ceiling Fan(s), Chair Rail, Eating Space In Kitchen, Primary Bedroom Main Floor, Solid Surface Counters, Solid Wood Cabinets, Stone Counters, Thermostat, Walk-In Closet(s)
- Flooring: Luxury Vinyl, Tile
- Windows: Double Pane Windows, Skylight(s)
- Has fireplace: Yes
- Fireplace features: Family Room, Living Room, Masonry, Wood Burning
Interior area
- Total structure area: 3,396
- Total interior livable area: 2,380 sqft
Property
Parking
- Total spaces: 2
- Parking features: Garage - Attached
- Attached garage spaces: 2
Features
- Levels: One
- Stories: 1
- Patio & porch: Covered, Patio, Screened
- Exterior features: Fire Pit, Irrigation System, Lighting, Rain Gutters, Storage
- Has private pool: Yes
- Pool features: Heated, In Ground, Lighting, Screen Enclosure, Solar Heat
- Has spa: Yes
- Spa features: In Ground
- Waterfront features: Lake
Lot
- Size: 1.43 Acres
- Features: Corner Lot, In County, Oversized Lot, Zoned for Horses
- Residential vegetation: Fruit Trees, Mature Landscaping, Trees/Landscaped
Details
- Additional structures: Other
- Parcel number: 3521325HQ00001640
- Zoning: A-1
- Special conditions: None
Construction
Type & style
- Home type: SingleFamily
- Architectural style: Traditional
- Property subtype: Single Family Residence
Materials
- Block, Concrete, Stucco
- Foundation: Slab
- Roof: Shingle
Condition
- New construction: No
- Year built: 1986
Utilities & green energy
- Sewer: Septic Tank
- Water: Well
- Utilities for property: BB/HS Internet Available, Cable Available, Electricity Connected, Street Lights, Water Connected
Community & HOA
Community
- Features: Dock, Fishing, Lake, Private Boat Ramp, Water Access, Golf Carts OK, Horses Allowed
- Pet fee: $0 monthly
- Subdivision: PICKETT DOWNS UNIT 3
HOA
- Has HOA: Yes
- HOA fee: $46 monthly
- HOA name: Scott Fuller
- HOA phone: 407-491-9861
Location
- Region: Chuluota
Financial & listing details
- Price per square foot: $319/sqft
- Tax assessed value: $603,302
- Annual tax amount: $4,894
- Date on market: 11/27/2025
- Cumulative days on market: 32 days
- Listing terms: Cash,Conventional,FHA,VA Loan
- Ownership: Fee Simple
- Total actual rent: 0
- Electric utility on property: Yes
- Road surface type: Paved, Asphalt
Price history
| Date | Event | Price |
|---|---|---|
| 2/5/2026 | Sold | $760,000-2.4%$319/sqft |
Source:  Stellar MLS #O6362380 Report a problem Stellar MLS #O6362380 Report a problem | ||
| 12/30/2025 | Pending sale | $778,500$327/sqft |
Source: Stellar MLS #O6362380 Report a problem | ||
| 12/22/2025 | Price change | $778,500-0.2%$327/sqft |
Source: Stellar MLS #O6362380 Report a problem | ||
| 12/15/2025 | Price change | $780,000-0.5%$328/sqft |
Source: Stellar MLS #O6362380 Report a problem | ||
| 12/8/2025 | Price change | $784,000-0.8%$329/sqft |
Source: Stellar MLS #O6362380 Report a problem | ||
| 11/27/2025 | Listed for sale | $790,000+85.4%$332/sqft |
Source: Stellar MLS #O6362380 Report a problem | ||
| 6/24/2019 | Sold | $426,000-5.1%$179/sqft |
Source: Public Record Report a problem | ||
| 5/1/2019 | Listed for sale | $449,000$189/sqft |
Source: REOZOM #A4434956 Report a problem | ||
Public tax history
| Year | Property taxes | Tax assessment |
|---|---|---|
| 2025 | $5,194 +15.4% | $391,679 +2.9% |
| 2024 | $4,499 +6.1% | $380,640 +6.2% |
| 2023 | $4,239 +2.6% | $358,439 +3% |
| 2022 | $4,132 -7.1% | $347,999 +3% |
| 2021 | $4,447 +0.7% | $337,863 +1.4% |
| 2020 | $4,414 +38.4% | $333,198 +37.8% |
| 2019 | $3,189 | $241,886 +1.9% |
| 2018 | $3,189 +1% | $237,376 +2.1% |
| 2017 | $3,156 +0.6% | $232,494 +1.4% |
| 2016 | $3,137 -1.8% | $229,306 +1.4% |
| 2015 | $3,193 | $226,129 +0.8% |
| 2014 | $3,193 +8.4% | $224,334 +1.5% |
| 2013 | $2,946 +0.7% | $221,019 -3.1% |
| 2012 | $2,926 -4.6% | $228,065 -2.9% |
| 2011 | $3,067 -15.1% | $234,938 -12.2% |
| 2010 | $3,613 -10.4% | $267,688 -9.5% |
| 2009 | $4,032 +3.1% | $295,687 -0.5% |
| 2008 | $3,909 +0.5% | $297,030 +3% |
| 2007 | $3,890 -5.8% | $288,379 +2.5% |
| 2006 | $4,131 +9.6% | $281,345 +10.3% |
| 2005 | $3,769 +73.9% | $254,980 +66.4% |
| 2004 | $2,167 +0.8% | $153,209 +1.9% |
| 2003 | $2,149 +1.2% | $150,352 +2.4% |
| 2002 | $2,123 +4.1% | $146,828 +4.6% |
| 2000 | $2,039 | $140,307 |
Find assessor info on the county website
Neighborhood: 32766
Nearby homes
- $693,0004 bd2 ba2.3k sqft2611 Pickett Downs Dr, Chuluota, FL 32766Off Market

- $831,8004 bd3 ba2.3k sqft2597 Hibbard Trl, Chuluota, FL 32766Off Market
- $725,8004 bd3 ba2.3k sqft2622 Pickett Downs Dr, Chuluota, FL 32766Off Market
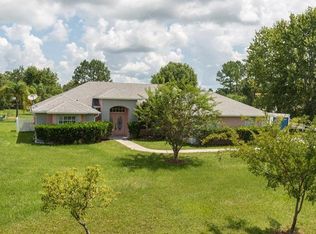
- $840,0004 bd4 ba2.3k sqft2659 Hibbard Trl, Chuluota, FL 32766Sold
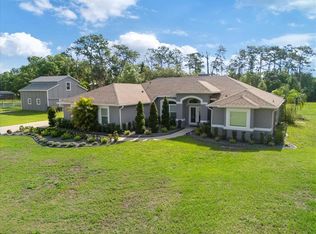
- $747,1004 bd4 ba3.1k sqft1754 Warner Dr, Chuluota, FL 32766Off Market
- $842,2004 bd4 ba4k sqft2600 Pickett Downs Dr, Chuluota, FL 32766Off Market
- $633,9005 bd2 ba2.1k sqft2644 Pickett Downs Dr, Chuluota, FL 32766Off Market
- $650,0004 bd3 ba2.5k sqft2633 Pickett Downs Dr, Chuluota, FL 32766Sold
Nearby schools
GreatSchools rating
- 9/10Walker Elementary SchoolGrades: PK-5Distance: 2.9 mi
- 9/10Chiles Middle SchoolGrades: 6-8Distance: 4.3 mi
- 8/10Hagerty High SchoolGrades: 9-12Distance: 5 mi
Schools provided by the listing agent
- Elementary: Walker Elementary
- Middle: Chiles Middle
- High: Hagerty High
Source: Stellar MLS. This data may not be complete. We recommend contacting the local school district to confirm school assignments for this home.
Get a cash offer in 3 minutes
Find out how much your home could sell for in as little as 3 minutes with a no-obligation cash offer.
Estimated market value
$756,100
Get a cash offer in 3 minutes
Find out how much your home could sell for in as little as 3 minutes with a no-obligation cash offer.
Estimated market value
$756,100
- Florida
- Seminole County
- Oviedo
- 32766
- 2658 HIBBARD TRAIL
Nearby cities
Nearby zip codes
Other Oviedo Topics
