Meticulously maintained and move-in ready, this stunning 1 1/2 story home is located in sought-after Winterset Park! The open floor plan is filled with natural light and offers great spaces for both everyday living and entertaining. The great room features custom built-ins and a see-through fireplace that opens to the warm and inviting hearth room with floor to ceiling stone fireplace and hardwood floors. The spacious kitchen offers abundant cabinetry plus built-in cabinet with glass display case and granite countertops and center island with seating. The breakfast room opens to the patio and pergola overlooking the private, lush, fenced backyard — perfect for relaxing or entertaining. The main-level primary suite features tray ceiling, a walk-in closet and luxury bath with double vanities, tiled shower and soaking tub. A convenient drop zone/mudroom, half bath and laundry room complete the main level.
Upstairs you’ll find three generously sized bedrooms and two full baths, including a private guest suite. One bedroom offers a fun loft space--an unexpected bonus. Walk-in unfinished attic area offers even more possibilities or convenient storage space! The unfinished lower level has more than 1,700 square feet and is stubbed for a full bath--ready to finish or perfect for abundant storage. New zoned HVAC system with two furnaces and two air-conditioning units! Enjoy outstanding Winterset amenities including three pools (& swim team), tennis and pickleball courts, fishing ponds, clubhouse, playgrounds and over nine miles of trails connecting to the Rock Island Trail! Conveniently located near shopping, dining, highways, and award-winning Lee's Summit schools, this exceptional home offers the perfect blend of luxury, comfort, and everyday convenience in one of Lee's Summit's premier neighborhoods.
Sold
Zillow last checked:
Listing updated:
Bought with:
Dawson Pomeroy, 00250029
Compass Realty Group
Source: Heartland MLS as distributed by MLS GRID,MLS#: 2641651
Price history
| Date | Event | Price |
|---|---|---|
| 10/9/2026 | Sold | -- |
Source:  Heartland MLS as distributed by MLS GRID #2641651 Report a problem Heartland MLS as distributed by MLS GRID #2641651 Report a problem | ||
| 9/22/2026 | Pending sale | $565,000$204/sqft |
Source: Heartland MLS as distributed by MLS GRID #2641651 Report a problem | ||
| 9/18/2026 | Listed for sale | $565,000+25.6%$204/sqft |
Source: Heartland MLS as distributed by MLS GRID #2641651 Report a problem | ||
| 4/5/2023 | Sold | -- |
Source: Heartland MLS as distributed by MLS GRID #2424625 Report a problem | ||
| 3/12/2023 | Pending sale | $450,000$163/sqft |
Source: Heartland MLS as distributed by MLS GRID #2424625 Report a problem | ||
| 3/12/2023 | Listed for sale | $450,000+42.9%$163/sqft |
Source: Heartland MLS as distributed by MLS GRID #2424625 Report a problem | ||
| 12/2/2013 | Sold | -- |
Source: Heartland MLS as distributed by MLS GRID #1836786 Report a problem | ||
| 11/13/2013 | Pending sale | $314,950$114/sqft |
Source: Keller Williams Realty Platinum Partners #1836786 Report a problem | ||
| 10/4/2013 | Price change | $314,950-1.5%$114/sqft |
Source: Keller Williams Realty Platinum Partners #1836786 Report a problem | ||
| 9/6/2013 | Price change | $319,900-1.5%$116/sqft |
Source: Keller Williams Realty Platinum Partners #1836786 Report a problem | ||
| 8/1/2013 | Price change | $324,900-1.5%$117/sqft |
Source: Keller Williams Realty Platinum Partners #1836786 Report a problem | ||
| 6/21/2013 | Listed for sale | $329,900+10%$119/sqft |
Source: Keller Williams Realty Platinum Partners #1836786 Report a problem | ||
| 12/15/2010 | Listed for sale | $300,000$108/sqft |
Source: Dominion Enterprises Report a problem | ||
Nearby homes
- $--4 bd3 ba2.5k sqft2629 SW Wintergarden Dr, Lees Summit, MO 64081Sold
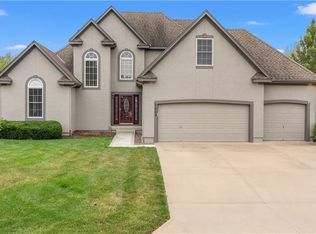
- $452,7004 bd3 ba2.2k sqft2637 SW Wintergarden Dr, Lees Summit, MO 64081Off Market
- $432,8002 bd2 ba1.9k sqft2625 SW Wintergarden Dr, Lees Summit, MO 64081Off Market
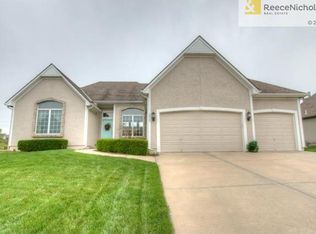
- $594,5004 bd3 ba2.1k sqft729 SW Winterwalk Ln, Lees Summit, MO 64081Off Market
Get a cash offer in 3 minutes
Find out how much your home could sell for in as little as 3 minutes with a no-obligation cash offer.
Estimated market value
$555,100
