Welcome home to this charming 1886 beauty, lovingly renovated to the studs in 2000! This beautiful home offers 3 bedrooms and 3.5 bathrooms, nestled just one block from Lincoln Park. The thoughtful renovation brings cozy arts & crafts warmth inside while honoring the home's historic character outside.The GarageMahal – Your Bonus Space Here's where it gets exciting! The owners envisioned something special, purchasing the neighboring property in 2015 to create the ultimate urban amenity. After combining both lots, they built a beautiful 2.5-car garage crowned with a delightful 400 SF loft apartment. This sun-filled efficiency is move-in ready with everything you need: kitchenette, walk-in shower, private balcony, and laundry just downstairs. Whether you work from home, host visiting loved ones, or generate rental income, this versatile space adapts to your lifestyle. It's Lead-Free certified and city-registered for peace of mind. Inside, You'll Love The kitchen addition that welcomes morning sunshine through cathedral ceilings and oversized triangular windows. Built-in living room cabinetry offers abundant display space, plus a secret storage area tucked behind a clever pull-out bookcase. Gorgeous maple floors flow throughout, and radiant heat warms your toes in all three bathrooms. Pella French doors open your kitchen to the outdoors, while whole-house stereo and fans keep you comfortable year-round. Your Private Retreat Step into your spacious, fenced backyard oasis! A stamped concrete patio anchors the space, surrounded by mature plantings and a handsome Amish-built fence. This quiet corner lot offers remarkable breathing room—rare in Tremont—with abundant windows and a skylight flooding rooms with natural light. The Neighborhood Stroll to trendy restaurants, cozy bars, unique shops, A Christmas Story House, and the Towpath Trail. Easy living with low-maintenance landscaping and Hardi board siding. Your urban sanctuary awaits!
Closed
$650,000
2633 W 11th St, Cleveland, OH 44113
3beds
2,241sqft
Single Family Residence
Built in 1886
4,356 Square Feet Lot
$665,300 Zestimate®
$290/sqft
$-- Estimated rent
Home value
$665,300
$612,000 - $725,000
Not available
Zestimate® history
Owner options
List your home for rent
Find your next renter with Zillow Rental Manager. Plus, with online applications, you can quickly screen prospective tenants – for free.
Refinance and save
$3,788/mo
Est. payment
Refinancing to a lower rate could help reduce your monthly payments and save thousands over the life of the loan.
$3,788/mo
Est. payment
Explore your selling options
Work with a Zillow partner agent
Leverage their expertise and Zillow's premium Showcase listings to get your home seen by more buyers.
Get startedList with your own agent
Get your home in front of millions of buyers by listing it on Zillow.
Learn how to do itSell it yourself
Take full control of how buyers see your home on Zillow by listing For Sale by Owner (FSBO).
List your homeWhat's special
Radiant heatAmish-built fenceHistoric characterMature plantingsCathedral ceilingsGorgeous maple floorsQuiet corner lot
Zillow last checked:
Listing updated:
Listed by:
Chris Jurcisin 216-554-0401 cjurcisin@gmail.com,
Howard Hanna,
Ernie Cahoon 216-440-1210,
Howard Hanna
Bought with:
Berna Kisin, 2015005047
Berkshire Hathaway HomeServices Professional Realty
Chris D Schlenkerman, 2003005232
Berkshire Hathaway HomeServices Professional Realty
Source: MLS Now,MLS#: 5164256Originating MLS: Akron Cleveland Association of REALTORS
Facts & features
Interior
Bedrooms & bathrooms
- Bedrooms: 3
- Bathrooms: 4
- Full bathrooms: 3
- 1/2 bathrooms: 1
- Main level bathrooms: 1
Primary bedroom
- Level: Second
- Dimensions: 18 x 15
Bedroom
- Description: Flooring: Wood
- Level: Second
- Dimensions: 13 x 10
Primary bathroom
- Description: Flooring: Marble
- Features: Stone Counters, Soaking Tub
- Level: Second
- Dimensions: 13 x 9
Bathroom
- Description: Flooring: Wood
- Level: Second
Dining room
- Description: Flooring: Wood
- Level: First
- Dimensions: 16 x 13
Entry foyer
- Description: Flooring: Wood
- Level: First
- Dimensions: 14 x 7
Kitchen
- Description: Flooring: Wood
- Features: Stone Counters
- Level: First
- Dimensions: 14 x 11
Laundry
- Description: Flooring: Wood
- Level: Second
Living room
- Description: Flooring: Wood
- Level: First
- Dimensions: 27 x 15
Other
- Description: Garage Loft,Flooring: Wood
- Features: Built-in Features, Cathedral Ceiling(s), Stone Counters, Track Lighting
- Level: Second
- Dimensions: 26 x 21
Heating
- Forced Air, Gas
Cooling
- Central Air
Features
- Basement: Partial
- Number of fireplaces: 1
Interior area
- Total structure area: 2,241
- Total interior livable area: 2,241 sqft
- Finished area above ground: 2,241
Property
Parking
- Parking features: Garage, Garage Door Opener, Oversized
- Garage spaces: 2
Features
- Levels: Two
- Stories: 2
Lot
- Size: 4,356 Square Feet
Details
- Parcel number: 00421056
- Special conditions: Standard
Construction
Type & style
- Home type: SingleFamily
- Architectural style: Traditional
- Property subtype: Single Family Residence
Materials
- Cement Siding, Other
- Roof: Asphalt,Fiberglass,Other
Condition
- Unknown
- Year built: 1886
Utilities & green energy
- Sewer: Public Sewer
- Water: Public
Community & HOA
Community
- Subdivision: University Heights
HOA
- Has HOA: No
Location
- Region: Cleveland
Financial & listing details
- Price per square foot: $290/sqft
- Tax assessed value: $438,900
- Annual tax amount: $10,151
- Date on market: 10/16/2025
- Cumulative days on market: 15 days
- Listing agreement: Exclusive Right To Sell
Price history
| Date | Event | Price |
|---|---|---|
| 11/21/2025 | Sold | $650,000+9.2%$290/sqft |
Source: Public Record Report a problem | ||
| 10/31/2025 | Pending sale | $595,000$266/sqft |
Source: MLS Now #5164256 Report a problem | ||
| 10/18/2025 | Contingent | $595,000$266/sqft |
Source: MLS Now #5164256 Report a problem | ||
| 10/16/2025 | Listed for sale | $595,000+726.4%$266/sqft |
Source: MLS Now #5164256 Report a problem | ||
| 10/25/1999 | Sold | $72,000$32/sqft |
Source: MLS Now #918350 Report a problem | ||
Public tax history
| Year | Property taxes | Tax assessment |
|---|---|---|
| 2025 | $10,156 +0% | $153,620 |
| 2024 | $10,151 +29.4% | $153,620 +49.8% |
| 2023 | $7,842 +0.6% | $102,550 |
| 2022 | $7,798 +1% | $102,550 |
| 2021 | $7,721 +6.3% | $102,550 +23% |
| 2020 | $7,260 +6.4% | $83,370 |
| 2019 | $6,821 +1.9% | $83,370 |
| 2018 | $6,695 +9.4% | $83,370 +13.4% |
| 2017 | $6,123 +23.8% | $73,500 +24.6% |
| 2016 | $4,945 | $58,980 |
| 2015 | $4,945 +21.5% | $58,980 +22% |
| 2014 | $4,072 +1.7% | $48,340 |
| 2013 | $4,003 +2.9% | $48,340 |
| 2012 | $3,891 +115% | $48,340 +65.2% |
| 2011 | $1,810 +0.2% | $29,260 |
| 2010 | $1,807 +0.8% | $29,260 -44.4% |
| 2009 | $1,792 -3.8% | $52,640 -11% |
| 2008 | $1,863 +3.3% | $59,120 +79.9% |
| 2007 | $1,803 +0.1% | $32,870 |
| 2006 | $1,801 +8.5% | $32,870 +14.1% |
| 2005 | $1,660 +1.2% | $28,810 |
| 2004 | $1,641 -27.3% | $28,810 +24.7% |
| 2001 | $2,257 +287.4% | $23,100 +270.8% |
| 2000 | $583 | $6,230 |
Find assessor info on the county website
Neighborhood: Tremont
Nearby homes
- $135,6002 bd1 ba972 sqft2627 W 11th St, Cleveland, OH 44113Off Market
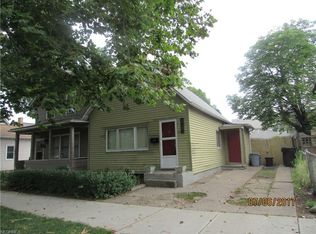
- $31,4003 bd1 ba840 sqft1030 Auburn Ave, Cleveland, OH 44113Off Market
- $180,5003 bd1 ba1.8k sqft2621 W 11th St, Cleveland, OH 44113Off Market
- $262,0002 bd1 ba900 sqft1026 Auburn Ave, Cleveland, OH 44113Sold
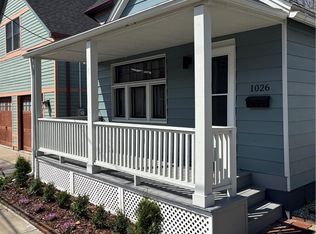
- $338,8002 bd2 ba1.3k sqft2615 W 11th St, Cleveland, OH 44113Off Market
- $183,9001 bd1 ba600 sqft1031 Auburn Ave, Cleveland, OH 44113Off Market
- $--1 bd1 ba300 sqft1031 Auburn Ave #2, Cleveland, OH 44113Off Market
- $--1 bd1 ba600 sqft1031 Auburn Ave #1, Cleveland, OH 44113Off Market
Nearby schools
GreatSchools rating
- 4/10Tremont Montessori SchoolGrades: PK-9Distance: 0.2 mi
- 3/10Lincoln West School Of Global StudiesGrades: 9-12Distance: 1 mi
- 6/10Scranton SchoolGrades: PK-8Distance: 0.4 mi
Schools provided by the listing agent
- District: Cleveland Municipal - 1809
Source: MLS Now. This data may not be complete. We recommend contacting the local school district to confirm school assignments for this home.
Get a cash offer in 3 minutes
Find out how much your home could sell for in as little as 3 minutes with a no-obligation cash offer.
Estimated market value
$665,300
Get a cash offer in 3 minutes
Find out how much your home could sell for in as little as 3 minutes with a no-obligation cash offer.
Estimated market value
$665,300
- Ohio
- Cuyahoga County
- Cleveland
- 44113
- Tremont
- 2633 W 11th St
