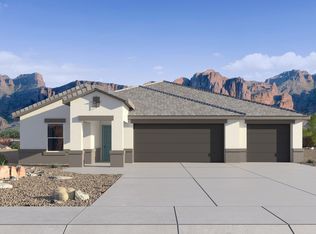
Welcome to the Courtland floor plan, a spacious 2,273-square-foot home designed for comfort and everyday living. As you enter through the foyer, you'll find two secondary bedrooms connected by a shared bathroom before arriving at the main living area. The bright, open living room is filled with natural light and flows seamlessly into the kitchen and dining area. The kitchen features modern appliances, ample cabinetry, generous counter space, and a large island with additional seating and workspace. The dining area is conveniently located nearby, creating an open-concept layout that's ideal for gatherings and entertainment. Privately situated within the home, the primary suite offers a spacious bedroom, two walk-in closets, and an en-suite bathroom with dual sinks and a large shower. Additional bedrooms provide flexibility for guests, hobbies, or a home office. A full bathroom and dedicated laundry room add convenience, while the three-car garage offers plenty of space for vehicles and storage. Step outside to the covered patio, a great place to relax, dine outdoors, or enjoy the backyard space. Images and 3D tours only represent the Cortland floor plan and may vary from homes as built. Speak to your sales representatives for more information.
This property is not currently displayed as for sale or rent on Zillow. This may be different from what's on other websites or public sources.