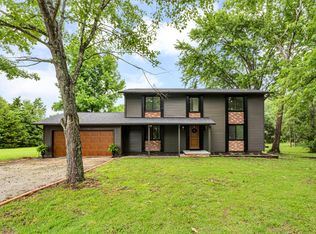
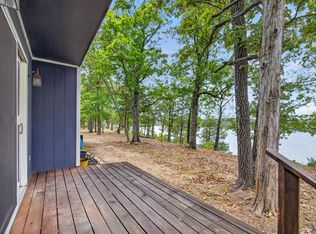
**Charming 4 Bedroom, 2 1/2 Bathroom Lakeview Home**Welcome to this delightful 4-bedroom (1 non-conforming) home nestled in an inviting, well-established neighborhood. This property offers a perfect blend of indoor and outdoor living spaces, ideal for families and entertaining.The upper level boasts an open kitchen, dining, and living area. Enjoy the fresh air on the screened deck off the kitchen and dining area, or step out to the additional deck from the living room, perfect for relaxing or hosting gatherings. The spacious master bedroom features a walk-in closet and private bathroom for added convenience. An additional bathroom and bedroom complete this level, providing ample space for family or guests.The lower level offers further versatility with 1 dedicated bedroom, a non-conforming bedroom, and a bonus hobby area that can serve various purposes. You'll also find a full bathroom and a laundry room. A covered porch adds to the charm, providing a cozy outdoor retreat.This home is surrounded by plentiful outdoor living options, perfect for enjoying sunny days or hosting barbecues. The convenience of a two-car attached garage on the upper level, along with a drive-in garage in the basement, ensures there's space for all your vehicles and storage needs.Don't miss the opportunity to own this wonderful Lakeview home that combines comfort, space, and a great location.
Active
Price cut: $30K (8/29)
$395,000
26333 State Highway Yy, Shell Knob, MO 65747
4beds
2,040sqft
Single Family Residence
Built in 1993
0.5 Acres Lot
$381,700 Zestimate®
$194/sqft
$4/mo HOA
What's special
- 79 days
- 162
- 11
Zillow last checked:
Listing updated:
Listed by:
Stacey A Larson 417-342-5975,
Green Mountain Realty, Inc.
Source: SOMOMLS as distributed by MLS GRID,MLS#: 60328943
Facts & features
Interior
Bedrooms & bathrooms
- Bedrooms: 4
- Bathrooms: 3
- Full bathrooms: 2
- 1/2 bathrooms: 1
Rooms
- Room types: Hobby Room
Primary bedroom
- Area: 155.04
- Dimensions: 11.4 x 13.6
Bedroom 2
- Area: 134.31
- Dimensions: 12.1 x 11.1
Bedroom 3
- Area: 191.52
- Dimensions: 16.8 x 11.4
Bedroom 4
- Description: Non-Conforming (No Window)
- Area: 224.4
- Dimensions: 16.5 x 13.6
Primary bathroom
- Area: 39.05
- Dimensions: 9.5 x 4.11
Bathroom half
- Area: 21.73
- Dimensions: 5.3 x 4.1
Bathroom full
- Area: 69.16
- Dimensions: 7.6 x 9.1
Bonus room
- Area: 146.64
- Dimensions: 10.4 x 14.1
Deck
- Description: Screened
- Area: 239.99
- Dimensions: 23.3 x 10.3
Deck
- Description: Open Air
- Area: 162.75
- Dimensions: 15.5 x 10.5
Dining area
- Area: 156.65
- Dimensions: 11.11 x 14.1
Garage
- Description: 2-Car Garage
- Area: 561.69
- Dimensions: 23.7 x 23.7
Garage
- Area: 362.88
- Dimensions: 12.6 x 28.8
Kitchen
- Area: 162.15
- Dimensions: 11.5 x 14.1
Laundry
- Area: 69.36
- Dimensions: 5.1 x 13.6
Living room
- Area: 224.19
- Dimensions: 15.9 x 14.1
Patio
- Description: Covered
- Area: 288.75
- Dimensions: 27.5 x 10.5
Heating
- Central, Fireplace(s), Propane
Cooling
- Central Air, Ceiling Fan(s)
Appliances
- Included: Dishwasher, Free-Standing Electric Oven, Dryer, Washer, Refrigerator
- Laundry: In Basement
Features
- Flooring: Carpet, Vinyl, Tile
- Basement: Walk-Out Access,Finished,Full
- Has fireplace: Yes
- Fireplace features: Living Room, Wood Burning
Interior area
- Total structure area: 2,040
- Total interior livable area: 2,040 sqft
- Finished area above ground: 1,200
- Finished area below ground: 840
Property
Parking
- Total spaces: 3
- Parking features: Basement, Garage Faces Rear, Garage Faces Front
- Attached garage spaces: 3
Features
- Levels: Two
- Stories: 2
- Patio & porch: Patio, Covered, Deck
- Has view: Yes
- View description: Lake, Water
- Has water view: Yes
- Water view: Water,Lake
Lot
- Size: 0.5 Acres
Details
- Parcel number: 216.0140010090008.000
Construction
Type & style
- Home type: SingleFamily
- Property subtype: Single Family Residence
Materials
- Foundation: Poured Concrete
- Roof: Composition
Condition
- Year built: 1993
Utilities & green energy
- Sewer: Septic Tank
- Water: Shared Well
Community & HOA
Community
- Subdivision: Crestwood West
HOA
- Services included: Water
- HOA fee: $50 annually
Location
- Region: Shell Knob
Financial & listing details
- Price per square foot: $194/sqft
- Tax assessed value: $126,000
- Annual tax amount: $1,152
- Date on market: 7/16/2026
Estimated market value
$381,700
$363,000 - $401,000
$2,685/mo
Price history
| Date | Event | Price |
|---|---|---|
| 8/29/2026 | Price change | $395,000-7.1%$194/sqft |
Source:  SOMOMLS as distributed by MLS GRID #60328943 Report a problem SOMOMLS as distributed by MLS GRID #60328943 Report a problem | ||
| 7/16/2026 | Listed for sale | $425,000$208/sqft |
Source: SOMOMLS as distributed by MLS GRID #60328943 Report a problem | ||
Public tax history
| Year | Property taxes | Tax assessment |
|---|---|---|
| 2025 | $1,152 -0.9% | $23,940 |
| 2024 | $1,162 -0.7% | $23,940 |
| 2023 | $1,170 +0% | $23,940 |
| 2022 | $1,170 +0.4% | $23,940 |
| 2021 | $1,166 | $23,940 +4.6% |
| 2020 | -- | $22,895 |
| 2019 | -- | $22,895 |
| 2018 | -- | $22,895 |
| 2017 | -- | $22,895 +8.1% |
| 2016 | -- | $21,185 |
| 2015 | -- | $21,185 +0.3% |
| 2014 | -- | $21,128 |
| 2012 | -- | -- |
Find assessor info on the county website
Monthly payment
Est. payment
Payment breakdown
Explore the cost of this home by adjusting the details. Changes won't be saved.Climate risks
Neighborhood: 65747
Nearby schools
Schools provided by the listing agent
- Elementary: Shell Knob
- Middle: Shell Knob
- High: Cassville
Source: SOMOMLS as distributed by MLS GRID. This data may not be complete. We recommend contacting the local school district to confirm school assignments for this home.
- $281,2003 bd3 ba2.1k sqft26359 State Highway Yy, Shell Knob, MO 65747Off Market
- $394,7004 bd3 ba2.5k sqft26265 Centerwood Ln, Shell Knob, MO 65747Off Market
- $241,6002 bd2 ba1.6k sqft26283 State Highway Yy, Shell Knob, MO 65747Off Market
- $365,0005 bd3 ba1.9k sqft26298 State Highway Yy, Shell Knob, MO 65747For Sale
Similar homes
- $365,0005 bd3 ba1.9k sqft26298 State Highway Yy, Shell Knob, MO 65747Active
 MLS ID #60330399, Madison Jones, Lake to Lake Realty. SOMOMLS as distributed by MLS GRID
 - $340,0003 bd3 ba1.8k sqft26416 State Highway Yy, Shell Knob, MO 65747Active
 MLS ID #60327814, Kyler McWilliams, Re/Max Properties. SOMOMLS as distributed by MLS GRID
 - $409,0003 bd3 ba2.4k sqft25691 Hillcrest Drive, Shell Knob, MO 65747Active
 MLS ID #60329337, Kari Bass, Keller Williams Tri-Lakes. SOMOMLS as distributed by MLS GRID
 - $425,0003 bd2 ba1.7k sqft23837 Edgewater Lane, Shell Knob, MO 65747Active
 MLS ID #60335455, Sheila R. Johnson, Keller Williams Local. SOMOMLS as distributed by MLS GRID
 - $350,0004 bd4 ba2.5k sqft27538 State Highway 39, Shell Knob, MO 65747ActiveMLS ID #60331019, Carolyn S. Mayhew, Mayhew Realty Group LLC. SOMOMLS as distributed by MLS GRID
- $364,0004 bd4 ba1.6k sqft26385 Rustic Road Road, Shell Knob, MO 65747ActiveMLS ID #60290628, Trina K Colwell, RE/MAX Lakeside. SOMOMLS as distributed by MLS GRID
- $429,0004 bd4 ba2k sqft278 Sparrow Lane, Shell Knob, MO 65747ActiveMLS ID #60333279, James Alan Cotton, Keller Williams Tri-Lakes. SOMOMLS as distributed by MLS GRID
- $363,0004 bd3 ba2.1k sqft25540 Fox Woods Circle, Shell Knob, MO 65747ActiveMLS ID #60319953, James Alan Cotton, Keller Williams Tri-Lakes. SOMOMLS as distributed by MLS GRID
- $389,0004 bd3 ba1.7k sqft25630 Foxwood Circle, Shell Knob, MO 65747ActiveMLS ID #60319962, James Alan Cotton, Keller Williams Tri-Lakes. SOMOMLS as distributed by MLS GRID
- $399,0003 bd3 ba2.4k sqft179 E Decker Street, Shell Knob, MO 65747ActiveMLS ID #60331194, James Alan Cotton, Keller Williams Tri-Lakes. SOMOMLS as distributed by MLS GRID
- $399,9003 bd2 ba1.5k sqft23714 Welch Point Circle, Shell Knob, MO 65747ActiveMLS ID #60331041, Kari Bass, Keller Williams Tri-Lakes. SOMOMLS as distributed by MLS GRID
- $490,0003 bd2 ba1.5k sqft26094 State Highway 39, Shell Knob, MO 65747ActiveMLS ID #60325289, Team Lake Dream, RE/MAX Lakeside. SOMOMLS as distributed by MLS GRID
- $299,0003 bd2 ba2.4k sqft22059 Knob Hill Lane, Shell Knob, MO 65747ActiveMLS ID #60329381, Dave Dove, Gerken & Associates, Inc.. SOMOMLS as distributed by MLS GRID
- $379,9003 bd3 ba2.5k sqft27111 White Tail Road, Shell Knob, MO 65747ActiveMLS ID #60326068, Kimberly Hagan, Keller Williams Tri-Lakes. SOMOMLS as distributed by MLS GRID
- $269,0004 bd2 ba1.5k sqft184 S Heatherwood Road, Shell Knob, MO 65747ActiveMLS ID #60333234, James W. Edwards, Lamar-UC Buckhorn Land and Realty LLC. SOMOMLS as distributed by MLS GRID
- $274,9004 bd2 ba1.8k sqft500 Bluebird Lane, Shell Knob, MO 65747ActiveMLS ID #60334738, Carolyn S. Mayhew, Mayhew Realty Group LLC. SOMOMLS as distributed by MLS GRID
- $275,0003 bd1 ba1.3k sqft21380 Access Road, Shell Knob, MO 65747ActiveMLS ID #60311501, Roger Pinnell, Green Mountain Realty, Inc.. SOMOMLS as distributed by MLS GRID
- $479,5003 bd3 ba2.2k sqft462 Campbell Point Road, Shell Knob, MO 65747ActiveMLS ID #60322708, Ashley Horn, Cantrell Real Estate. SOMOMLS as distributed by MLS GRID
