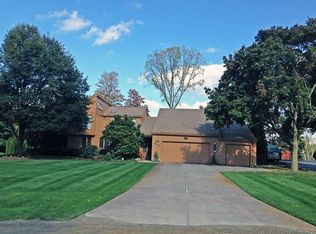
Multiple offers received. The offer deadline is 6pm Sunday May 10, 2026. Country living in the city has never been better. This unique contemporary split-level home has three bedrooms (could be four) and over 4000 sq ft of finished space. The floor plan is wide open. The finishings are supburb. Recent updates include, the facade, windows, roof, kitchen, bathrooms, laundry room, furnace. Drive up to the grand entrance via the circle drive and enter the foyer wide open to the main living space. With gleaming hardwood floors this level boasts an updated kitchen with newer dark stainless appliances, farm sink, hood vent and recessed lighting. The kitchen is open to the living room over a beautiful breakfast bar. The living room has a lofted ceiling with beam, a large window to the front of the property, exquisite natural fireplace and space galore. The formal dining room has a large window to the back of the property. All of the large windows allow for an abundance of natural light. On the second level you will find three spacious bedrooms, all with beautiful hardwood floors and ample closet space. All of the bathrooms have been updated. The primary suite is bright with large closets and en suite bath. From the main level kitchen, travel a short stairway to the lower level complete with laundry room, full bathroom, sitting room with natural fireplace, family room with slider to back deck, office, attached garage, hobby room and storage/pantry room. Travel down one more level to the finished basement to find a rec room, large fully furnished kitchen. storage/utility room and water treatment closet. The basememt walks up to the back deck to enjoy back yard entertainment/social activities. Your private backyard oasis is like having your own personal park. The beautiful, lush back yard slopes is tiered for your choice of relaxation points to take in calming views of nature, the neighborhood wildlife and the creek below. This property has so much to offer.
Sold for $615,000
$615,000
26336 Pillsbury St, Farmington Hills, MI 48334
3beds
4,818sqft
Single Family Residence
Built in 1957
0.78 Acres Lot
$615,200 Zestimate®
$128/sqft
$3,602 Estimated rent
Home value
$615,200
$584,000 - $646,000
$3,602/mo
Zestimate® history
Owner options
List your home for rent
$3,602/mo
Rent Zestimate®
Find your next renter with Zillow Rental Manager. Plus, with online applications, you can quickly screen prospective tenants – for free.
$3,602/mo
Rent Zestimate®
Refinance and save
$4,044/mo
Est. payment
Refinancing to a lower rate could help reduce your monthly payments and save thousands over the life of the loan.
$4,044/mo
Est. payment
Explore your selling options
Work with a Zillow partner agent
Leverage their expertise and Zillow's premium Showcase listings to get your home seen by more buyers.
Get startedList with your own agent
Get your home in front of millions of buyers by listing it on Zillow.
Learn how to do itSell it yourself
Take full control of how buyers see your home on Zillow by listing For Sale by Owner (FSBO).
List your homeWhat's special
Zillow last checked:
Listing updated:
Listed by:
Roberta M Nebus 248-345-0362,
Real Estate One-WB/FH
Bought with:
Charese A Brown, 6501315367
KW Showcase Realty
Source: Realcomp II,MLS#: 20261030888
Facts & features
Interior
Bedrooms & bathrooms
- Bedrooms: 3
- Bathrooms: 3
- Full bathrooms: 3
Primary bedroom
- Level: Second
- Area: 315
- Dimensions: 21 X 15
Bedroom
- Level: Second
- Area: 252
- Dimensions: 21 X 12
Bedroom
- Level: Second
- Area: 132
- Dimensions: 11 X 12
Primary bathroom
- Level: Second
- Area: 55
- Dimensions: 11 X 5
Other
- Level: Lower
- Area: 63
- Dimensions: 9 X 7
Other
- Level: Second
- Area: 88
- Dimensions: 11 X 8
Bonus room
- Level: Lower
- Area: 209
- Dimensions: 19 X 11
Bonus room
- Level: Lower
- Area: 190
- Dimensions: 19 X 10
Dining room
- Level: Entry
- Area: 120
- Dimensions: 12 X 10
Family room
- Level: Lower
- Area: 360
- Dimensions: 20 X 18
Game room
- Level: Basement
- Area: 375
- Dimensions: 25 X 15
Kitchen
- Level: Entry
- Area: 216
- Dimensions: 18 X 12
Other
- Level: Basement
- Area: 192
- Dimensions: 16 X 12
Laundry
- Level: Lower
- Area: 90
- Dimensions: 10 X 9
Library
- Level: Lower
- Area: 160
- Dimensions: 16 X 10
Living room
- Level: Entry
- Area: 300
- Dimensions: 20 X 15
Other
- Level: Basement
- Area: 195
- Dimensions: 13 X 15
Sitting room
- Level: Lower
- Area: 240
- Dimensions: 16 X 15
Heating
- Forced Air, Natural Gas
Cooling
- Central Air
Appliances
- Included: Built In Electric Oven, Dishwasher, Disposal, Electric Cooktop, Free Standing Refrigerator, Microwave, Range Hood, Stainless Steel Appliances, Vented Exhaust Fan, Washer Dryer Stacked, Water Softener Owned
- Laundry: Laundry Room
Features
- Entrance Foyer
- Basement: Finished,Walk Out Access
- Has fireplace: Yes
- Fireplace features: Family Room, Living Room, Wood Burning
Interior area
- Total interior livable area: 4,818 sqft
- Finished area above ground: 3,793
- Finished area below ground: 1,025
Property
Parking
- Total spaces: 2
- Parking features: Two Car Garage, Attached, Circular Driveway, Detached, Direct Access, Electricityin Garage, Garage Faces Front, Heated Garage, Garage Door Opener, Garage Faces Side
- Attached garage spaces: 2
Features
- Levels: Quad Level
- Entry location: GroundLevelwSteps
- Patio & porch: Covered, Deck, Porch, Terrace
- Pool features: None
- Waterfront features: Creek
- Body of water: Bell Branch of the Rouge River
Lot
- Size: 0.78 Acres
- Dimensions: 125 x 271
- Features: Hilly Ravine, South West Shading, Sprinklers
Details
- Additional structures: Outbuildings Allowed, Second Garage, Sheds
- Parcel number: 2315352003
- Special conditions: Short Sale No,Standard
Construction
Type & style
- Home type: SingleFamily
- Architectural style: Contemporary,Split Level
- Property subtype: Single Family Residence
Materials
- Stone, Vinyl Siding, Wood Siding
- Foundation: Basement, Poured, Sump Pump
Condition
- New construction: No
- Year built: 1957
- Major remodel year: 2020
Utilities & green energy
- Sewer: Septic Tank
- Water: Well
Community & HOA
Community
- Security: Smoke Detectors
- Subdivision: RIDGEWOOD MANOR
HOA
- Has HOA: No
Location
- Region: Farmington Hills
Financial & listing details
- Price per square foot: $128/sqft
- Tax assessed value: $162,100
- Annual tax amount: $6,906
- Date on market: 5/4/2026
- Cumulative days on market: 12 days
- Listing agreement: Exclusive Right To Sell
- Listing terms: Cash,Conventional,Va Loan
- Exclusions: Exclusion(s) Do Not Exist
Price history
| Date | Event | Price |
|---|---|---|
| 7/4/2026 | Pending sale | $650,000+5.7%$135/sqft |
Source:  Realcomp II #20261030888 Report a problem Realcomp II #20261030888 Report a problem | ||
| 7/2/2026 | Sold | $615,000-5.4%$128/sqft |
Source: Realcomp II #20261030888 Report a problem | ||
| 6/30/2026 | Price change | $650,000+8.5%$135/sqft |
Source: Realcomp II #20261030888 Report a problem | ||
| 5/15/2026 | Pending sale | $599,000$124/sqft |
Source: Realcomp II #20261030888 Report a problem | ||
| 5/5/2026 | Listed for sale | $599,000-11.3%$124/sqft |
Source: Realcomp II #20261030888 Report a problem | ||
| 9/2/2025 | Listing removed | $675,000$140/sqft |
Source: Realcomp II #20250033535 Report a problem | ||
| 8/5/2025 | Price change | $675,000-2.9%$140/sqft |
Source: Realcomp II #20250033535 Report a problem | ||
| 7/1/2025 | Price change | $695,000-4.8%$144/sqft |
Source: Realcomp II #20250033535 Report a problem | ||
| 5/17/2025 | Listed for sale | $729,790+37.7%$151/sqft |
Source: Realcomp II #20250033535 Report a problem | ||
| 10/7/2020 | Listing removed | $529,900$110/sqft |
Source: Century 21 Hartford-Farmington #2200039150 Report a problem | ||
| 6/3/2020 | Listed for sale | $529,900+103.8%$110/sqft |
Source: Century 21 Hartford-Farmington #2200039150 Report a problem | ||
| 10/18/2007 | Sold | $260,000$54/sqft |
Source: Public Record Report a problem | ||
Public tax history
| Year | Property taxes | Tax assessment |
|---|---|---|
| 2025 | -- | $237,110 |
| 2024 | -- | $237,110 +4.8% |
| 2023 | -- | $226,280 +1.5% |
| 2022 | -- | $222,870 +14.4% |
| 2021 | -- | $194,810 -6.8% |
| 2020 | -- | $209,120 -1.3% |
| 2019 | -- | $211,810 +9.9% |
| 2018 | -- | $192,770 +28.4% |
| 2015 | -- | $150,110 +7.1% |
| 2014 | -- | $140,180 +26.9% |
| 2011 | -- | $110,500 -15.6% |
| 2010 | -- | $130,860 |
| 2009 | -- | $130,860 |
| 2003 | -- | -- |
| 2002 | -- | $150,400 +36.7% |
| 2001 | $4,431 +6.2% | $110,010 +3.2% |
| 2000 | $4,171 | $106,600 |
Find assessor info on the county website
Neighborhood: 48334
Nearby homes
- $671,1004 bd4 ba3.6k sqft26350 Pillsbury St, Farmington Hills, MI 48334Off Market
- $402,3003 bd3 ba1.8k sqft26314 Pillsbury St, Farmington Hills, MI 48334Off Market
- $424,9003 bd3 ba1.5k sqft26362 Pillsbury St, Farmington Hills, MI 48334Off Market
- $460,7003 bd3 ba2k sqft26290 Pillsbury St, Farmington Hills, MI 48334Off Market
- $635,0004 bd3 ba2.3k sqft26345 Pillsbury St, Farmington Hills, MI 48334Sold
- $613,7005 bd3 ba3.2k sqft32943 Biddestone Ln, Farmington Hills, MI 48334Off Market
- $505,8003 bd2 ba1.6k sqft26266 Pillsbury St, Farmington Hills, MI 48334Off Market
- $419,2003 bd2 ba1.7k sqft26363 Pillsbury St, Farmington Hills, MI 48334Off Market
Nearby schools
GreatSchools rating
- 6/10Hillside Elementary SchoolGrades: K-5Distance: 1.8 mi
- 6/10East Middle SchoolGrades: 6-8Distance: 2.2 mi
- 8/10North Farmington High SchoolGrades: 9-12Distance: 1.9 mi
Get a cash offer in 3 minutes
Find out how much your home could sell for in as little as 3 minutes with a no-obligation cash offer.
Estimated market value
$615,200
Get a cash offer in 3 minutes
Find out how much your home could sell for in as little as 3 minutes with a no-obligation cash offer.
Estimated market value
$615,200
- Michigan
- Oakland County
- Farmington Hills
- 48334
- 26336 Pillsbury St
Nearby cities
Nearby zip codes
Other Farmington Hills Topics
- Apartments for Rent in 48334
- Houses for Sale in 48334
- Houses for Rent in 48334
- 48334 Real Estate
- Farmington Hills Condos
- Houses for Sale in Farmington Hills
- Newest Listings in Farmington Hills
- Farmington Hills Home Values
- Farmington Hills Real Estate Agents
- Farmington Hills Refinance
- Farmington Hills Mortgage Rates
