A unique home, custom built in 2014. The sellers discovered an up north looking street located in the middle of Farmington Hills, close to freeway access, two miles from downtown Farmington, and within walking distance to two prestigious parks. A capecod style with an open floorplan. The GR is surrounded by large windows with 9 transoms for an abundance of natural light, 17’ cathedral ceiling and full stone gas fireplace. The 1st floor primary suite has a large tile shower with bench and a WIC. A laundry room, powder room and office completes the 1st floor. The 2nd floor includes a large loft overlooking the GR, 3 more bedrooms and a full bathroom. This home features all granite counters, a newly painted 17 ft cathedral ceiling in the GR, and a tray ceiling with rope lighting in the primary bedroom. All bedrooms have ceiling fans with lights. Recent electrical upgrades were installed throughout the entire basement and loft. A new Rheem furnace was installed in 2017 along with an update of wood look porcelain tiles in the great room, first floor hallway, laundry room and powder room. The basement has 8 ft ceilings and is large enough to accommodate space for a workout area, a movie area, and an area for game tables. The storage/mechanicals area has 11 shelving units, plus two large custom built storage units that divide the living space from the storage space. The basement is plumbed for a 3-piece bathroom. There is a two-year-old Generac Whole House Generator with a transferable 10 yr warranty to the new owner and 2 new sump pumps, regular and back up. There is an Artesian Kona, 51 jet hot tub located at the rear of the home. A convenient, attractively landscaped and fenced dog pen is located outside the laundry room door. New asphalt was added to the driveway 2 yrs ago with the addition of a French drain. The property has beautiful professional landscape with paver walkways and patio. The views of nature and its pets are unbelievable. Listing agent is an owner.
Sold for $635,000
$635,000
26345 Pillsbury St, Farmington Hills, MI 48334
4beds
2,350sqft
Single Family Residence
Built in 2014
0.51 Acres Lot
$634,600 Zestimate®
$270/sqft
$3,390 Estimated rent
Home value
$634,600
$603,000 - $666,000
$3,390/mo
Zestimate® history
Owner options
List your home for rent
$3,390/mo
Rent Zestimate®
Find your next renter with Zillow Rental Manager. Plus, with online applications, you can quickly screen prospective tenants – for free.
$3,390/mo
Rent Zestimate®
Refinance and save
$4,152/mo
Est. payment
Refinancing to a lower rate could help reduce your monthly payments and save thousands over the life of the loan.
$4,152/mo
Est. payment
Explore your selling options
Work with a Zillow partner agent
Leverage their expertise and Zillow's premium Showcase listings to get your home seen by more buyers.
Get startedList with your own agent
Get your home in front of millions of buyers by listing it on Zillow.
Learn how to do itSell it yourself
Take full control of how buyers see your home on Zillow by listing For Sale by Owner (FSBO).
List your homeWhat's special
Zillow last checked:
Listing updated:
Listed by:
Roberta M Nebus 248-345-0362,
Real Estate One-WB/FH
Bought with:
Onkar Mande, 6501458771
eHomes Realty
Source: Realcomp II,MLS#: 20261046869
Facts & features
Interior
Bedrooms & bathrooms
- Bedrooms: 4
- Bathrooms: 3
- Full bathrooms: 2
- 1/2 bathrooms: 1
Primary bedroom
- Level: Entry
- Area: 210
- Dimensions: 15 X 14
Bedroom
- Level: Second
- Area: 132
- Dimensions: 12 X 11
Bedroom
- Level: Second
- Area: 132
- Dimensions: 12 X 11
Bedroom
- Level: Second
- Area: 209
- Dimensions: 19 X 11
Primary bathroom
- Level: Entry
Other
- Level: Second
Other
- Level: Entry
Laundry
- Level: Entry
- Area: 42
- Dimensions: 7 X 6
Library
- Level: Entry
- Area: 143
- Dimensions: 13 X 11
Loft
- Level: Second
- Area: 135
- Dimensions: 15 X 9
Heating
- ENERGYSTAR Qualified Furnace Equipment, Forced Air, Natural Gas
Cooling
- Ceiling Fans, Central Air
Appliances
- Included: Dishwasher, Disposal, Energy Star Qualified Dryer, Energy Star Qualified Refrigerator, Energy Star Qualified Washer, Free Standing Gas Oven, Free Standing Gas Range, Humidifier, Ice Maker, Microwave, Range Hood
- Laundry: Laundry Room
Features
- Programmable Thermostat, Spa Hottub
- Basement: Full,Unfinished
- Has fireplace: Yes
- Fireplace features: Gas, Great Room
Interior area
- Total interior livable area: 2,350 sqft
- Finished area above ground: 2,350
Property
Parking
- Total spaces: 2
- Parking features: Two Car Garage, Attached
- Attached garage spaces: 2
Features
- Levels: Two
- Stories: 2
- Entry location: GroundLevel
- Patio & porch: Covered, Patio, Porch
- Exterior features: Spa Hottub
- Pool features: None
Lot
- Size: 0.51 Acres
- Dimensions: 178 x 125
Details
- Parcel number: 2315351023
- Special conditions: Agent Owned,Short Sale No
Construction
Type & style
- Home type: SingleFamily
- Architectural style: Cape Cod
- Property subtype: Single Family Residence
Materials
- Brick, Vinyl Siding
- Foundation: Basement, Poured, Sump Pump
- Roof: Asphalt
Condition
- New construction: No
- Year built: 2014
Utilities & green energy
- Electric: Generator
- Sewer: Public Sewer
- Water: Public
Community & HOA
Community
- Security: Smoke Detectors
- Subdivision: RIDGEWOOD MANOR
HOA
- Has HOA: No
Location
- Region: Farmington Hills
Financial & listing details
- Price per square foot: $270/sqft
- Tax assessed value: $175,480
- Annual tax amount: $7,470
- Date on market: 6/24/2026
- Cumulative days on market: 3 days
- Listing agreement: Exclusive Right To Sell
- Listing terms: Cash,Conventional,FHA,Va Loan
Price history
| Date | Event | Price |
|---|---|---|
| 7/29/2026 | Sold | $635,000+1.6%$270/sqft |
Source:  Realcomp II #20261046869 Report a problem Realcomp II #20261046869 Report a problem | ||
| 6/27/2026 | Pending sale | $625,000$266/sqft |
Source: Realcomp II #20261046869 Report a problem | ||
| 6/24/2026 | Listed for sale | $625,000+1036.4%$266/sqft |
Source: Realcomp II #20261046869 Report a problem | ||
| 7/26/2013 | Sold | $55,000+22.2%$23/sqft |
Source: Public Record Report a problem | ||
| 12/13/2007 | Sold | $45,000$19/sqft |
Source: Public Record Report a problem | ||
Public tax history
| Year | Property taxes | Tax assessment |
|---|---|---|
| 2025 | -- | $258,740 |
| 2024 | -- | $258,740 +9.6% |
| 2023 | -- | $236,140 +2% |
| 2022 | -- | $231,570 +16.1% |
| 2021 | -- | $199,450 -6.7% |
| 2020 | -- | $213,710 -3.1% |
| 2019 | -- | $220,640 +12.3% |
| 2018 | -- | $196,420 +30.1% |
| 2015 | -- | $151,030 +5686.6% |
| 2014 | -- | $2,610 |
| 2011 | -- | $2,610 -34.9% |
| 2010 | -- | $4,010 |
| 2009 | -- | $4,010 |
Find assessor info on the county website
Neighborhood: 48334
Nearby homes
- $597,9004 bd2 ba2.4k sqft26300 Farmington Rd, Farmington Hills, MI 48334Off Market
- $419,2003 bd2 ba1.7k sqft26363 Pillsbury St, Farmington Hills, MI 48334Off Market
- $360,9003 bd2 ba1.4k sqft26276 Farmington Rd, Farmington Hills, MI 48334Off Market
- $671,1004 bd4 ba3.6k sqft26350 Pillsbury St, Farmington Hills, MI 48334Off Market
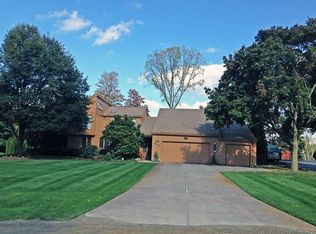
- $636,3004 bd3 ba2.6k sqft26291 Pillsbury St, Farmington Hills, MI 48334Off Market
- $402,3003 bd3 ba1.8k sqft26314 Pillsbury St, Farmington Hills, MI 48334Off Market
- $615,0003 bd3 ba4.8k sqft26336 Pillsbury St, Farmington Hills, MI 48334Sold
- $424,9003 bd3 ba1.5k sqft26362 Pillsbury St, Farmington Hills, MI 48334Off Market
Nearby schools
GreatSchools rating
- 6/10Hillside Elementary SchoolGrades: K-5Distance: 1.8 mi
- 7/10Warner Upper Elementary SchoolGrades: 6-8Distance: 3.2 mi
- 8/10North Farmington High SchoolGrades: 9-12Distance: 2 mi
Get a cash offer in 3 minutes
Find out how much your home could sell for in as little as 3 minutes with a no-obligation cash offer.
Estimated market value
$634,600
Get a cash offer in 3 minutes
Find out how much your home could sell for in as little as 3 minutes with a no-obligation cash offer.
Estimated market value
$634,600
- Michigan
- Oakland County
- Farmington Hills
- 48334
- 26345 Pillsbury St
Nearby cities
Nearby zip codes
Other Farmington Hills Topics
- Apartments for Rent in 48334
- Houses for Sale in 48334
- Houses for Rent in 48334
- 48334 Real Estate
- Farmington Hills Condos
- Houses for Sale in Farmington Hills
- Newest Listings in Farmington Hills
- Farmington Hills Home Values
- Farmington Hills Real Estate Agents
- Farmington Hills Refinance
- Farmington Hills Mortgage Rates
