Skip main navigation
Pending
  • Listed by: Keller Williams Realty St. Louis • Hayley E Tomazic • Contact: 314-229-2009
    Price cut: $9.1K (6/23)
    $619,900

    2634 Lyle Ave, Saint Louis, MO 63143

    4beds
    2,400sqft
    : 
    Loading
    Get pre-qualified
    Single Family Residence
    Built in 2023
    5,662 Square Feet Lot
    $678,200 Zestimate®
    $258/sqft
    $-- HOA

    What's special

    Gas fireplaceTwo-car garageNeighborhood poolQuartz countertopsLight-filled open floor planDual-zoned hvacSpacious primary suite
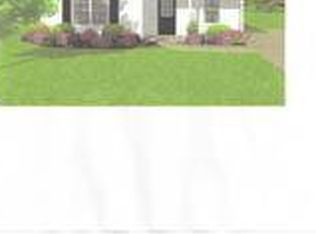
    If you've been dreaming of newer construction without sacrificing the charm and walkability that make Maplewood so special, this is the one. Built in 2023, this stunning 4-bedroom, 3.5-bath home was thoughtfully designed to blend seamlessly into the neighborhood while offering all the modern conveniences today's buyers are looking for. From the moment you step inside, you'll appreciate the light-filled open floor plan, soaring ceilings, beautiful wood floors, and a show-stopping kitchen that truly serves as the heart of the home. Featuring a massive center island, quartz countertops, custom cabinetry, stainless steel appliances, and a gas range, it's a space made for everything from busy weekday mornings to hosting friends for dinner. The main floor offers effortless living with a mudroom, powder room, and gas fireplace. Second floor laundry is a convenient time saver, and the spacious primary suite feels like a retreat with a walk-in closet, double vanities, and a beautifully appointed bath. The finished lower level adds incredible flexibility with a large family room, fourth bedroom, and full bath—perfect for guests, a home office, or movie nights. Dual-zoned HVAC, a two-car garage, and quality construction throughout make everyday life comfortable and efficient. But let's talk about the location—because it's hard to beat. Situated just steps from downtown Maplewood, you'll have some of St. Louis' favorite coffee shops, restaurants, breweries, boutiques, and community events right outside your door. Grab brunch, meet friends for happy hour, stroll to dinner, or spend the afternoon exploring everything Maplewood has to offer. The neighborhood pool, parks, and highly regarded Maplewood-Richmond Heights schools are all nearby, making this one of the most convenient and vibrant places to call home. New construction. Incredible finishes. A finished lower level. An unbeatable Maplewood lifestyle. This is the kind of home that checks every box—and then a few you didn't know were on the list.
    34 days
    |
    1,801
    |
    84
    |

    Zillow last checked:

    Listing updated:

    Listed by:

    Hayley E Tomazic 314-229-2009,

    Keller Williams Realty St. Louis,

    Mechille L Lauck 314-691-7225,

    Keller Williams Realty St. Louis

    Source: MARIS,MLS#: 26035441MLS LogoOriginating MLS: St. Louis Association of REALTORS

      Facts & features

      Interior

      Bedrooms & bathrooms
      • Bedrooms: 4
      • Bathrooms: 4
      • Full bathrooms: 3
      • 1/2 bathrooms: 1
      • Main level bathrooms: 1
      Heating
      • Dual Fuel/Off Peak, Forced Air, Natural Gas, Zoned
      Cooling
      • Ceiling Fan(s), Central Air, Dual, Electric, Zoned
      Appliances
      • Included: Stainless Steel Appliance(s), Dishwasher, Disposal, Microwave, Gas Oven, Range Hood, Gas Range, Electric Water Heater
      • Laundry: 2nd Floor
      Features
      • Breakfast Bar, Custom Cabinetry, Double Vanity, Eat-in Kitchen, Entrance Foyer, High Ceilings, Kitchen Island, Open Floorplan, Pantry, Separate Dining, Shower, Solid Surface Countertop(s), Special Millwork, Walk-In Closet(s)
      • Flooring: Carpet, Hardwood
      • Basement: Concrete,Full,Sump Pump
      • Number of fireplaces: 1
      • Fireplace features: Great Room
      Interior area
      • Total structure area: 2,400
      • Total interior livable area: 2,400 sqft
      • Finished area above ground: 2,156

      Property

      Parking
      • Total spaces: 2
      • Parking features: Additional Parking, Detached, Garage, Garage Door Opener, Off Street
      • Garage spaces: 2
      Features
      • Levels: Two
      Lot
      • Size: 5,662 Square Feet
      • Dimensions: 51 x 114
      • Features: Landscaped, Near Public Transit
      Details
      • Parcel number: 21J230911
      • Special conditions: Standard

      Construction

      Type & style
      • Home type: SingleFamily
      • Architectural style: Traditional
      • Property subtype: Single Family Residence
      Materials
      • Brick, Frame, Vinyl Siding
      Condition
      • Year built: 2023

      Utilities & green energy

      • Electric: Ameren
      • Sewer: Public Sewer
      • Water: Public
      • Utilities for property: Natural Gas Available

      Community & HOA

      Community
      • Subdivision: Floria Place
      HOA
      • Has HOA: No
      Location
      • Region: Saint Louis

      Financial & listing details

      • Price per square foot: $258/sqft
      • Tax assessed value: $587,600
      • Annual tax amount: $8,825
      • Date on market: 6/12/2026
      • Cumulative days on market: 34 days
      • Listing terms: Cash,Conventional,FHA,VA Loan

        Estimated market value

        $678,200

        $644,000 - $712,000

        $3,577/mo

        Price history

        DateEventPrice
        7/11/2026Pending sale$619,900$258/sqft
        Source: MARIS #26035441 Report a problem
        6/23/2026Price change$619,900-1.4%$258/sqft
        Source: MARIS #26035441 Report a problem
        6/12/2026Listed for sale$629,000+8.5%$262/sqft
        Source: MARIS #26035441 Report a problem
        6/15/2023Sold--
        Source: MARIS #23020977 Report a problem
        6/15/2023Pending sale$579,900$242/sqft
        Source: MARIS #23020977 Report a problem
        5/7/2023Contingent$579,900$242/sqft
        Source: MARIS #23020977 Report a problem
        5/5/2023Listed for sale$579,900$242/sqft
        Source: MARIS #23020977 Report a problem
        6/16/2020Sold--
        Source: Public Record Report a problem

        Public tax history

        YearProperty taxesTax assessment
        2025$8,825 +14.4%$111,650 +17.9%
        2024$7,713 +524.4%$94,660 +519.5%
        2023$1,235 -6%$15,280
        2022$1,314 +0.8%$15,280
        2021$1,303 +2436.1%$15,280 +2580.7%
        2020$51 +1.8%$570
        2019$50 $570 +11.8%
        2017$50 +1.9%$510
        2016$50 -3.9%$510
        2015$52 $510 -77.6%
        2014$52 -75.7%$2,280
        2013$212 $2,280 -0.9%
        2012-- $2,300
        2011-- $2,300
        2010$196 +16%$2,300
        2009$169 +4.5%$2,300
        2008$162 +3.2%$2,300
        2007$157 $2,300 +23.7%
        2006$157 +3.3%$1,860
        2005$152 +0.3%$1,860
        2003$151 +1.4%$1,860
        2002$149 +6.4%$1,860
        2001$140 $1,860
        Find assessor info on the county website

        Monthly payment

        Est. payment

        Payment breakdown

        Explore the cost of this home by adjusting the details. Changes won't be saved.
        All calculations are estimates and provided by Zillow, Inc. for informational purposes only. Actual amounts may vary.
        HOA fees may include property taxes on listings classified as Co-Ops. Contact the listing agent and/or owner for fee details.
        Mortgage interest rates are dependent on a number of factors, including credit score, down payment, and repayment length. Interest rate data provided by Zillow Group Marketplace, Inc. as of 1/1/1970 from various mortgage lenders with which we have lead or other similar arrangements; the Estimated Payment is an average of those rates.
        See how much you could borrow to make a competitive offer.

        Climate risks

        Neighborhood: 63143

        Getting around

        92 / 100
        Walker's Paradise
        59 / 100
        Bikeable

        Nearby schools

        GreatSchools rating
        Schools provided by the listing agent
        • Elementary: Mrh Elementary
        • Middle: Mrh Middle
        • High: Maplewood-Richmond Hgts. High

        Source: MARIS. This data may not be complete. We recommend contacting the local school district to confirm school assignments for this home.

        A local agent can set up tours, give advice and negotiate with sellers.

        Browse local experts

        Similar homes