Skip main navigation
Closed
  • Listed by: Compass Realty Group • Laura J Sanders • Contact: 314-605-2581
    Bought with: Keller Williams Chesterfield
    Price Unknown

    2635 Margarette Ave, Saint Louis, MO 63143

    3beds
    1,738sqft
    Single Family Residence
    Built in 1916
    5,052 Square Feet Lot
    $332,300 Zestimate®
    $--/sqft
    $2,359 Estimated rent

    Home value

    $332,300

    $306,000 - $362,000

    $2,359/mo

    Zestimate® history
    Loading
    Loading...

    Owner options

    List your home for rent

    $2,359/mo

    Rent Zestimate®

    Find your next renter with Zillow Rental Manager. Plus, with online applications, you can quickly screen prospective tenants – for free.

    Learn more

    $2,359/mo

    Rent Zestimate®

    Refinance and save

    Refinancing to a lower rate could help reduce your monthly payments and save thousands over the life of the loan.

    See today's rates

    Explore your selling options

    Work with a Zillow partner agent

    Leverage their expertise and Zillow's premium Showcase listings to get your home seen by more buyers.

    Get started

    List with your own agent

    Get your home in front of millions of buyers by listing it on Zillow.

    Learn how to do it

    Sell it yourself

    Take full control of how buyers see your home on Zillow by listing For Sale by Owner (FSBO).

    List your home

    What's special

    New granite countersNew carpetNew roofWell appointed kitchenSpacious bathGorgeous archwayOriginal wainscoting
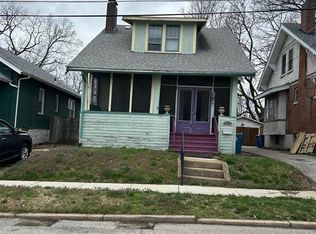

    Fantastic opportunity to own a 2 story 3 bed 1.5 bath home in the heart of downtown Maplewood. Step inside a spacious living rm to find a fireplace, gleaming hardwoods & gorgeous archway leading to the formal dining rm w/ original wainscoting. The well appointed kitchen w/ new granite counters, new tile backsplash, freshly painted cabinets & newer appliances is ready for your final touches. An updated powder rm w/ new vanity, mirror & laundry rm complete the main level. More updates to be found on the second level w/ new carpet, fresh paint & new ceiling fans throughout. Sip your morning coffee in the 4 seasons rm located just off your primary bedrm. Two additional bedrms share a spacious bath w/ new tile shower/tub, comfort height vanity, & tile flooring. Other features include new roof, new water heater, new landscaping, new HVAC & LOCATION! Walk to downtown Maplewood w/ popular shopping/dinning. Don't miss your chance to own a home with timeless charm & modern updates.

    Zillow last checked:

    Listing updated:

    Listed by:

    Laura J Sanders 314-605-2581,

    Compass Realty Group

    Bought with:

    Lance Merrick, 2018005173

    Keller Williams Chesterfield

    Source: MARIS,MLS#: 25004364MLS LogoOriginating MLS: St. Louis Association of REALTORS

    Facts & features

    Interior

    Bedrooms & bathrooms
    • Bedrooms: 3
    • Bathrooms: 2
    • Full bathrooms: 1
    • 1/2 bathrooms: 1
    • Main level bathrooms: 1
    Primary bedroom
    • Features: Floor Covering: Carpeting
    • Level: Upper
    • Area: 168
    • Dimensions: 14x12
    Bedroom
    • Features: Floor Covering: Carpeting
    • Level: Upper
    • Area: 120
    • Dimensions: 12x10
    Bedroom
    • Features: Floor Covering: Carpeting
    • Level: Upper
    • Area: 154
    • Dimensions: 14x11
    Bonus room
    • Features: Floor Covering: Ceramic Tile
    • Level: Main
    • Area: 91
    • Dimensions: 13x7
    Dining room
    • Features: Floor Covering: Wood
    • Level: Main
    • Area: 252
    • Dimensions: 18x14
    Kitchen
    • Features: Floor Covering: Wood
    • Level: Main
    • Area: 140
    • Dimensions: 14x10
    Living room
    • Features: Floor Covering: Wood
    • Level: Main
    • Area: 286
    • Dimensions: 22x13
    Heating
    • Natural Gas, Forced Air
    Cooling
    • Central Air, Electric
    Appliances
    • Included: Dishwasher, Electric Range, Electric Oven, Refrigerator, Gas Water Heater
    • Laundry: Main Level
    Features
    • Separate Dining, Historic Millwork, Special Millwork, Custom Cabinetry, Granite Counters
    • Flooring: Carpet, Hardwood
    • Doors: Panel Door(s)
    • Basement: Full,Unfinished
    • Number of fireplaces: 1
    • Fireplace features: Decorative, Living Room
    Interior area
    • Total structure area: 1,738
    • Total interior livable area: 1,738 sqft
    • Finished area above ground: 1,738

    Property

    Parking
    • Total spaces: 2
    • Parking features: Detached, Off Street
    • Garage spaces: 2
    Features
    • Levels: Two
    • Patio & porch: Deck
    Lot
    • Size: 5,052 Square Feet
    • Dimensions: 41 x 122 x 61 x 115
    • Features: Level
    Details
    • Parcel number: 21J230874
    • Special conditions: Standard

    Construction

    Type & style
    • Home type: SingleFamily
    • Architectural style: Traditional,Other
    • Property subtype: Single Family Residence
    Materials
    • Wood Siding, Cedar
    Condition
    • Year built: 1916

    Utilities & green energy

    • Sewer: Public Sewer
    • Water: Public

    Community & HOA

    Community
    • Subdivision: Sutton Home Place Lts 13 Thru 19 Resub
    Location
    • Region: Saint Louis

    Financial & listing details

    • Tax assessed value: $306,900
    • Annual tax amount: $4,213
    • Date on market: 2/1/2025
    • Cumulative days on market: 1 day
    • Listing terms: Cash,Conventional,Private Financing Available
    • Ownership: Private
    • Road surface type: Asphalt

    Price history

    DateEventPrice
    2/14/2025Sold--
    Source: MARIS #25004364 Report a problem
    2/2/2025Pending sale$274,900$158/sqft
    Source: MARIS #25004364 Report a problem
    2/1/2025Listed for sale$274,900+10%$158/sqft
    Source: MARIS #25004364 Report a problem
    12/17/2024Listing removed$249,900$144/sqft
    Source: MARIS #24075599 Report a problem
    12/15/2024Listed for sale$249,900+38.9%$144/sqft
    Source: MARIS #24075599 Report a problem
    3/30/2018Sold--
    Source: MARIS #18008788 Report a problem
    2/22/2018Pending sale$179,900$104/sqft
    Source: House Sold Easy Realty LLC #18008788 Report a problem
    2/15/2018Listed for sale$179,900$104/sqft
    Source: House Sold Easy Realty LLC #18008788 Report a problem
    3/18/2002Sold--
    Source: Public Record Report a problem
    10/22/2001Sold--
    Source: Public Record Report a problem

    Public tax history

    YearProperty taxesTax assessment
    2025$4,651 +10.4%$58,310 +13.2%
    2024$4,213 +0.8%$51,490
    2023$4,181 +17.2%$51,490 +24.9%
    2022$3,566 +0.8%$41,210
    2021$3,538 +2.3%$41,210 +8.2%
    2020$3,458 -1.2%$38,080
    2019$3,500 $38,080 +9.3%
    2018$3,500 $34,850
    2017$3,500 +1.9%$34,850 +18.4%
    2016$3,435 +14%$29,430
    2015$3,013 $29,430 +12.9%
    2014$3,013 +23.2%$26,070
    2013$2,445 $26,070 +9.4%
    2012-- $23,830
    2011-- $23,830 -25.1%
    2010$2,662 +13.7%$31,820
    2009$2,341 +9.3%$31,820 +2.7%
    2008$2,143 +9.4%$30,970
    2007$1,958 $30,970 +31.5%
    2006$1,958 +3.3%$23,560
    2005$1,895 +34.7%$23,560 +37.1%
    2003$1,407 +1.4%$17,190
    2002$1,388 +52.7%$17,190
    2001$909 $17,190
    Find assessor info on the county website

    Neighborhood: 63143

    Nearby schools

    GreatSchools rating
    Schools provided by the listing agent
    • Elementary: Mrh Elementary
    • Middle: Mrh Middle
    • High: Maplewood-Richmond Hgts. High

    Source: MARIS. This data may not be complete. We recommend contacting the local school district to confirm school assignments for this home.

    Get a cash offer in 3 minutes
    Find out how much your home could sell for in as little as 3 minutes with a no-obligation cash offer.
    Estimated market value
    $332,300
    Get a cash offer in 3 minutes
    Find out how much your home could sell for in as little as 3 minutes with a no-obligation cash offer.
    Estimated market value
    $332,300