Nestled within the prestigious gated community of Chateau Elan, 2634 Northern Oak Drive offers an exceptional living experience. This custom-built residence features 4 spacious bedrooms and 4 full and 2 half luxurious bathrooms, providing ample space and privacy for residents and guests. Meticulous craftsmanship is evident throughout, from the decorative wood beam ceilings, 2 separate staircases and chef’s kitchen to the inlaid hardwood floor in foyer. The main level boasts a formal great room and dining room with a wet bar, office, oversized laundry room, and a master suite to die for. The master suite features a sitting area, spa-like bath with soaking tub and tiled double-side entry shower. Don’t miss the enormous custom master closet. The chef's kitchen is equipped with high-end cabinetry, a large quartzite island, and a walk-in pantry, making it ideal for culinary enthusiasts. A keeping room with a stone fireplace offers a cozy setting for relaxation and entertainment. The home includes a 4-car garage, 2 laundry rooms, one on the main level and one on the upper level, and a basement that fills the entire space under the house, offering potential for customization in the unfinished areas. In the basement, you will also find a playroom, office, a half bath, plus an additional unfinished bath and pet suite with a washing station, making this the ideal home for everyone in the family.Chateau Elan is renowned for its world-class amenities, including a golf course, country club, tennis courts, clubhouse, and a community pool. Residents also enjoy access to a restaurant, playground, and security services within this exclusive, gated community. Conveniently located in Braselton, Georgia, this home offers easy access to local schools, shopping centers, and major highways, providing a perfect blend of luxury and convenience.
Closed
$1,299,800
2634 Northern Oak Dr, Braselton, GA 30517
4beds
8,074sqft
Single Family Residence, Residential
Built in 2006
0.56 Acres Lot
$1,268,500 Zestimate®
$161/sqft
$6,426 Estimated rent
Home value
$1,268,500
$1.17M - $1.38M
$6,426/mo
Zestimate® history
Owner options
List your home for rent
$6,426/mo
Rent Zestimate®
Find your next renter with Zillow Rental Manager. Plus, with online applications, you can quickly screen prospective tenants – for free.
$6,426/mo
Rent Zestimate®
Refinance and save
$6,567/mo
Est. payment
Refinancing to a lower rate could help reduce your monthly payments and save thousands over the life of the loan.
$6,567/mo
Est. payment
Explore your selling options
Work with a Zillow partner agent
Leverage their expertise and Zillow's premium Showcase listings to get your home seen by more buyers.
Get startedList with your own agent
Get your home in front of millions of buyers by listing it on Zillow.
Learn how to do itSell it yourself
Take full control of how buyers see your home on Zillow by listing For Sale by Owner (FSBO).
List your homeWhat's special
Zillow last checked:
Listing updated:
Listed by:
Stephanie Joedecke,
Sun Realty Group, LLC.,
BENJAMIN HARRISON,
Sun Realty Group, LLC.
Bought with:
LORI CABLE, 166308
Chateau Elan Realty
Source: FMLS GA,MLS#: 7530503
Facts & features
Interior
Bedrooms & bathrooms
- Bedrooms: 4
- Bathrooms: 6
- Full bathrooms: 4
- 1/2 bathrooms: 2
- Main level bathrooms: 1
- Main level bedrooms: 1
Rooms
- Room types: Basement, Computer Room, Den, Living Room, Office, Other
Other
- Description: Pet Suite w/grooming station
- Level: Lower
Heating
- Central
Cooling
- Ceiling Fan(s), Central Air, Heat Pump, Zoned
Appliances
- Included: Dishwasher, Disposal, Double Oven, Gas Cooktop, Gas Water Heater, Microwave, Refrigerator
- Laundry: Laundry Room, Main Level, Sink, Upper Level
Features
- Beamed Ceilings, Bookcases, Cathedral Ceiling(s), Central Vacuum, Coffered Ceiling(s), Crown Molding, Entrance Foyer 2 Story, Recessed Lighting, Sound System, Walk-In Closet(s), Wet Bar
- Flooring: Carpet, Hardwood, Tile, Other
- Windows: Double Pane Windows, Plantation Shutters
- Basement: Daylight,Exterior Entry,Finished,Finished Bath,Full,Walk-Out Access
- Number of fireplaces: 3
- Fireplace features: Basement, Gas Log, Keeping Room, Living Room
- Common walls with other units/homes: No Common Walls
Interior area
- Total structure area: 8,074
- Total interior livable area: 8,074 sqft
Property
Parking
- Total spaces: 4
- Parking features: Driveway, Garage, Garage Door Opener, Garage Faces Front, Garage Faces Side
- Garage spaces: 4
- Has uncovered spaces: Yes
Accessibility
- Accessibility features: None
Features
- Levels: Three Or More
- Patio & porch: Covered, Deck, Front Porch, Rear Porch, Screened, Side Porch
- Exterior features: Lighting, Private Yard, No Dock
- Pool features: None
- Spa features: None
- Fencing: Back Yard,Fenced,Wrought Iron
- Has view: Yes
- View description: Other
- Waterfront features: None
- Body of water: None
Lot
- Size: 0.56 Acres
- Features: Back Yard, Front Yard, Landscaped, Sprinklers In Front, Sprinklers In Rear
Details
- Additional structures: None
- Parcel number: R3005 480
- Other equipment: Irrigation Equipment
- Horse amenities: None
Construction
Type & style
- Home type: SingleFamily
- Architectural style: Traditional
- Property subtype: Single Family Residence, Residential
Materials
- Brick 4 Sides, Stone
- Foundation: Concrete Perimeter
- Roof: Composition
Condition
- Resale
- New construction: No
- Year built: 2006
Utilities & green energy
- Electric: 110 Volts, 220 Volts in Garage
- Sewer: Public Sewer
- Water: Public
- Utilities for property: Cable Available, Electricity Available, Natural Gas Available, Phone Available, Underground Utilities, Water Available
Green energy
- Energy efficient items: None
- Energy generation: None
Community & HOA
Community
- Features: Dog Park, Fitness Center, Gated, Golf, Pickleball, Playground, Pool, Restaurant, Sidewalks, Street Lights, Swim Team, Tennis Court(s)
- Security: Carbon Monoxide Detector(s), Fire Alarm, Smoke Detector(s)
- Subdivision: Chateau Elan
HOA
- Has HOA: Yes
Location
- Region: Braselton
Financial & listing details
- Price per square foot: $161/sqft
- Tax assessed value: $1,419,600
- Annual tax amount: $13,746
- Date on market: 2/26/2025
- Cumulative days on market: 134 days
- Electric utility on property: Yes
- Road surface type: Paved
Price history
| Date | Event | Price |
|---|---|---|
| 5/7/2025 | Pending sale | $1,398,000+7.6%$173/sqft |
Source:  GAMLS #10471751 Report a problem GAMLS #10471751 Report a problem | ||
| 5/5/2025 | Sold | $1,299,800-7%$161/sqft |
Source:  FMLS GA #7530503 Report a problem FMLS GA #7530503 Report a problem | ||
| 3/11/2025 | Price change | $1,398,000-17.7%$173/sqft |
Source: FMLS GA #7530503 Report a problem | ||
| 2/26/2025 | Listed for sale | $1,699,000-2.6%$210/sqft |
Source: FMLS GA #7530503 Report a problem | ||
| 2/3/2025 | Listing removed | $1,745,000$216/sqft |
Source: FMLS GA #7490411 Report a problem | ||
| 11/23/2024 | Listed for sale | $1,745,000+142.7%$216/sqft |
Source: GAMLS #10418194 Report a problem | ||
| 2/18/2013 | Sold | $718,900-1.5%$89/sqft |
Source:  FMLS GA #5069196 Report a problem FMLS GA #5069196 Report a problem | ||
| 12/27/2012 | Pending sale | $729,900$90/sqft |
Source: FUNARI REALTY LLC #5069196 Report a problem | ||
| 12/18/2012 | Price change | $729,900+0.1%$90/sqft |
Source: FUNARI REALTY LLC #5069196 Report a problem | ||
| 12/4/2012 | Price change | $729,000-0.1%$90/sqft |
Source: Funari Realty, LLC #5069196 Report a problem | ||
| 11/27/2012 | Price change | $729,900-8.6%$90/sqft |
Source: FUNARI REALTY LLC #5069196 Report a problem | ||
| 10/10/2012 | Price change | $799,000-5.4%$99/sqft |
Source: FUNARI REALTY LLC #5069196 Report a problem | ||
| 9/30/2012 | Listed for sale | $845,000$105/sqft |
Source: FUNARI REALTY LLC #5069196 Report a problem | ||
Public tax history
| Year | Property taxes | Tax assessment |
|---|---|---|
| 2025 | $13,770 +0.2% | $567,840 +2.9% |
| 2024 | $13,746 +14.2% | $552,080 +12.6% |
| 2023 | $12,036 +2.5% | $490,280 +8.4% |
| 2022 | $11,741 +17.2% | $452,320 +26.7% |
| 2021 | $10,019 -0.9% | $356,960 |
| 2020 | $10,109 +0.2% | $356,960 |
| 2019 | $10,089 | $356,960 +11.8% |
| 2018 | $10,089 +8.2% | $319,400 |
| 2016 | $9,329 +7% | $319,400 +11.1% |
| 2015 | $8,720 | $287,560 |
| 2014 | $8,720 +17.1% | $287,560 +27.2% |
| 2013 | $7,447 | $226,080 +15.5% |
| 2012 | -- | $195,680 -16.5% |
| 2011 | -- | $234,360 -5.5% |
| 2010 | -- | $248,000 |
| 2009 | -- | $248,000 -29.8% |
| 2007 | -- | $353,440 |
Find assessor info on the county website
Neighborhood: 30517
Nearby homes
- $1,345,7005 bd5 ba5.2k sqft2624 Northern Oak Dr, Braselton, GA 30517Off Market

- $1,310,4005 bd6 ba6.4k sqft2644 Northern Oak Dr, Braselton, GA 30517Off Market
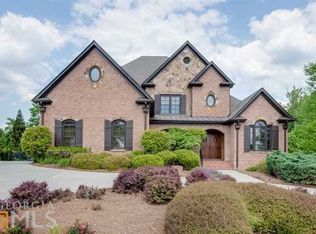
- $862,8005 bd4 ba3.6k sqft5541 Autumn Flame Dr, Braselton, GA 30517Off Market

- $837,3004 bd4 ba3.2k sqft5531 Autumn Flame Dr, Braselton, GA 30517Off Market

- $896,3004 bd4 ba3.6k sqft5551 Autumn Flame Dr, Braselton, GA 30517Off Market
- $805,0004 bd4 ba3.9k sqft5521 Autumn Flame Dr, Braselton, GA 30517Sold
- $1,173,1005 bd5 ba5.6k sqft2614 Northern Oak Dr, Braselton, GA 30517Off Market
- $760,0004 bd5 ba3.9k sqft5511 Autumn Flame Dr, Braselton, GA 30517Off Market
Nearby schools
GreatSchools rating
- 9/10Duncan Creek Elementary SchoolGrades: PK-5Distance: 2.9 mi
- 8/10Frank N. Osborne Middle SchoolGrades: 6-8Distance: 2.9 mi
- 9/10Mill Creek High SchoolGrades: 9-12Distance: 3.1 mi
Schools provided by the listing agent
- Elementary: Duncan Creek
- Middle: Osborne
- High: Mill Creek
Source: FMLS GA. This data may not be complete. We recommend contacting the local school district to confirm school assignments for this home.
Get a cash offer in 3 minutes
Find out how much your home could sell for in as little as 3 minutes with a no-obligation cash offer.
Estimated market value
$1,268,500
Get a cash offer in 3 minutes
Find out how much your home could sell for in as little as 3 minutes with a no-obligation cash offer.
Estimated market value
$1,268,500
- Georgia
- Gwinnett County
- Braselton
- 30517
- 2634 Northern Oak Dr
Nearby cities
Nearby zip codes
Other Braselton Topics
