Skip main navigation
Sold for $925,000
  • $925,000

    2634 W 27th Avenue, Denver, CO 80211

    3beds
    1,543sqft
    Single Family Residence
    Built in 1888
    3,652 Square Feet Lot
    $-- Zestimate®
    $599/sqft
    $3,635 Estimated rent

    Home value

    Not available

    Estimated sales range

    Not available

    $3,635/mo

    Zestimate® history
    Loading
    Loading...

    Owner options

    List your home for rent

    $3,635/mo

    Rent Zestimate®

    Find your next renter with Zillow Rental Manager. Plus, with online applications, you can quickly screen prospective tenants – for free.

    Learn more

    $3,635/mo

    Rent Zestimate®

    Refinance and save

    $5,291/mo

    Est. payment

    Refinancing to a lower rate could help reduce your monthly payments and save thousands over the life of the loan.

    See today's rates

    $5,291/mo

    Est. payment

    Explore your selling options

    Work with a Zillow partner agent

    Leverage their expertise and Zillow's premium Showcase listings to get your home seen by more buyers.

    Get started

    List with your own agent

    Get your home in front of millions of buyers by listing it on Zillow.

    Learn how to do it

    Sell it yourself

    Take full control of how buyers see your home on Zillow by listing For Sale by Owner (FSBO).

    List your home

    What's special

    Subway tileModern eleganceLuxury livingQuiet residential streetCulinary masterpieceHuge rooftop deckPrivate oasis
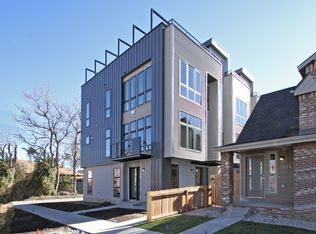
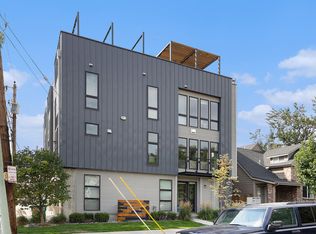
    Step into luxury living with this move-in-ready (hard to tell from new) gem located in Jefferson Park. Completely remodeled to perfection, this stunning 3-bedroom, 2.5-bathroom home boasts every modern convenience and detail imaginable. The floorplan maximizes storage and lives much larger than it is. As you enter, be greeted by beautiful real oak hardwood floors that guide you through the bright and airy living spaces. The heart of the home is the designer kitchen, a culinary masterpiece featuring sleek quartz countertops, stainless-steel appliances, and a bar that comfortably seats three, perfect for casual dining or entertaining guests in style. The main floor also features a large bedroom and a convenient powder room. Upstairs you find two light-filled primary bedrooms, each offering a tranquil retreat with ensuite bathrooms and spacious walk-in closets. Each ensuite bathroom exudes luxury with quartz counters, subway tile and designer white cabinets. But the allure of this amazing residence doesn't end indoors. Step outside to discover your own private oasis- a 2-car detached garage with an incredible huge rooftop deck featuring water and gas lines, large TV and a cover that can be opened or closed. The deck can be accessed from the 2nd floor via a walkway. Entertain under the stars or simply soak up the sun in this idyllic outdoor space, offering panoramic views of the surrounding neighborhood. This home combines convenience with luxury living. Close to downtown, the Highlands, shopping, dining, and entertainment options, yet tucked away in a quiet residential street, it offers the best of both worlds. Don't miss your chance to make this amazing property your new home. Schedule a viewing today and experience the epitome of modern elegance and comfort.

    Zillow last checked:

    Listing updated:

    Listed by:

    Sean Brown 720-244-3633 seanbrownbroker@gmail.com,

    Guide Real Estate

    Bought with:

    Caroline Anderson, 100065945

    Kentwood Real Estate Cherry Creek

    Savvy Group

    Kentwood Real Estate Cherry Creek

    Source: REcolorado as distributed by MLS GRID,MLS#: 2245143MLS Logo

    Facts & features

    Interior

    Bedrooms & bathrooms
    • Bedrooms: 3
    • Bathrooms: 3
    • Full bathrooms: 2
    • 1/2 bathrooms: 1
    • Main level bathrooms: 1
    • Main level bedrooms: 1
    Primary bedroom
    • Description: Ensuite Bathroom Walk-In Closet
    • Level: Upper
    Primary bedroom
    • Description: Quartz Counters
    • Level: Upper
    Bedroom
    • Description: Main Floor Bedroom Could Also Be Used As An Office
    • Level: Main
    Primary bathroom
    • Description: Ensuite Bathroom Walk-In Closet
    • Level: Upper
    Primary bathroom
    • Description: Quartz Counters
    • Level: Upper
    Bathroom
    • Description: Main Floor Powder Room
    • Level: Main
    Dining room
    • Description: Open To Kitchen And Living Room Wine Refrigerator
    • Level: Main
    Kitchen
    • Description: Quartz Counters, White Cabinets, Stainless Appliances, Pantry
    • Level: Main
    Laundry
    • Description: Laundry Closet (Includes Newer Washer & Dryer)
    • Level: Upper
    Living room
    • Description: Real Hardwood Floors Light & Bright
    • Level: Main
    Heating
    • Forced Air
    Cooling
    • Central Air
    Appliances
    • Included: Bar Fridge, Dishwasher, Disposal, Dryer, Microwave, Range, Refrigerator, Washer
    • Laundry: In Unit, Laundry Closet
    Features
    • Ceiling Fan(s), High Ceilings, High Speed Internet, Open Floorplan, Pantry, Primary Suite, Quartz Counters, Smoke Free, Walk-In Closet(s)
    • Flooring: Tile, Wood
    • Windows: Double Pane Windows
    • Basement: Cellar
    • Common walls with other units/homes: No Common Walls,No One Above,No One Below
    Interior area
    • Total structure area: 1,543
    • Total interior livable area: 1,543 sqft
    • Finished area above ground: 1,543

    Property

    Parking
    • Total spaces: 5
    • Parking features: Concrete, Dry Walled, Exterior Access Door, Lighted, Storage
    • Garage spaces: 2
    • Details: Off Street Spaces: 3
    Features
    • Levels: Two
    • Stories: 2
    • Entry location: Ground
    • Patio & porch: Covered, Deck, Front Porch, Patio, Rooftop
    • Exterior features: Garden, Gas Valve, Lighting, Private Yard, Rain Gutters
    • Fencing: Partial
    Lot
    • Size: 3,652 Square Feet
    • Features: Landscaped, Level, Near Public Transit, Sprinklers In Front, Sprinklers In Rear
    Details
    • Parcel number: 229429032
    • Zoning: G-MU-3
    • Special conditions: Standard

    Construction

    Type & style
    • Home type: SingleFamily
    • Architectural style: Contemporary
    • Property subtype: Single Family Residence
    Materials
    • Brick, Frame, Wood Siding
    • Roof: Composition,Unknown
    Condition
    • Updated/Remodeled
    • Year built: 1888

    Utilities & green energy

    • Electric: 220 Volts
    • Sewer: Public Sewer
    • Water: Public
    • Utilities for property: Cable Available, Electricity Connected, Internet Access (Wired), Natural Gas Connected, Phone Available

    Community & HOA

    Community
    • Security: Carbon Monoxide Detector(s), Smoke Detector(s)
    • Subdivision: Jefferson Park
    HOA
    • Has HOA: No
    Location
    • Region: Denver

    Financial & listing details

    • Price per square foot: $599/sqft
    • Tax assessed value: $439,900
    • Annual tax amount: $3,625
    • Date on market: 3/18/2024
    • Listing terms: 1031 Exchange,Cash,Conventional,FHA,Jumbo,VA Loan
    • Exclusions: Seller's Personal Property, Staging Items
    • Ownership: Individual
    • Electric utility on property: Yes
    • Road surface type: Paved

    Price history

    DateEventPrice
    4/26/2024Sold$925,000+2.8%$599/sqft
    Source: REcolorado as distributed by MLS GRID #2245143 Report a problem
    4/2/2024Pending sale$900,000$583/sqft
    Source: REcolorado as distributed by MLS GRID #2245143 Report a problem
    3/18/2024Listed for sale$900,000+66.7%$583/sqft
    Source: REcolorado as distributed by MLS GRID #2245143 Report a problem
    9/16/2022Listing removed--
    Source: Zillow Rental Manager Report a problem
    9/12/2022Listed for rent$3,900$3/sqft
    Source: Zillow Rental Manager Report a problem
    2/6/2015Sold$540,000+956.8%$350/sqft
    Source: Agent Provided Report a problem
    9/9/1992Sold$51,100$33/sqft
    Source: Agent Provided Report a problem

    Public tax history

    YearProperty taxesTax assessment
    2016$2,735 +93.8%$35,010
    2015$1,411 0%$35,010 +106.1%
    2014$1,412 -10.3%$16,990
    2013$1,575 +17.9%$16,990 -9.3%
    2012$1,336 +1%$18,730 +1.1%
    2011$1,323 +2.2%$18,530 -6.7%
    2010$1,294 -0.9%$19,860
    2009$1,306 -0.2%$19,860 +1.6%
    2008$1,308 +9.6%$19,550
    2007$1,193 +1.1%$19,550 +9.7%
    2006$1,180 +0.7%$17,820
    2005$1,171 +64.9%$17,820 -4.7%
    2003$710 +1.9%$18,700 +57.5%
    2002$697 $11,870 +28.2%
    2001-- $9,260
    Find assessor info on the county website

    Neighborhood: Jefferson Park

    Nearby schools

    GreatSchools rating
    Schools provided by the listing agent
    • Elementary: Brown
    • Middle: Strive Sunnyside
    • High: North
    • District: Denver 1

    Source: REcolorado as distributed by MLS GRID. This data may not be complete. We recommend contacting the local school district to confirm school assignments for this home.

    Get pre-qualified for a loan
    At Zillow Home Loans, we can pre-qualify you in as little as 5 minutes with no impact to your credit score.

    An equal housing lender. NMLS #10287.