Own a part of Colorado's Frontier History w/Downtown Denver at your doorstep! Noted builder & politician Allison Stocker built this stately vintage Victorian gem in 1886 & lived there over 50 years. A prominent civic leader, he was one of the builders of Union Station & the Denver Post Office. He also served as City & State Treasurers, Highlands Alderman, Chamber of Commerce President & ran for Governor & Mayor of Highlands! With $100k in improvements, this Jefferson Park property is a stone’s throw from Downtown, LoHi, Jefferson Park Amenities & Shopping w/a whopping 90 Walkscore! This urban oasis is clad in durable stucco, stone, vinyl double-pane windows & a hail-resistant shingle roof. Step inside to experience a fresh facelift on period elegance. The impressive foyer features an elegant, soaring wrought iron-railed staircase. LVP floors extend throughout--no carpet here! The Great Room lives large with soaring 10-ft ceilings & brick accent wall. The well-appointed, open kitchen is an entertainer's dream with top-notch, tasteful finishes. Dine in private elegance in the spacious formal dining room. Great for guests or family, enjoy a rare main floor bedroom & remodeled 3/4 bath on the main floor (makes a great office!). Main floor laundry is right across from a convenient pet station. Step outside to the maintenance-free, enclosed backyard w/an artificial turf lawn surrounding a brick patio. Head upstairs for the show-stopping primary suite with a bay window; massive pass-thru custom dream closet; & a perfectly private, remodeled tile bath; 2 more spacious beds; & a new full bath w/vintage clawfoot tub. Impressive: 2 furnaces; updated, ducted swamp cooler; upgraded interior doors; fresh paint; & new fixtures. Easy commuting on I-25! No Garage? No Problem! Abundant Street Parking & get a Denver Residential Parking Permits (Seller says it wasn’t even needed!) Solid rental history: $3,900/mo! Hurry before another savvy buyer snaps this up this unique, stately home!
Sold for $830,000
$830,000
2636 W 27th Avenue, Denver, CO 80211
4beds
1,847sqft
Single Family Residence
Built in 1886
2,864 Square Feet Lot
$792,900 Zestimate®
$449/sqft
$4,157 Estimated rent
Home value
$792,900
$737,000 - $848,000
$4,157/mo
Zestimate® history
Owner options
List your home for rent
$4,157/mo
Rent Zestimate®
Find your next renter with Zillow Rental Manager. Plus, with online applications, you can quickly screen prospective tenants – for free.
$4,157/mo
Rent Zestimate®
Refinance and save
$4,793/mo
Est. payment
Refinancing to a lower rate could help reduce your monthly payments and save thousands over the life of the loan.
$4,793/mo
Est. payment
Explore your selling options
Work with a Zillow partner agent
Leverage their expertise and Zillow's premium Showcase listings to get your home seen by more buyers.
Get startedList with your own agent
Get your home in front of millions of buyers by listing it on Zillow.
Learn how to do itSell it yourself
Take full control of how buyers see your home on Zillow by listing For Sale by Owner (FSBO).
List your homeWhat's special
Vintage victorian gemShaker-style cabinetryBrick paver patioMaintenance-free enclosed backyardBrick wall accentArtificial turf lawnGrand soaring foyer
Zillow last checked:
Listing updated:
Listed by:
Jackie Long 303-520-9638,
Fresh Air Real Estate
Bought with:
Alyssa Healey, 100030359
Keller Williams Preferred Realty
Source: REcolorado as distributed by MLS GRID,MLS#: 2815238
Facts & features
Interior
Bedrooms & bathrooms
- Bedrooms: 4
- Bathrooms: 3
- Full bathrooms: 1
- 3/4 bathrooms: 2
- Main level bathrooms: 1
- Main level bedrooms: 1
Primary bedroom
- Description: Sunny Bay Window & Walk-In Custom Closet
- Level: Upper
Bedroom
- Description: Great For Guests Or A Home Office
- Level: Main
Bedroom
- Description: Charming Coved Ceilings
- Level: Upper
Bedroom
- Description: Overlooks Backyard
- Level: Upper
Primary bathroom
- Description: A True En Suite Private Bath!
- Level: Upper
Bathroom
- Description: Remodeled Tile Bath
- Level: Main
Bathroom
- Description: Remodeled W/Vintage Clawfoot Tub
- Level: Upper
Bonus room
- Description: Flexible Space For A Bar, Gym, Craft Or Playroom
- Level: Main
Great room
- Description: Exposed Brick & Ideal Entertaining Layout
- Level: Main
Kitchen
- Description: Remodeled W/Granite & Stainless Appliances
- Level: Main
Laundry
- Description: Front-Loading Washer/Dryer Included
- Level: Main
Heating
- Forced Air
Cooling
- Evaporative Cooling
Appliances
- Included: Dishwasher, Disposal, Dryer, Gas Water Heater, Microwave, Oven, Refrigerator, Washer
Features
- Eat-in Kitchen, Entrance Foyer, Granite Counters, High Ceilings, High Speed Internet, Open Floorplan, Primary Suite, Smart Thermostat, Smoke Free, Solid Surface Counters, Walk-In Closet(s)
- Flooring: Tile, Vinyl
- Windows: Bay Window(s), Double Pane Windows
- Basement: Cellar,Crawl Space,Interior Entry,Partial
- Common walls with other units/homes: No Common Walls
Interior area
- Total structure area: 1,847
- Total interior livable area: 1,847 sqft
- Finished area above ground: 1,743
- Finished area below ground: 0
Property
Features
- Levels: Two
- Stories: 2
- Entry location: Exterior Access
- Patio & porch: Front Porch, Patio
- Exterior features: Garden, Private Yard, Rain Gutters
- Fencing: Partial
Lot
- Size: 2,864 Square Feet
- Features: Level
Details
- Parcel number: 229429002
- Zoning: G-MU-3
- Special conditions: Standard
Construction
Type & style
- Home type: SingleFamily
- Architectural style: Victorian
- Property subtype: Single Family Residence
Materials
- Frame, Rock, Stucco
- Foundation: Block, Structural
- Roof: Composition
Condition
- Updated/Remodeled
- Year built: 1886
Utilities & green energy
- Sewer: Public Sewer
- Water: Public
- Utilities for property: Cable Available, Electricity Connected, Natural Gas Connected
Community & HOA
Community
- Security: Carbon Monoxide Detector(s), Smoke Detector(s), Video Doorbell
- Subdivision: Jefferson Park
HOA
- Has HOA: No
Location
- Region: Denver
Financial & listing details
- Price per square foot: $449/sqft
- Tax assessed value: $723,100
- Annual tax amount: $3,468
- Date on market: 2/27/2025
- Listing terms: Cash,Conventional,Jumbo
- Exclusions: Personal Property, Staging Items, West Bedroom Closet Curtains, Primary Bath Small Cabinet, Patio Furniture, Backyard String Lights & Light Posts. (Kitchen Cart & Backyard Shed Included)
- Ownership: Individual
- Electric utility on property: Yes
- Road surface type: Paved
Price history
| Date | Event | Price |
|---|---|---|
| 5/2/2025 | Sold | $830,000-2.4%$449/sqft |
Source:  REcolorado as distributed by MLS GRID #2815238 Report a problem REcolorado as distributed by MLS GRID #2815238 Report a problem | ||
| 4/5/2025 | Pending sale | $850,000$460/sqft |
Source: REcolorado as distributed by MLS GRID #2815238 Report a problem | ||
| 3/17/2025 | Price change | $850,000-4%$460/sqft |
Source: REcolorado as distributed by MLS GRID #2815238 Report a problem | ||
| 3/13/2025 | Price change | $885,000-1.7%$479/sqft |
Source: REcolorado as distributed by MLS GRID #2815238 Report a problem | ||
| 2/27/2025 | Listed for sale | $900,000+77.5%$487/sqft |
Source: REcolorado as distributed by MLS GRID #2815238 Report a problem | ||
| 9/21/2024 | Listing removed | $3,850$2/sqft |
Source: Zillow Rentals Report a problem | ||
| 8/31/2024 | Price change | $3,850-2.5%$2/sqft |
Source: Zillow Rentals Report a problem | ||
| 8/22/2024 | Price change | $3,950-4.8%$2/sqft |
Source: Zillow Rentals Report a problem | ||
| 8/15/2024 | Price change | $4,150-3.5%$2/sqft |
Source: Zillow Rentals Report a problem | ||
| 8/6/2024 | Listed for rent | $4,300+13.2%$2/sqft |
Source: Zillow Rentals Report a problem | ||
| 8/2/2021 | Listing removed | -- |
Source: Zillow Rental Manager Report a problem | ||
| 7/23/2021 | Listed for rent | $3,800+52%$2/sqft |
Source: Zillow Rental Manager Report a problem | ||
| 9/13/2017 | Sold | $507,000-3.4%$274/sqft |
Source: Public Record Report a problem | ||
| 6/3/2017 | Listed for sale | $525,000-0.9%$284/sqft |
Source: Owner Report a problem | ||
| 12/22/2015 | Listing removed | $2,500$1/sqft |
Source: Real Property Management Colorado Report a problem | ||
| 12/15/2015 | Listed for rent | $2,500+25%$1/sqft |
Source: Real Property Management Colorado - Property # 164675 Report a problem | ||
| 12/15/2015 | Listing removed | $529,900$287/sqft |
Source: HomeSmart Realty Group Report a problem | ||
| 11/28/2015 | Price change | $529,900-5.4%$287/sqft |
Source: HomeSmart Realty Group Report a problem | ||
| 9/11/2015 | Price change | $559,900-5.1%$303/sqft |
Source: HomeSmart Realty Group Report a problem | ||
| 8/22/2015 | Listed for sale | $589,900+90.3%$319/sqft |
Source: HomeSmart Realty Group Report a problem | ||
| 11/2/2013 | Listing removed | $2,000$1/sqft |
Source: Real Property Management Colorado Report a problem | ||
| 10/1/2013 | Listed for rent | $2,000$1/sqft |
Source: Real Property Management Colorado Report a problem | ||
| 4/7/2010 | Listing removed | $310,000$168/sqft |
Source: Paisano Realty, Inc. #853799 Report a problem | ||
| 2/22/2010 | Price change | $310,000-6%$168/sqft |
Source: Paisano Realty, Inc. #853799 Report a problem | ||
| 2/2/2010 | Price change | $329,950-2.9%$179/sqft |
Source: Paisano Realty, Inc. #853799 Report a problem | ||
| 11/18/2009 | Listed for sale | $339,950+209%$184/sqft |
Source: Paisano Realty, Inc. #853799 Report a problem | ||
| 3/8/2001 | Sold | $110,000+27.9%$60/sqft |
Source: Public Record Report a problem | ||
| 4/29/1997 | Sold | $86,000$47/sqft |
Source: Public Record Report a problem | ||
Public tax history
| Year | Property taxes | Tax assessment |
|---|---|---|
| 2024 | $3,468 +29.6% | $44,760 -6.6% |
| 2023 | $2,677 +3.6% | $47,900 +42.3% |
| 2022 | $2,583 -4.8% | $33,660 -2.8% |
| 2021 | $2,713 +2.9% | $34,620 -5.3% |
| 2020 | $2,637 -8.5% | $36,558 -0.7% |
| 2019 | $2,883 | $36,813 -1.2% |
| 2018 | $2,883 +47.3% | $37,260 +46.9% |
| 2017 | $1,957 +1.2% | $25,370 +2.5% |
| 2016 | $1,934 +85.5% | $24,750 |
| 2015 | $1,042 0% | $24,750 +97.2% |
| 2014 | $1,043 -15.4% | $12,550 |
| 2013 | $1,232 +17.9% | $12,550 -14.4% |
| 2012 | $1,045 -1.1% | $14,660 +1.4% |
| 2011 | $1,057 +2.2% | $14,460 -8.9% |
| 2010 | $1,034 -15.1% | $15,870 |
| 2009 | $1,217 -0.2% | $15,870 -12.9% |
| 2008 | $1,220 +17.3% | $18,230 |
| 2007 | $1,040 +1.1% | $18,230 +17.4% |
| 2006 | $1,028 +13.1% | $15,530 |
| 2005 | $909 +14.8% | $15,530 +7.1% |
| 2003 | $792 +1.9% | $14,500 +9.6% |
| 2002 | $777 | $13,230 |
Find assessor info on the county website
Neighborhood: Jefferson Park
Nearby homes
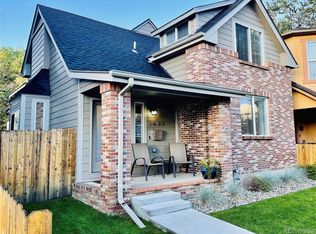
- $925,0003 bd3 ba1.5k sqft2634 W 27th Ave, DENVER, CO 80211Sold
- $488,7002 bd2 ba1.1k sqft2638 W 27th Ave, Denver, CO 80211Off Market

- $--1 bd1 ba810 sqft2638 W 27th Ave #729, Denver, CO 80211Off Market

- $705,6002 bd3 ba1.7k sqft2628 W 27th Ave, Denver, CO 80211Off Market

- $718,7002 bd3 ba1.8k sqft2628 W 27th Ave, Denver, CO 80211Off Market
- $717,0002 bd2 ba1.6k sqft2626 W 27th Ave, Denver, CO 80211Off Market
- $720,1002 bd3 ba1.8k sqft2630 W 27th Ave, Denver, CO 80211Off Market
- $889,1003 bd2 ba1.5k sqft2634 W 27th Ave, Denver, CO 80211Off Market
Nearby schools
GreatSchools rating
- 8/10Brown Elementary SchoolGrades: PK-5Distance: 0.8 mi
- 4/10Bryant Webster K-8 SchoolGrades: PK-8Distance: 1 mi
- 5/10North High SchoolGrades: 9-12Distance: 0.3 mi
Schools provided by the listing agent
- Elementary: Brown
- Middle: Strive Sunnyside
- High: North
- District: Denver 1
Source: REcolorado as distributed by MLS GRID. This data may not be complete. We recommend contacting the local school district to confirm school assignments for this home.
Get a cash offer in 3 minutes
Find out how much your home could sell for in as little as 3 minutes with a no-obligation cash offer.
Estimated market value
$792,900
Get a cash offer in 3 minutes
Find out how much your home could sell for in as little as 3 minutes with a no-obligation cash offer.
Estimated market value
$792,900
- Colorado
- Denver County
- Denver
- 80211
- Jefferson Park
- 2636 W 27th Avenue
Nearby cities
Nearby neighborhoods
Nearby zip codes
Other Denver Topics
