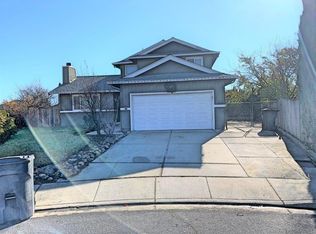
Modern 4BR/3BA + Loft in Serenity at One Lake. Solar Powered w/ Tesla Powerwall.
Move-in ready and thoughtfully upgraded- this 2,589 sq. ft home in the sought-after One Lake community features a modern kitchen (with gas range) and bathrooms, LVP flooring throughout the main floor, and a huge backyard made for entertaining. One bedroom and full bath downstairs make this an ideal layout for multi-generational living or guests. Fully solar-powered with a Tesla Powerwall battery backup keeps your energy bills low and the power on. Award-winning Travis Unified District schools and just minutes from Travis AFB.
Highlights:
4 bedrooms, 3 bathrooms + versatile loft
1 bedroom & full bath downstairs- great for multi-generational living or guests
2,589 sq. ft of living space, modern open-concept design
Updated kitchen & bathrooms gas range/cooktop (increasingly rare in new CA construction!)
LVP flooring throughout the first floor; carpet upstairs
Large walk-in closet in the primary suite
All appliances included
Solar powered with Tesla Powerwall battery backup
2-car garage
Large backyard
One Lake community: 21-acre lake & park, clubhouse, pool, walking trails (sport courts coming soon)
Award-winning Travis Unified School District
Minutes to Travis AFB; great for military relocations
Easy Amtrak access to Sacramento, Oakland & San Francisco
Availability: September 1st
Rent: $3,800/month
Deposit: One month's rent
Lease term: 10-12 months
Pets: Negotiable / case-by-case (Deposit applicable, if allowed)
Utilities to be paid by tenants.
No smoking allowed.
House for rent
Accepts Zillow applications
$3,800/moFees may apply
2634 Waller Dr, Fairfield, CA 94533
4beds
2,589sqft
Price may not include required fees and charges. Price shown reflects the lease term provided. Learn more|
Single family residence
Available Tue Sep 1 2026
No pets
Air conditioner, central air
In unit laundry
Attached garage parking
Central, heat pump
What's special
Versatile loftLarge backyardAll appliances includedModern open-concept designCarpet upstairsUpdated kitchen and bathrooms
- 7 days |
- -- |
- -- |
Zillow last checked:
Listing updated:
Travel times
Facts & features
Interior
Bedrooms & bathrooms
- Bedrooms: 4
- Bathrooms: 3
- Full bathrooms: 3
Heating
- Central, Heat Pump
Cooling
- Air Conditioner, Central Air
Appliances
- Included: Dishwasher, Dryer, Freezer, Microwave Oven, Oven, Refrigerator, Washer
- Laundry: In Unit
Features
- Walk In Closet
- Flooring: Carpet, Hardwood, Tile
Interior area
- Total interior livable area: 2,589 sqft
Property
Parking
- Parking features: Attached, Garage
- Has attached garage: Yes
- Details: Contact manager
Features
- Exterior features: Walk In Closet
Details
- Additional structures: Garage(s)
Construction
Type & style
- Home type: SingleFamily
- Property subtype: Single Family Residence
Community & HOA
Location
- Region: Fairfield
Financial & listing details
- Lease term: 1 Year
Nearby apartments for rent



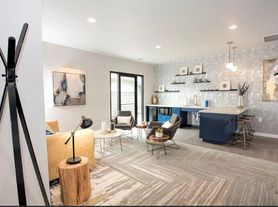
Price history
| Date | Event | Price |
|---|---|---|
| 8/22/2026 | Listed for rent | $3,800$1/sqft |
Source: Zillow Rentals Report a problem | ||
Neighborhood: 94533
Nearby schools
GreatSchools rating
- 5/10Center ElementaryGrades: K-6Distance: 1.3 mi
- 5/10Golden West Middle SchoolGrades: 7-8Distance: 1.7 mi
- 8/10Vanden High SchoolGrades: 9-12Distance: 1.4 mi