Welcome to your dream home in the Villages at Fairfield! Built in 2019, this stunning 1,817 sq. ft. move-in-ready home comes fully furnished and features energy-efficient solar to help lower monthly utility costs. Seller will pay off the solar system at close of escrow (COE). Offering 3 bedrooms and 2.5 bathrooms, this beautifully maintained home showcases modern marble flooring throughout most of the interior, elegant granite countertops, rich dark shaker cabinetry, stainless steel appliances, recessed lighting, and a spacious walk-in pantry. The open-concept kitchen flows seamlessly into the living and dining areas, creating the perfect setting for entertaining or everyday living. The spacious primary suite features a large walk-in closet and a dual-sink vanity for added comfort and convenience. Fully turn-key, this home includes furnishings and appliances, including two beds, four sofas, a dinette set, TV, outdoor gazebo, patio furniture, and decorative potted plantsall included in the sale. Step outside to enjoy a large concrete patio with pergola and low-maintenance front and backyard spaces, ideal for relaxing, entertaining, or play. Additional highlights include a tankless water heater and an unbeatable location near parks, shopping, wineries, golf courses, and the train station. Travis Air Force Base is just minutes away, with convenient access to I-80 for easy commuting. Don't miss this rare opportunity to own a stylish, fully furnished, turn-key home in a highly desirable Fairfield neighborhood!
Pending
$620,000
1401 Jamboree Drive, Fairfield, CA 94533
3beds
1,817sqft
:
Get pre-qualified$4,094/mo
Single Family Residence
Built in 2019
3,463 Square Feet Lot
$623,600 Zestimate®
$341/sqft
$-- HOA
What's special
Spacious primary suiteDecorative potted plantsLarge walk-in closetElegant granite countertopsStainless steel appliancesRecessed lightingPatio furniture
- 51 days |
- 542 |
- 7 |
Zillow last checked:
Listing updated:
Listed by:
Kristy Chen DRE #01335048 707-386-9828,
HomeSmart Optima Realty 925-270-0520
Source: BAREIS,MLS#: 326048355 Originating MLS: Southern Solano County
Originating MLS: Southern Solano CountyFacts & features
Interior
Bedrooms & bathrooms
- Bedrooms: 3
- Bathrooms: 3
- Full bathrooms: 2
- 1/2 bathrooms: 1
Rooms
- Room types: Converted Garage, Dining Room, Kitchen, Laundry, Living Room, Master Bathroom, Master Bedroom, Storage
Primary bedroom
- Features: Walk-In Closet(s)
- Level: Upper
Bedroom
- Level: Upper
Primary bathroom
- Features: Double Vanity, Quartz, Shower Stall(s), Tile, Walk-In Closet(s), Window
Bathroom
- Features: Quartz, Tile, Tub w/Shower Over, Window
- Level: Main,Upper
Dining room
- Features: Dining/Living Combo, Formal Room
- Level: Main
Kitchen
- Features: Breakfast Area, Granite Counters, Kitchen/Family Combo, Pantry Closet, Breakfast Nook
- Level: Main
Living room
- Level: Main
Heating
- Baseboard, Central, Hot Water
Cooling
- Central Air
Appliances
- Included: Dishwasher, Disposal, Free-Standing Gas Range, Gas Cooktop, Tankless Water Heater, Dryer, Washer
- Laundry: Inside Room, Upper Level
Features
- Formal Entry, Storage
- Flooring: Marble, Tile
- Windows: Dual Pane Full
- Basement: None
- Has fireplace: No
Interior area
- Total structure area: 1,817
- Total interior livable area: 1,817 sqft
Property
Parking
- Total spaces: 2
- Parking features: Attached, Garage Faces Front, Paved
- Attached garage spaces: 2
- Has uncovered spaces: Yes
Features
- Levels: Two
- Stories: 2
- Patio & porch: Patio
- Fencing: Back Yard,Entry Gate,Fenced,Wood
Lot
- Size: 3,463 Square Feet
- Features: Low Maintenance, Private
Details
- Parcel number: 0170351040
- Special conditions: Standard
Construction
Type & style
- Home type: SingleFamily
- Architectural style: Contemporary
- Property subtype: Single Family Residence
Materials
- Stucco
- Foundation: Concrete
- Roof: Tile
Condition
- Year built: 2019
Utilities & green energy
- Sewer: Public Sewer
- Water: Public
- Utilities for property: Public
Green energy
- Energy efficient items: Appliances, Cooling, Doors, Heating, Insulation, Lighting, Roof, Thermostat, Water Heater, Windows
- Energy generation: Solar
Community & HOA
Community
- Security: Carbon Monoxide Detector(s), Smoke Detector(s)
- Subdivision: Villages
HOA
- Has HOA: No
Location
- Region: Fairfield
Financial & listing details
- Price per square foot: $341/sqft
- Tax assessed value: $501,979
- Annual tax amount: $10,023
- Date on market: 6/3/2026
Estimated market value
$623,600
$592,000 - $655,000
$3,203/mo
Price history
| Date | Event | Price |
|---|---|---|
| 7/12/2026 | Pending sale | $620,000$341/sqft |
Source:  BAREIS #326048355 Report a problem BAREIS #326048355 Report a problem | ||
| 7/2/2026 | Listed for sale | $620,000$341/sqft |
Source: BAREIS #326048355 Report a problem | ||
| 7/1/2026 | Pending sale | $620,000$341/sqft |
Source: BAREIS #326048355 Report a problem | ||
| 6/18/2026 | Listed for sale | $620,000$341/sqft |
Source: BAREIS #326048355 Report a problem | ||
| 6/17/2026 | Pending sale | $620,000$341/sqft |
Source: BAREIS #326048355 Report a problem | ||
| 6/12/2026 | Listed for sale | $620,000$341/sqft |
Source: BAREIS #326048355 Report a problem | ||
| 6/9/2026 | Pending sale | $620,000$341/sqft |
Source: BAREIS #326048355 Report a problem | ||
| 6/3/2026 | Listed for sale | $620,000-0.8%$341/sqft |
Source: BAREIS #326048355 Report a problem | ||
| 5/19/2026 | Listing removed | $625,000$344/sqft |
Source: BAREIS #326029721 Report a problem | ||
| 4/9/2026 | Listed for sale | $625,000$344/sqft |
Source: BAREIS #326029721 Report a problem | ||
| 1/28/2026 | Listing removed | $625,000$344/sqft |
Source: BAREIS #325099082 Report a problem | ||
| 1/12/2026 | Listed for sale | $625,000$344/sqft |
Source: BAREIS #325099082 Report a problem | ||
| 12/27/2025 | Pending sale | $625,000$344/sqft |
Source: BAREIS #325099082 Report a problem | ||
| 11/19/2025 | Listed for sale | $625,000$344/sqft |
Source: BAREIS #325099082 Report a problem | ||
| 11/13/2025 | Listing removed | $625,000$344/sqft |
Source: BAREIS #325091662 Report a problem | ||
| 10/30/2025 | Price change | $625,000-3.8%$344/sqft |
Source: BAREIS #325091662 Report a problem | ||
| 10/16/2025 | Listed for sale | $650,000-3.7%$358/sqft |
Source: BAREIS #325091662 Report a problem | ||
| 9/9/2025 | Listing removed | $675,000$371/sqft |
Source: BAREIS #325062343 Report a problem | ||
| 8/21/2025 | Price change | $675,000-0.6%$371/sqft |
Source: BAREIS #325062343 Report a problem | ||
| 7/9/2025 | Listed for sale | $679,000+23.5%$374/sqft |
Source: BAREIS #325062343 Report a problem | ||
| 8/12/2020 | Sold | $550,000-3.7%$303/sqft |
Source: Public Record Report a problem | ||
| 4/30/2019 | Sold | $571,000-93.3%$314/sqft |
Source: Public Record Report a problem | ||
| 3/28/2018 | Sold | $8,572,500$4,718/sqft |
Source: Public Record Report a problem | ||
Public tax history
| Year | Property taxes | Tax assessment |
|---|---|---|
| 2025 | $10,023 +6.8% | $501,979 +2% |
| 2024 | $9,384 -3% | $492,138 +2% |
| 2023 | $9,676 +2.2% | $482,489 +2% |
| 2022 | $9,470 +1.8% | $473,029 +2% |
| 2021 | $9,307 +2.2% | $463,755 +1% |
| 2020 | $9,107 +29.5% | $459,000 +65.3% |
| 2019 | $7,033 -53.4% | $277,688 -78.3% |
| 2018 | $15,083 | $1,280,333 |
Find assessor info on the county website
Monthly payment
Est. payment
Payment breakdown
Explore the cost of this home by adjusting the details. Changes won't be saved.Climate risks
Neighborhood: 94533
Nearby schools
GreatSchools rating
- 5/10Laurel Creek Elementary SchoolGrades: K-5Distance: 0.8 mi
- 3/10Grange Middle SchoolGrades: 6-8Distance: 1.4 mi
- 3/10Fairfield High SchoolGrades: 9-12Distance: 1.6 mi
- $644,8003 bd2 ba2k sqft1397 Jamboree Dr, Fairfield, CA 94533Off Market
- $671,6004 bd3 ba2.4k sqft1395 Jamboree Dr, Fairfield, CA 94533Off Market
- $688,9003 bd3 ba2.1k sqft1408 Jamboree Dr, Fairfield, CA 94533Off Market

- $642,800-- bd-- ba-- sqft1408 Jamboree Dr, Fairfield, CA 94533Off Market
- $605,1003 bd2 ba1.8k sqft1398 Clementine Ln, Fairfield, CA 94533Off Market
- $674,0003 bd2 ba2.2k sqft1403 Jamboree Dr, Fairfield, CA 94533Off Market
- $650,4003 bd3 ba2.2k sqft1402 Clementine Ln, Fairfield, CA 94533Off Market
- $3,7004 bd3 ba2.2k sqft1393 Jamboree Dr, Fairfield, CA 94533For Rent
A local agent can set up tours, give advice and negotiate with sellers.
Similar homes
- $624,9994 bd3 ba2.2k sqft2351 Hanson Drive, Fairfield, CA 94533For Sale
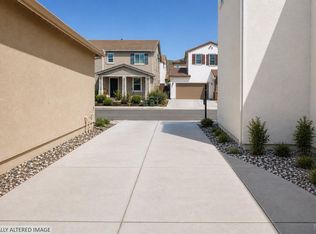 MLS ID #326031631, Sheena L Molina, Realty One Group FOX. BAREIS
 - $749,9994 bd3 ba2.3k sqft2904 Inspiration Dr, Fairfield, CA 94533For Sale
 MLS ID #41135543, Mohan Karki. Bay East AOR
 - $685,0004 bd3 ba2.5k sqft1328 Horizon Circle, Fairfield, CA 94533For Sale
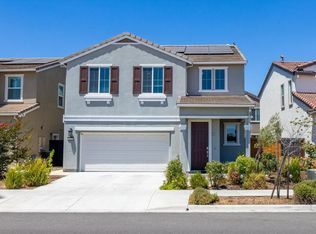 MLS ID #326043108, Asif Hassan, Realty One Group FOX. BAREIS
 - $649,0005 bd3 ba2.2k sqft5158 Freitas Way, Fairfield, CA 94533For Sale
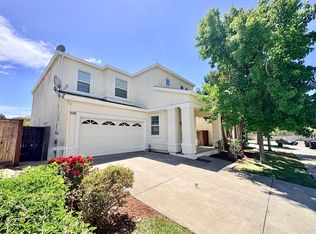 MLS ID #326050978, Luana Dunbar, Vylla Home. BAREIS
 - $636,0004 bd3 ba2k sqft2746 Gracie Pl, Fairfield, CA 94533For SaleMLS ID #41116112, Chari B-Robinson. Bay East AOR
- $699,0005 bd4 ba2.1k sqft5311 Gramercy Cir, Fairfield, CA 94533For SaleMLS ID #41137965, Scott Mostoller. CCAR
- $649,0004 bd3 ba1.9k sqft1476 Monument Ln, Fairfield, CA 94533New ConstructionBay East AOR
- $549,0003 bd2 ba1.5k sqft945 Ohio Street, Fairfield, CA 94533For SaleMLS ID #326042659, Jim Meyer, RE/MAX Gold. BAREIS
- $520,0003 bd2 ba1.3k sqft806 Meadowlark Drive, Fairfield, CA 94533For SaleMLS ID #326034479, Julie Watson, Coldwell Banker Kappel Gateway. BAREIS
- $499,9994 bd2 ba1.4k sqft725 San Pedro St, Fairfield, CA 94533For SaleMLS ID #326030244, Nathaniel Sanidad. MetroList Services of CA
- $515,0004 bd2 ba1.7k sqft1831 Clay Street, Fairfield, CA 94533For SaleMLS ID #324028770, Moussa Btaiche, RE/MAX Gold. BAREIS
- $419,8883 bd2 ba1.2k sqft2423 Baltic Dr, Fairfield, CA 94533For SaleMLS ID #ML82041683, Sumeet Malik. MLSListings Inc
- $499,0003 bd2 ba1k sqft1929 New Jersey Street, Fairfield, CA 94533For SaleMLS ID #326052551, Ana Moreno, Reserve Properties. BAREIS
- $580,0003 bd2 ba1.4k sqft654 Houston Court, Vacaville, CA 95687For SaleMLS ID #326056885, Elizabeth Clarke, Realty One Group Elite. BAREIS
- $595,0004 bd3 ba1.9k sqft1109 Canary Drive, Suisun City, CA 94585For SaleMLS ID #326030720, Toni E Mallory, The Sayles Group, Inc. BAREIS
- $490,0004 bd2 ba1.2k sqft937 Pacific Avenue, Fairfield, CA 94533For SaleMLS ID #326014325, Din Sharma, Din D Sharma Real Estate. BAREIS
- $670,0004 bd3 ba2.3k sqft307 Birmingham Ct, Fairfield, CA 94534For SaleMLS ID #41141134, Jie Zhi Ni. CCAR
- $639,0003 bd3 ba2.1k sqft2482 Cinnabar Drive, Fairfield, CA 94533For SaleMLS ID #326019040, Carla Orr, RE/MAX Gold. BAREIS
- $500,0003 bd3 ba2.2k sqft401 Donaldson Court, Suisun City, CA 94585For SaleMLS ID #326058544, Carlo Perez, My Local Realty Services, Inc. BAREIS
- $660,0004 bd3 ba2k sqft577 Barbaresco Court, Fairfield, CA 94534For SaleMLS ID #326058398, James Marshall, Mr. Marshall Real Estate. BAREIS
Local buyer's agents are ready to help
