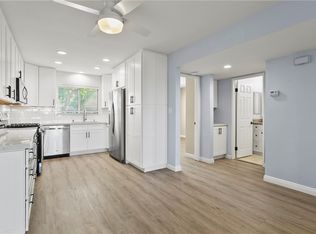
Welcome home to this fresh upper end unit, in the heart of Lake Forest, CA! It offers breathtaking panoramic mountain and city light views and is nestled within a gated community with fantastic amenities. This newly updated 2-bedroom, 2-bathroom home offers a comfortable and elegant living space. Step inside to discover an open floor plan, a spacious living room with fireplace under a vaulted ceiling, and a dining room with a view. Recent updates include whole house paint, flooring, carpet, kitchen cabinet hardware, stainless steel appliances, and a water filtering system for pure convenience. The whole property is repiped this year adding peace of mind. The bathrooms have been tastefully upgraded with new toilets and bidets, adding a touch of luxury to your daily routine. Enjoy the convenience of having a washer and dryer in the unit on the balcony, and air conditioning for those warm California days. The beautiful balcony outside of the living room with amazing views is perfect for relaxing after work or enjoying your morning coffee or weekend brunch. The community features a crisp pool and spa, guest parking, and a barbecue/picnic area perfect for entertaining friends and family. The unit comes with an assigned garage and two additional permitted parking spots. Located close to parks, schools, sports facilities, highways and the Whiting Ranch Wilderness Park, as well as shopping, dining, and entertainment at the Foothill Town Center, this home offers the true blend of comfort and convenience. Don't miss out on this incredible opportunity to live in a beautifully updated home with breathtaking views in a prime location!
Sold for $620,000
Zillow last checked:
Listing updated:
Bought with:
Darren Shepherd, DRE #02000042
Compass
Source: CRMLS,MLS#: OC24144016 Originating MLS: California Regional MLS
Originating MLS: California Regional MLSPrice history
| Date | Event | Price |
|---|---|---|
| 10/23/2024 | Sold | $620,000-0.8%$643/sqft |
Source:  CRMLS #OC24144016 Report a problem CRMLS #OC24144016 Report a problem | ||
| 10/13/2024 | Pending sale | $625,000$648/sqft |
Source: CRMLS #OC24144016 Report a problem | ||
| 8/29/2024 | Contingent | $625,000$648/sqft |
Source: CRMLS #OC24144016 Report a problem | ||
| 8/21/2024 | Listed for sale | $625,000$648/sqft |
Source: CRMLS #OC24144016 Report a problem | ||
| 8/19/2024 | Contingent | $625,000$648/sqft |
Source: CRMLS #OC24144016 Report a problem | ||
| 8/12/2024 | Price change | $625,000-2.3%$648/sqft |
Source: CRMLS #OC24144016 Report a problem | ||
| 7/19/2024 | Listed for sale | $640,000+30.6%$664/sqft |
Source: CRMLS #OC24144016 Report a problem | ||
| 8/11/2021 | Sold | $490,000-1.8%$508/sqft |
Source: Public Record Report a problem | ||
| 7/24/2021 | Pending sale | $499,000$518/sqft |
Source: CRMLS #OC21150250 Report a problem | ||
| 7/19/2021 | Contingent | $499,000$518/sqft |
Source: CRMLS #OC21150250 Report a problem | ||
| 7/16/2021 | Listed for sale | $499,000+57.2%$518/sqft |
Source: CRMLS #OC21150250 Report a problem | ||
| 7/2/2013 | Sold | $317,500+44.3%$329/sqft |
Source: Public Record Report a problem | ||
| 1/20/2012 | Sold | $220,000-8.3%$228/sqft |
Source: Public Record Report a problem | ||
| 10/15/2011 | Price change | $239,900-4%$249/sqft |
Source: Cornerstone Properties #S665698 Report a problem | ||
| 8/19/2011 | Price change | $249,900+2%$259/sqft |
Source: Cornerstone Properties #S665698 Report a problem | ||
| 8/10/2011 | Price change | $244,900+2.1%$254/sqft |
Source: Cornerstone Properties #S665698 Report a problem | ||
| 7/22/2011 | Price change | $239,900-4%$249/sqft |
Source: Cornerstone Properties #S665698 Report a problem | ||
| 7/10/2011 | Listed for sale | $249,900+69.5%$259/sqft |
Source: Cornerstone Properties #S665698 Report a problem | ||
| 6/16/2011 | Sold | $147,400-31.4%$153/sqft |
Source: Public Record Report a problem | ||
| 4/9/2011 | Price change | $215,000-4.4%$223/sqft |
Source: Evergreen Realty & Associates, Inc. #S641552 Report a problem | ||
| 1/13/2011 | Price change | $225,000-2.2%$233/sqft |
Source: Evergreen Realty & Associates, Inc. #S641552 Report a problem | ||
| 12/20/2010 | Price change | $230,000-4.2%$239/sqft |
Source: Evergreen Realty & Associates, Inc. #S641552 Report a problem | ||
| 12/14/2010 | Listed for sale | $240,000-15.8%$249/sqft |
Source: Evergreen Realty & Associates, Inc. #S641552 Report a problem | ||
| 1/30/2009 | Sold | $285,000+21.3%$296/sqft |
Source: Public Record Report a problem | ||
| 3/28/2003 | Sold | $235,000$244/sqft |
Source: Public Record Report a problem | ||
Nearby homes
- $600,0002 bd2 ba868 sqft26342 Forest Ridge Dr UNIT 1E, Lake Forest, CA 92630Sold

- $590,0002 bd2 ba916 sqft26342 Forest Ridge Dr UNIT 1F, Lake Forest, CA 92630Sold

- $621,0002 bd2 ba916 sqft26342 Forest Ridge Dr UNIT 3A, Lake Forest, CA 92630Sold

- $675,0002 bd2 ba985 sqft26342 Forest Ridge Dr UNIT 3C, Lake Forest, CA 92630Sold
Get a cash offer in 3 minutes
Find out how much your home could sell for in as little as 3 minutes with a no-obligation cash offer.
Estimated market value
$656,000
