Skip main navigation
Sold for $675,000
  • Listing Provided by: Legacy 15 Real Estate Brokers
    Bought with: RE Home Source
    $675,000

    26342 Forest Ridge Dr Unit 3C, Lake Forest, CA 92630

    2beds
    985sqft
    Condominium
    Built in 1989
    -- sqft lot
    $680,200 Zestimate®
    $685/sqft
    $3,189 Estimated rent

    Home value

    $680,200

    $626,000 - $741,000

    $3,189/mo

    Zestimate® history
    Loading
    Loading...

    Owner options

    List your home for rent

    $3,189/mo

    Rent Zestimate®

    Find your next renter with Zillow Rental Manager. Plus, with online applications, you can quickly screen prospective tenants – for free.

    Learn more

    $3,189/mo

    Rent Zestimate®

    Refinance and save

    $4,712/mo

    Est. payment

    Refinancing to a lower rate could help reduce your monthly payments and save thousands over the life of the loan.

    See today's rates

    $4,712/mo

    Est. payment

    Explore your selling options

    Work with a Zillow partner agent

    Leverage their expertise and Zillow's premium Showcase listings to get your home seen by more buyers.

    Get started

    List with your own agent

    Get your home in front of millions of buyers by listing it on Zillow.

    Learn how to do it

    Sell it yourself

    Take full control of how buyers see your home on Zillow by listing For Sale by Owner (FSBO).

    List your home

    What's special

    Cozy fireplacePrivate patioSleek quartz countertopsAmple cabinet spaceUnder-cabinet lightingRemodeled kitchen
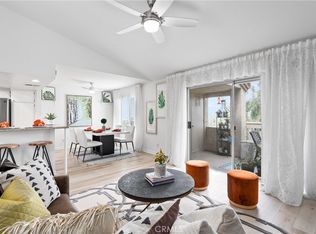
    Welcome to the peaceful gated Villorio community! This light and bright single level condo offers an open floor plan with 2 bedrooms and 2 bathrooms. Upon entering, you will be greeted by a tastefully remodeled kitchen, complete with ample cabinet space, soft close cabinet doors and drawers, sleek quartz countertops, under-cabinet lighting, appliances, and a stylish ceramic tile backsplash. This home boasts a cozy fireplace and luxury vinyl flooring throughout. The primary bathroom has been revamped with newer flooring, cabinetry, and a modernized shower. Additionally, PEX plumbing was installed in 2023. Enjoy the private patio, great for entertaining guests, sipping morning coffee, or relaxing and enjoying the view! Plus, a single-car garage with plenty of storage is conveniently located near the unit, with additional open parking. This condo is nestled in a prime location, with close proximity to the 241 Toll Road, shopping, plenty of restaurants, schools, and scenic trails—offering the perfect balance of privacy and convenience.

    Zillow last checked:

    Listing updated:

    Listing Provided by:

    Natalie Ness DRE #02039631 949-275-1134,

    Legacy 15 Real Estate Brokers,

    Meredith Lancona DRE #01415935 949-257-9480,

    Legacy 15 Real Estate Brokers

    Bought with:

    Shawnna Rogalla, DRE #01302718

    RE Home Source

    Michael Rogalla, DRE #00855475

    RE Home Source

    Source: CRMLS,MLS#: OC25014092MLS LogoOriginating MLS: California Regional MLS

    Facts & features

    Interior

    Bedrooms & bathrooms
    • Bedrooms: 2
    • Bathrooms: 2
    • Full bathrooms: 2
    • Main level bathrooms: 2
    • Main level bedrooms: 2
    Primary bedroom
    • Features: Main Level Primary
    Bedroom
    • Features: All Bedrooms Down
    Bedroom
    • Features: Bedroom on Main Level
    Bathroom
    • Features: Bathroom Exhaust Fan, Bathtub, Separate Shower, Tub Shower, Upgraded, Walk-In Shower
    Kitchen
    • Features: Built-in Trash/Recycling, Quartz Counters, Remodeled, Self-closing Cabinet Doors, Self-closing Drawers, Updated Kitchen
    Heating
    • Central, Fireplace(s)
    Cooling
    • Central Air
    Appliances
    • Included: Dishwasher, Gas Oven, Gas Range, Gas Water Heater, Microwave, Refrigerator
    • Laundry: Washer Hookup, Electric Dryer Hookup, Gas Dryer Hookup, Outside
    Features
    • Ceiling Fan(s), Open Floorplan, Quartz Counters, Recessed Lighting, Unfurnished, All Bedrooms Down, Bedroom on Main Level, Main Level Primary
    • Flooring: Vinyl
    • Doors: Sliding Doors
    • Windows: Blinds
    • Has fireplace: Yes
    • Fireplace features: Gas, Wood Burning
    • Common walls with other units/homes: 2+ Common Walls
    Interior area
    • Total interior livable area: 985 sqft

    Property

    Parking
    • Total spaces: 3
    • Parking features: Door-Single, Garage, One Space
    • Garage spaces: 1
    • Uncovered spaces: 2
    Accessibility
    • Accessibility features: No Stairs
    Features
    • Levels: One
    • Stories: 1
    • Entry location: 1
    • Patio & porch: Covered, Patio
    • Pool features: Association
    • Has spa: Yes
    • Spa features: Association
    • Has view: Yes
    • View description: City Lights, Mountain(s), Trees/Woods
    Details
    • Parcel number: 93021676
    • Special conditions: Standard

    Construction

    Type & style
    • Home type: Condo
    • Property subtype: Condominium
    • Attached to another structure: Yes
    Condition
    • New construction: No
    • Year built: 1989

    Utilities & green energy

    • Sewer: Public Sewer
    • Water: Public
    • Utilities for property: Electricity Connected, Natural Gas Connected, Sewer Connected, Water Connected

    Community & neighborhood

    Security
    • Security features: Carbon Monoxide Detector(s), Gated Community, Smoke Detector(s)
    Community
    • Community features: Curbs, Street Lights, Sidewalks, Gated
    Location
    • Region: Lake Forest
    • Subdivision: Villorio (Vil)

    HOA & financial

    HOA
    • Has HOA: Yes
    • HOA fee: $500 monthly
    • Amenities included: Controlled Access, Maintenance Grounds, Insurance, Pool, Spa/Hot Tub, Trash, Water
    • Services included: Sewer
    • Association name: Villorio Homeowners Association
    • Association phone: 949-716-3998

    Other

    Other facts
    • Listing terms: Cash,Conventional,Cal Vet Loan,FHA,Fannie Mae,Freddie Mac,VA Loan

    Price history

    DateEventPrice
    3/3/2025Sold$675,000$685/sqft
    Source: CRMLS #OC25014092 Report a problem
    2/23/2025Pending sale$675,000$685/sqft
    Source: CRMLS #OC25014092 Report a problem
    2/3/2025Contingent$675,000$685/sqft
    Source: CRMLS #OC25014092 Report a problem
    1/22/2025Listed for sale$675,000+58.8%$685/sqft
    Source: CRMLS #OC25014092 Report a problem
    8/20/2018Sold$425,000-1.1%$431/sqft
    Source: CRMLS #PW18165700 Report a problem
    7/21/2018Pending sale$429,900$436/sqft
    Source: Realty Concept Services #PW18165700 Report a problem
    7/11/2018Listed for sale$429,900+11.7%$436/sqft
    Source: California Regional MLS #PW18165700 Report a problem
    6/4/2004Sold$385,000+156.7%$391/sqft
    Source: Public Record Report a problem
    3/15/2000Sold$150,000$152/sqft
    Source: Public Record Report a problem

    Public tax history

    YearProperty taxesTax assessment
    2025$5,009 +2.4%$474,093 +2%
    2024$4,892 +2.4%$464,798 +2%
    2023$4,779 +1.8%$455,685 +2%
    2022$4,694 +2%$446,750 +2%
    2021$4,601 +0.9%$437,991 +1%
    2020$4,559 $433,500 +2%
    2019$4,559 +2%$425,000 +7.6%
    2018$4,469 +20.1%$395,000 +11.6%
    2017$3,721 $354,000 +7.3%
    2016$3,721 +7%$330,000
    2015$3,479 +18%$330,000 +18%
    2014$2,948 $279,650 +25%
    2013-- $223,720
    2012-- $223,720 -6%
    2011-- $238,000
    2010-- $238,000

    Find assessor info on the county website

    Neighborhood: 92630

    Nearby schools

    GreatSchools rating
    Get a cash offer in 3 minutes
    Find out how much your home could sell for in as little as 3 minutes with a no-obligation cash offer.
    Estimated market value
    $680,200
    Get a cash offer in 3 minutes
    Find out how much your home could sell for in as little as 3 minutes with a no-obligation cash offer.
    Estimated market value
    $680,200