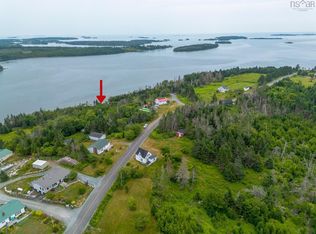
Welcome to your own slice of paradise on Nova Scotia’s beautiful Eastern Shore. Tucked away in West Quoddy just off Highway 7, this 5-acre waterfront property offers over 750 feet of shoreline and the peaceful coastal lifestyle you’ve been dreaming of. Cast a line from your own property, spend sunny afternoons swimming at the Three Bridges, ATV rides on nearby trails, or simply relax and take in the ever-changing ocean views. The cottage is full of rustic charm with its warm wood interior, wood stove with beach stone chimney, and large windows that bring the water views inside. The open-concept kitchen, dining, and living area is perfect for gathering with family and friends, while two bedrooms and a one-piece bath complete the main floor. Upstairs, the spacious loft has already been expanded with dormers, creating a bright space that’s ready for your finishing touches and offers even more beautiful views of the water. Outside, you’ll find a good-sized shed that’s ideal for a workshop, storage, or all your fishing and boating gear. There’s plenty of opportunity to add value with updates, renovations, or the addition of decks to make the most of this incredible setting. A dug well is located on the property but is not currently connected, and the cottage does not have a compliant septic system. Being sold fully furnished and as is, where is, this is a fantastic opportunity for anyone looking for an affordable waterfront getaway with endless potential on the Eastern Shore.
For sale
C$159,900
26346 Highway 7, West Quoddy, NS B0J 2R0
3beds
971sqft
Recreational
Built in ----
5 Acres Lot
$-- Zestimate®
C$165/sqft
C$-- HOA
What's special
Rustic charmWarm wood interiorTwo bedroomsOne-piece bath
- 8 days |
- 634 |
- 24 |
Zillow last checked:
Listing updated:
Listed by:
Deanna Parks,
Century 21 Trident Realty Ltd. Brokerage
Source: NSAR,MLS®#: 202617692 Originating MLS®#: Nova Scotia Association of REALTORS®
Originating MLS®#: Nova Scotia Association of REALTORS®Facts & features
Interior
Bedrooms & bathrooms
- Bedrooms: 3
- Bathrooms: 1
- 1/2 bathrooms: 1
- Main level bathrooms: 1
- Main level bedrooms: 2
Bedroom
- Level: Main
- Length: 8
Bedroom 1
- Level: Main
- Area: 60
- Dimensions: 6 x 10
Bedroom 2
- Level: Second
- Area: 340
- Dimensions: 20 x 17
Bathroom
- Level: Main
- Area: 12
- Dimensions: 4 x 3
Dining room
- Level: Main
Kitchen
- Level: Main
- Area: 81
- Dimensions: 9 x 9
Living room
- Level: Main
- Length: 20
Heating
- Stove
Features
- Flooring: Laminate, Vinyl
- Basement: Full,Unfinished
- Has fireplace: Yes
- Fireplace features: Wood Burning Stove
Interior area
- Total structure area: 971
- Total interior livable area: 971 sqft
- Finished area above ground: 971
Property
Parking
- Total spaces: 2
- Parking features: No Garage, Double, Other Driveway/Parking
Features
- Levels: One and One Half
- Stories: 1
- Patio & porch: Deck
- Has view: Yes
- View description: Harbour
- Has water view: Yes
- Water view: Harbour
- Waterfront features: Harbour, Access: Harbour, Ocean Access, Salt Water
- Frontage length: Water Frontage(787 Feet)
Lot
- Size: 5 Acres
- Features: Partially Cleared, Wooded, 3 to 9.99 Acres
Details
- Additional structures: Shed(s)
- Parcel number: 00534537
- Zoning: RE/MU
- Other equipment: No Rental Equipment
Construction
Type & style
- Home type: SingleFamily
- Property subtype: Recreational
Materials
- Vinyl Siding
- Roof: Asphalt
Condition
- New construction: No
Utilities & green energy
- Sewer: Other
- Water: Dug, Well
- Utilities for property: Electricity Connected
Community & HOA
Location
- Region: West Quoddy
Financial & listing details
- Price per square foot: C$165/sqft
- Price range: C$159.9K - C$159.9K
- Date on market: 7/16/2026
- Ownership: Freehold
- Electric utility on property: Yes
Deanna Parks
Deanna Parks
(902) 471-2118
By pressing Contact Agent, you agree that the real estate professional identified above may call/text you about your search, which may involve use of automated means and pre-recorded/artificial voices. You don't need to consent as a condition of buying any property, goods, or services. Message/data rates may apply. You also agree to our Terms of Use. Zillow does not endorse any real estate professionals. We may share information about your recent and future site activity with your agent to help them understand what you're looking for in a home.
Price history
| Date | Event | Price |
|---|---|---|
| 7/16/2026 | Listed for sale | C$159,900C$165/sqft |
Source:  NSAR #202617692 Report a problem NSAR #202617692 Report a problem | ||
Public tax history
Tax history is unavailable.
Climate risks
Neighborhood: B0J
Nearby schools
GreatSchools rating
No schools nearby
We couldn't find any schools near this home.
Schools provided by the listing agent
- Elementary: Marine Drive Academy
- Middle: Marine Drive Academy
- High: Marine Drive Academy
Source: NSAR. This data may not be complete. We recommend contacting the local school district to confirm school assignments for this home.
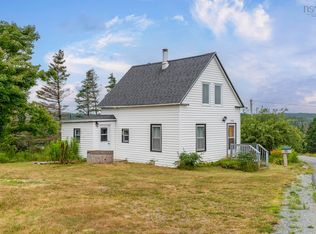
- C$149,9001.36 AcresHartling Rd #G3, Halifax, NS B0J2R0Lot/Land
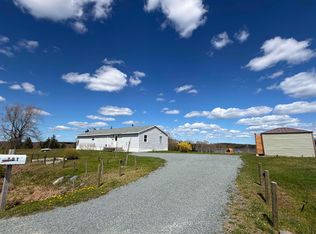
- C$149,9004 bd1 ba624 sqft140 Hartling Rd, Halifax, NS B0J2R0For Sale
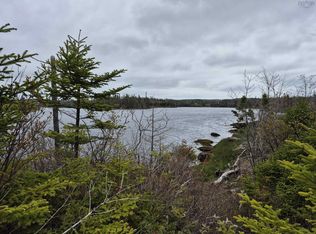
- C$379,9004 bd1 ba1.8k sqft101 Scrivens Rd, Halifax, NS B0J2R0For Sale
- C$269,9003 bd1 ba1.3k sqft167 Smiths Point Rd, Halifax, NS B0J2R0For Sale

- C$--4 bd2 ba2.3k sqft9 Smileys Point Rd, Port Dufferin, NS B0J2R0Off Market
- C$39,9005.83 Acres98 Barkhouse Settlement Rd, Halifax, NS B0J2R0Lot/Land
- C$10,0004.31 AcresOld #7, Highway Pt Dufferin, NS B0J2R0Lot/Land
- C$139,0002.58 Acres410 Nowlan Head Dr, West Quoddy, NS B0J2R0Lot/Land
Similar homes
- C$149,9004 bd1 ba624 sqft140 Hartling Rd, Halifax, NS B0J 2R0For SaleMLS ID #202521585, Tracey Rudolph, Royal LePage Atlantic Brokerage. NSAR
- C$159,9002 bd1 ba1.1k sqft2618 Highway 7, West Liscomb, NS B0J 2A0For Sale
 MLS ID #202615603, Sonia Morgan, Keller Williams Select Realty (Truro) Brokerage. NSAR
 - C$164,9002 bd1 ba672 sqft312 E River Rd, Halifax, NS B0J 2L0For Sale
 MLS ID #202614146, Ian Angus, Royal LePage Atlantic Brokerage. NSAR
 - C$129,9001 bd1 ba597 sqft4587 Highway 7, Spanish Ship Bay, NS B0J 2A0For Sale
 MLS ID #202610969, Nancy Henning, Re/Max Park Place Inc. (Antigonish) Brokerage. NSAR
