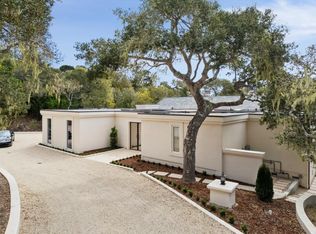
A rare offering of estate scale on sought-after Carmel Point, this newly constructed modern organic sanctuary combines exceptional craftsmanship with effortless coastal living. Set on an 8,800+ square-foot lot, the home spans over 4,400 square feet with 6 ensuite bedrooms and 6 1/2 bathrooms, offering generous space for generations to gather or to enjoy as a full-time residence.
Soaring ceilings, skylights, and multiple living areas create a sense of openness, while walls of glass unfold to the courtyard for an extraordinary connection between indoors and out. Imported Indonesian teak and Italian limestone lend warmth and understated elegance throughout. A spa-like primary suite provides a serene retreat, while a private guest wing with two bedroom suites and a living area with kitchen/bar welcomes family and friends.
A 600+ square-foot two-car garage with electric vehicle chargers, solar power, and battery backup complements the home's thoughtful modern amenities. In a coastal setting where new construction of this scale is exceptionally difficult to achieve, this residence offers a seldom-available combination of space, quality, and livability.
New construction
$20,000,000
26346 Valley View Ave, Carmel, CA 93923
6beds
4,450sqft
Single Family Residence, Residential
Built in 2026
8,836 Square Feet Lot
$18,771,100 Zestimate®
$4,494/sqft
$-- HOA
What's special
- 5 days
- 1,556
- 109
Zillow last checked:
Listing updated:
Listed by:
Courtney Adamski 01444609 831-915-3913,
Carmel Realty Company 831-622-1000
Source: MLSListings Inc,MLS#: ML82064220
Facts & features
Interior
Bedrooms & bathrooms
- Bedrooms: 6
- Bathrooms: 7
- Full bathrooms: 6
- 1/2 bathrooms: 1
Bedroom
- Features: PrimarySuiteRetreat, WalkinCloset
Bathroom
- Features: DoubleSinks, StallShower2plus, TubinPrimaryBedroom, PrimaryOversizedTub
Dining room
- Features: BreakfastBar, BreakfastRoom, DiningFamilyCombo, DiningBar, EatinKitchen, Skylights
Family room
- Features: SeparateFamilyRoom
Kitchen
- Features: Countertop_Stone, IslandwithSink
Heating
- Radiant
Cooling
- None
Appliances
- Included: Built in BBQ Grill, Dishwasher, Freezer, Disposal, Ice Maker, Built In Oven, Refrigerator, Wine Refrigerator, Washer/Dryer
- Laundry: Tub/Sink, Inside
Features
- High Ceilings, One Or More Skylights, Vaulted Ceiling(s), Video Audio System, Wet Bar, Open Beam Ceiling, Walk-In Closet(s)
- Flooring: Hardwood, Stone
- Number of fireplaces: 3
- Fireplace features: Family Room, Gas Log, Living Room, Outside
Interior area
- Total structure area: 4,450
- Total interior livable area: 4,450 sqft
Video & virtual tour
Property
Parking
- Total spaces: 3
- Parking features: Attached, Off Street
- Attached garage spaces: 2
Features
- Patio & porch: Balcony/Patio
- Exterior features: Barbecue, Fenced, Courtyard, Drought Tolerant Plants
- Fencing: Wood
- Has view: Yes
- View description: Hills, Valley
Lot
- Size: 8,836 Square Feet
- Features: Sloped Up
Details
- Parcel number: 009463003000
- Zoning: R1
- Special conditions: Standard
- Other equipment: Air Purifier
Construction
Type & style
- Home type: SingleFamily
- Architectural style: Luxury
- Property subtype: Single Family Residence, Residential
Materials
- Foundation: Concrete Perimeter and Slab
- Roof: Metal
Condition
- New construction: Yes
- Year built: 2026
Utilities & green energy
- Gas: PublicUtilities
- Water: Public
- Utilities for property: Public Utilities, Water Public, Solar
Community & HOA
Location
- Region: Carmel
Financial & listing details
- Price per square foot: $4,494/sqft
- Tax assessed value: $3,483,759
- Date on market: 10/12/2026
- Listing agreement: ExclusiveRightToSell
Estimated market value
$18,771,100
$17.83M - $19.71M
Not available
Price history
| Date | Event | Price |
|---|---|---|
| 10/12/2026 | Listed for sale | $20,000,000+5906%$4,494/sqft |
Source:  MLSListings Inc #ML82064220 Report a problem MLSListings Inc #ML82064220 Report a problem | ||
| 5/30/2018 | Sold | $333,000$75/sqft |
Source: Public Record Report a problem | ||
Public tax history
| Year | Property taxes | Tax assessment |
|---|---|---|
| 2026 | -- | $3,483,759 +53.9% |
| 2025 | $24,674 +64% | $2,264,176 +56.1% |
| 2024 | $15,047 +0.5% | $1,450,173 +2% |
| 2023 | $14,969 +3.4% | $1,421,739 +2% |
| 2022 | $14,476 +1% | $1,393,862 +2% |
| 2021 | $14,332 +2.2% | $1,366,532 +1% |
| 2020 | $14,027 +1.9% | $1,352,520 +2% |
| 2019 | $13,758 +10.7% | $1,326,000 +10.9% |
| 2018 | $12,425 +2.1% | $1,196,044 +2% |
| 2017 | $12,168 +1.6% | $1,172,593 +2% |
| 2016 | $11,975 +20.9% | $1,149,601 +19.8% |
| 2015 | $9,906 | $959,404 +2% |
| 2014 | $9,906 | $940,611 +2.5% |
| 2012 | -- | $918,000 +1088% |
| 2011 | -- | $77,272 +0.8% |
| 2010 | -- | $76,695 -0.2% |
| 2009 | -- | $76,878 +2% |
| 2008 | -- | $75,371 +2% |
| 2007 | -- | $73,894 +2% |
| 2006 | -- | $72,446 +2% |
| 2005 | -- | $71,026 +2% |
| 2004 | -- | $69,634 +1.9% |
| 2003 | -- | $68,358 +2% |
| 2002 | -- | $67,018 +2% |
| 2001 | $670 | $65,704 +2% |
| 2000 | -- | $64,416 |
Find assessor info on the county website
Monthly payment
Est. payment
Payment breakdown
Explore the cost of this home by adjusting the details. Changes won't be saved.Climate risks
Neighborhood: 93923
Nearby schools
Schools provided by the listing agent
- District: CarmelUnified
Source: MLSListings Inc. This data may not be complete. We recommend contacting the local school district to confirm school assignments for this home.
- $3,002,0003 bd2 ba1.6k sqft26354 Valley View Ave, Carmel, CA 93923Off Market
- $1,017,986-- bd-- ba-- sqft26338 Valley View Ave, Carmel, CA 93923Off Market
- $2,902,9002 bd2 ba925 sqft26355 Valley View Ave, Carmel, CA 93923Off Market
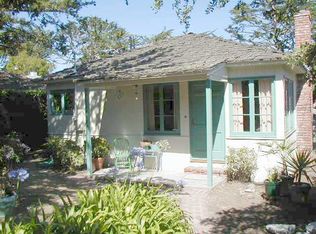
- $10,798,4004 bd4 ba5.2k sqft26325 Isabella Ave, Carmel, CA 93923Off Market
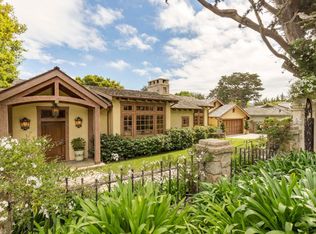
Similar homes
- $22,000,0004 bd5 ba3.3k sqftScenic Rd #8, Carmel, CA 93923For Sale
 MLS ID #ML82060283, Steve Beutel. MLSListings Inc
 - $20,000,0003 bd3 ba4.3k sqft0 SCENIC 2 Se Of 9th Av, Carmel, CA 93921For Sale
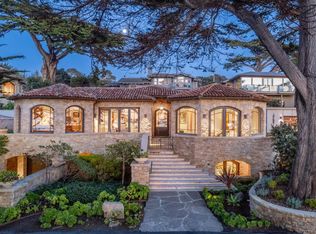 MLS ID #ML81996419, Tim Allen. MLSListings Inc
 - $11,500,0006 bd6 ba4.5k sqft53 Riley Ranch Rd #53A-53B-53C, Carmel, CA 93923For Sale
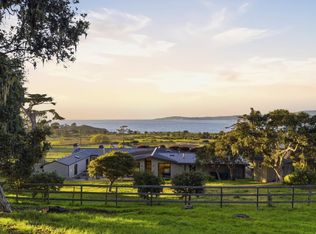 MLS ID #ML82043870, Jonathan Spencer. MLSListings Inc
 - $11,000,0003 bd4 ba3.8k sqft1552 Riata Rd, Pebble Beach, CA 93953For Sale
 MLS ID #ML82064224, Simona Martin. MLSListings Inc
