Skip main navigation
Sold for $4,999,000
  • $4,999,000

    2635 Broderick St, San Francisco, CA 94123

    5beds
    4,363sqft
    Single Family Residence
    Built in 1909
    2,495.99 Square Feet Lot
    $6,867,900 Zestimate®
    $1,146/sqft
    $18,320 Estimated rent

    Home value

    $6,867,900

    $5.91M - $8.04M

    $18,320/mo

    Zestimate® history
    Loading
    Loading...

    Owner options

    List your home for rent

    $18,320/mo

    Rent Zestimate®

    Find your next renter with Zillow Rental Manager. Plus, with online applications, you can quickly screen prospective tenants – for free.

    Learn more

    $18,320/mo

    Rent Zestimate®

    Refinance and save

    $31,820/mo

    Est. payment

    Refinancing to a lower rate could help reduce your monthly payments and save thousands over the life of the loan.

    See today's rates

    $31,820/mo

    Est. payment

    Explore your selling options

    Work with a Zillow partner agent

    Leverage their expertise and Zillow's premium Showcase listings to get your home seen by more buyers.

    Get started

    List with your own agent

    Get your home in front of millions of buyers by listing it on Zillow.

    Learn how to do it

    Sell it yourself

    Take full control of how buyers see your home on Zillow by listing For Sale by Owner (FSBO).

    List your home

    What's special

    Rich amenitiesGolden gate bridgePacific heights residenceSan franciscoExpansive natural oasisPalace of fine artsExtraordinary spaces
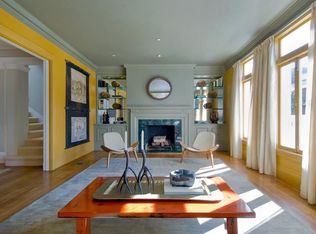
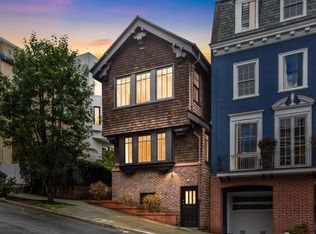
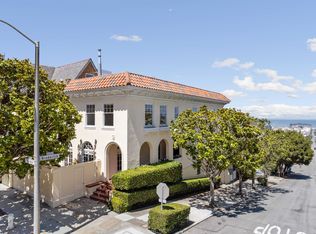
    A Pacific Heights residence with magnificent vistas of the San Francisco Bay, Golden Gate Bridge, Palace of Fine Arts and Marin Headlands from the top level. 2635 Broderick is located on an exclusive block of San Francisco and in proximity to the expansive natural oasis of the Presidio. It presents a once in a generation opportunity for a visionary to personalize and update this home with rich amenities and extraordinary spaces that fuse Golden Gate Bridge and Bay views. Offering 5 bedrooms, 4.5 baths on 4 levels, the main level features a formal entry, a living room with fireplace, powder room, a kitchen and a formal dining room that opens out to the enchanting deck leading down to the meticulously landscaped yard, creating the perfect outdoor oasis. Ascending to the second level, you'll discover three sizable bedrooms, 2 baths and laundry, including an en-suite master bedroom with a fireplace. Continuing to the top floor where the expansive lounge boasts views of the Golden Gate Bridge and San Francisco that take your breath away. A full bath, media wall and storage complete this space. The lower lever includes a 2-car tandem parking garage with interior access, 2 bedroom - one with direct access to the garden, a bath and storage.

    Zillow last checked:

    Listing updated:

    Listed by:

    Anna G. Spathis DRE #01416042 415-810-5291,

    STERLING HOMES 415-578-5400,

    Dennis Stavropoulos DRE #01830850 415-595-1300,

    STERLING HOMES

    Bought with:

    Shannon L. Hughes, DRE #01886268

    Compass

    Source: SFAR,MLS#: 424022085MLS LogoOriginating MLS: San Francisco Association of REALTORS

    Facts & features

    Interior

    Bedrooms & bathrooms
    • Bedrooms: 5
    • Bathrooms: 5
    • Full bathrooms: 4
    • 1/2 bathrooms: 1
    Primary bedroom
    • Area: 0
    • Dimensions: 0 x 0
    Bedroom 1
    • Area: 0
    • Dimensions: 0 x 0
    Bedroom 2
    • Area: 0
    • Dimensions: 0 x 0
    Bedroom 3
    • Area: 0
    • Dimensions: 0 x 0
    Bedroom 4
    • Area: 0
    • Dimensions: 0 x 0
    Primary bathroom
    • Features: Bidet, Closet, Double Vanity, Shower Stall(s), Tub
    Dining room
    • Level: Main
    • Area: 0
    • Dimensions: 0 x 0
    Family room
    • Level: Upper
    • Area: 0
    • Dimensions: 0 x 0
    Kitchen
    • Features: Breakfast Area, Slab Counter
    • Level: Main
    • Area: 0
    • Dimensions: 0 x 0
    Living room
    • Level: Main
    • Area: 0
    • Dimensions: 0 x 0
    Heating
    • Central
    Appliances
    • Included: Dishwasher, Gas Water Heater, Dryer, Washer
    Features
    • Flooring: Carpet, Wood
    • Has fireplace: No
    Interior area
    • Total structure area: 4,363
    • Total interior livable area: 4,363 sqft

    Property

    Parking
    • Total spaces: 2
    • Parking features: Tandem, On Site (Single Family Only)
    • Garage spaces: 2
    Features
    • Fencing: Back Yard
    • Has view: Yes
    • View description: Bay, Bay Bridge, City Lights, Water
    • Has water view: Yes
    • Water view: Bay,Water
    Lot
    • Size: 2,495 sqft
    Details
    • Parcel number: 0955005
    • Special conditions: Standard

    Construction

    Type & style
    • Home type: SingleFamily
    • Property subtype: Single Family Residence
    Materials
    • Foundation: Brick/Mortar, Concrete
    • Roof: Other
    Condition
    • Updated/Remodeled
    • New construction: No
    • Year built: 1909

    Utilities & green energy

    • Sewer: Public Sewer
    • Water: Public
    • Utilities for property: Natural Gas Connected

    Community & neighborhood

    Location
    • Region: San Francisco

    HOA & financial

    HOA
    • Has HOA: No
    Other financial information
    • Total actual rent: 0

    Other

    Other facts
    • Price range: $5M - $5M

    Price history

    DateEventPrice
    4/26/2024Sold$4,999,000-5.7%$1,146/sqft
    Source: SFAR #424022085 Report a problem
    4/20/2024Pending sale$5,300,000$1,215/sqft
    Source: SFAR #424022085 Report a problem
    4/7/2024Listed for sale$5,300,000+51.2%$1,215/sqft
    Source: SFAR #424022085 Report a problem
    6/19/2021Listing removed--
    Source: Zillow Rental Manager Report a problem
    3/15/2021Price change$17,950-3%$4/sqft
    Source: Zillow Rental Manager Report a problem
    2/20/2021Listed for rent$18,500$4/sqft
    Source: Zillow Rental Manager Report a problem
    5/6/2011Sold$3,505,000-1.3%$803/sqft
    Source: Public Record Report a problem
    4/2/2011Listed for sale$3,550,000+60.6%$814/sqft
    Source: McGuire Marina Office #382951 Report a problem
    8/28/1997Sold$2,210,000$507/sqft
    Source: Public Record Report a problem

    Public tax history

    YearProperty taxesTax assessment
    2025$55,581 +3%$4,631,307 +2%
    2024$53,978 +1.5%$4,540,499 +2%
    2023$53,191 +1.9%$4,451,471 +2%
    2022$52,219 +1.8%$4,364,189 +2%
    2021$51,308 -0.4%$4,278,618 +1%
    2020$51,492 +3.6%$4,234,749 +2%
    2019$49,715 +3.5%$4,151,717 +2%
    2018$48,036 +1.8%$4,070,312 +2%
    2017$47,173 +1.5%$3,990,503 +2%
    2016$46,485 +1.2%$3,912,260 +1.5%
    2015$45,917 +2.7%$3,853,497 +2%
    2014$44,703 $3,778,015 +0.5%
    2013-- $3,760,943 +5.2%
    2012-- $3,575,100 +29.8%
    2011-- $2,754,397 +0.8%
    2010-- $2,733,813 -0.2%
    2009-- $2,740,308 +2%
    2008-- $2,686,578 +2%
    2007-- $2,633,901 +2%
    2006-- $2,582,257 +2%
    2005-- $2,531,626 +3.9%
    2003-- $2,436,499 +2%
    2002-- $2,388,725 +2%
    2001-- $2,341,888 +2%
    2000-- $2,295,969

    Find assessor info on the county website

    Neighborhood: Pacific Heights

    Nearby schools

    GreatSchools rating
    Get a cash offer in 3 minutes
    Find out how much your home could sell for in as little as 3 minutes with a no-obligation cash offer.
    Estimated market value
    $6,867,900
    Get a cash offer in 3 minutes
    Find out how much your home could sell for in as little as 3 minutes with a no-obligation cash offer.
    Estimated market value
    $6,867,900