Skip main navigation
Sold for $5,437,000
  • $5,437,000

    2655 Broderick St, San Francisco, CA 94123

    4beds
    3,730sqft
    Single Family Residence
    Built in 1926
    3,001.28 Square Feet Lot
    $7,747,900 Zestimate®
    $1,458/sqft
    $18,273 Estimated rent

    Home value

    $7,747,900

    $6.66M - $8.99M

    $18,273/mo

    Zestimate® history
    Loading
    Loading...

    Owner options

    List your home for rent

    $18,273/mo

    Rent Zestimate®

    Find your next renter with Zillow Rental Manager. Plus, with online applications, you can quickly screen prospective tenants – for free.

    Learn more

    $18,273/mo

    Rent Zestimate®

    Refinance and save

    $34,674/mo

    Est. payment

    Refinancing to a lower rate could help reduce your monthly payments and save thousands over the life of the loan.

    See today's rates

    $34,674/mo

    Est. payment

    Explore your selling options

    Work with a Zillow partner agent

    Leverage their expertise and Zillow's premium Showcase listings to get your home seen by more buyers.

    Get started

    List with your own agent

    Get your home in front of millions of buyers by listing it on Zillow.

    Learn how to do it

    Sell it yourself

    Take full control of how buyers see your home on Zillow by listing For Sale by Owner (FSBO).

    List your home

    What's special

    Modern luxuryGate bridgeClassic charmGourmet kitchenFull bthFrench doorsDouble sinks
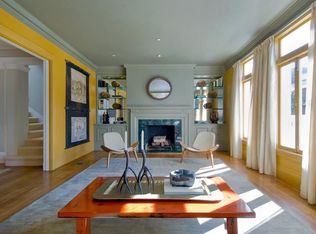
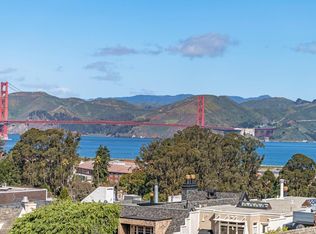
    Nestled in prime Pacific Hts, this exquisitely remodeled home boasts 4 bdrms & 3.5 bthrms. The main floor welcomes you w/formal living & dining rms, seamlessly flowing into the gourmet kitchen w its double sinks & work areas & counter stool seating. Adjacent to the kitchen is a cozy family rm which opens to a spacious dk w/stairs leading down to the meticulously landscaped yd, creating the perfect outdoor oasis. A convenient 1/2 bthrm completes this level. Ascending to the 2nd lvl, you'll discover a sumptuous primary ste, complete with a generously sized bthrm w/dbl vanities, large tub & walk-in shower. There is abundant closet space. 2 other sizable bdrms share a hallway bthrm, also w/dbl vanities. The rear bdrm provides access to a charming dk overlooking the lush yd. The lndry rm is also conveniently located on this level. Main staircase leads to the rooftop dk, where you can dine & lounge while taking in breathtaking VIEWS of the Golden Gate Bridge & bay. The garden level has a versatile 4th bedrm & full bth, w/ample space for use as a media room if desired. French doors lead directly to the private yd. There is a 2 car garage + ample storage. This hm offers the perfect blend of modern luxury & classic charm, highlighting the well-designed spaces & abundant light.

    Zillow last checked:

    Listing updated:

    Listed by:

    David B. Bellings DRE #00877838 415-518-5600,

    Compass 415-660-9955

    Bought with:

    Lauren Lai Bellings, DRE #00974341

    Compass

    David B. Bellings, DRE #00877838

    Compass

    Source: SFAR,MLS#: 423906649MLS LogoOriginating MLS: San Francisco Association of REALTORS

    Facts & features

    Interior

    Bedrooms & bathrooms
    • Bedrooms: 4
    • Bathrooms: 4
    • Full bathrooms: 3
    • 1/2 bathrooms: 1
    Primary bedroom
    • Features: Closet, Sitting Area, Walk-In Closet
    • Area: 0
    • Dimensions: 0 x 0
    Bedroom 1
    • Area: 0
    • Dimensions: 0 x 0
    Bedroom 2
    • Area: 0
    • Dimensions: 0 x 0
    Bedroom 3
    • Area: 0
    • Dimensions: 0 x 0
    Bedroom 4
    • Area: 0
    • Dimensions: 0 x 0
    Primary bathroom
    • Features: Double Vanity, Shower Stall(s), Soaking Tub, Window
    Bathroom
    • Features: Double Vanity, Tub w/Shower Over
    Dining room
    • Features: Formal Room
    • Level: Main
    • Area: 0
    • Dimensions: 0 x 0
    Family room
    • Features: Deck Attached
    • Level: Lower,Main
    • Area: 0
    • Dimensions: 0 x 0
    Kitchen
    • Features: Island w/Sink, Kitchen/Family Combo
    • Area: 0
    • Dimensions: 0 x 0
    Living room
    • Level: Main
    • Area: 0
    • Dimensions: 0 x 0
    Heating
    • Central, Natural Gas
    Appliances
    • Included: Dryer, Washer
    • Laundry: Inside Room, Upper Level
    Features
    • Storage
    • Flooring: Wood
    • Number of fireplaces: 1
    • Fireplace features: Living Room
    Interior area
    • Total structure area: 3,730
    • Total interior livable area: 3,730 sqft

    Property

    Parking
    • Total spaces: 2
    • Parking features: Attached, Enclosed, Garage Door Opener, Garage Faces Front, Inside Entrance, Independent, On Site (Single Family Only)
    • Has attached garage: Yes
    Features
    • Patio & porch: Deck, Uncovered Deck
    • Fencing: Back Yard
    • Has view: Yes
    • View description: Bay, City, Golden Gate Bridge
    • Has water view: Yes
    • Water view: Bay
    Lot
    • Size: 3,001 sqft
    Details
    • Parcel number: 0955002
    • Special conditions: Standard

    Construction

    Type & style
    • Home type: SingleFamily
    • Architectural style: Edwardian,Traditional
    • Property subtype: Single Family Residence
    • Attached to another structure: Yes
    Materials
    • Foundation: Concrete Perimeter
    Condition
    • Updated/Remodeled
    • New construction: No
    • Year built: 1926

    Community & neighborhood

    Location
    • Region: San Francisco

    HOA & financial

    HOA
    • Has HOA: No
    Other financial information
    • Total actual rent: 0

    Other

    Other facts
    • Price range: $5M - $5.4M

    Price history

    DateEventPrice
    4/4/2025Sold$5,437,000+8.8%$1,458/sqft
    Source: Public Record Report a problem
    1/11/2024Sold$4,995,000-4.9%$1,339/sqft
    Source: SFAR #423906649 Report a problem
    1/6/2024Pending sale$5,250,000$1,408/sqft
    Source: SFAR #423906649 Report a problem
    12/13/2023Contingent$5,250,000$1,408/sqft
    Source: SFAR #423906649 Report a problem
    11/2/2023Price change$5,250,000-4.5%$1,408/sqft
    Source: SFAR #423906649 Report a problem
    9/6/2023Listed for sale$5,500,000+29.5%$1,475/sqft
    Source: SFAR #423906649 Report a problem
    8/22/2017Listing removed$12,500$3/sqft
    Source: Cybus Management Report a problem
    8/19/2017Price change$12,500-10.7%$3/sqft
    Source: Cybus Management Report a problem
    8/9/2017Price change$14,000-12.5%$4/sqft
    Source: Cybus Management Report a problem
    7/26/2017Listed for rent$16,000$4/sqft
    Source: Cybus Management Report a problem
    10/26/2007Sold$4,248,500+46.5%$1,139/sqft
    Source: Public Record Report a problem
    11/19/2004Sold$2,900,000$777/sqft
    Source: Public Record Report a problem

    Public tax history

    YearProperty taxesTax assessment
    2025$61,064 -5.9%$5,094,900 -6.9%
    2024$64,879 +1.5%$5,471,063 +2%
    2023$63,935 +1.9%$5,363,788 +2%
    2022$62,770 +1.8%$5,258,617 +2%
    2021$61,677 -0.4%$5,155,507 +1%
    2020$61,943 +3.7%$5,102,644 +2%
    2019$59,756 +3.5%$5,002,593 +2%
    2018$57,738 +1.7%$4,904,503 +2%
    2017$56,760 +0.6%$4,808,337 +2%
    2016$56,395 +2.1%$4,714,057 +1.5%
    2015$55,256 +2.7%$4,643,249 +2%
    2014$53,796 $4,552,295 +3.2%
    2013-- $4,410,000 +13.1%
    2012-- $3,900,000 -10.5%
    2011-- $4,355,751 +19.3%
    2010-- $3,650,000 -15.8%
    2009-- $4,333,470 +2%
    2008-- $4,248,500 +40.8%
    2007-- $3,017,160 +2%
    2006-- $2,958,000 +2%
    2005-- $2,900,000 +111.9%
    2003-- $1,368,513 +2%
    2002-- $1,341,680 +2%
    2001-- $1,315,376 +2%
    2000-- $1,289,584

    Find assessor info on the county website

    Neighborhood: Pacific Heights

    Nearby schools

    GreatSchools rating
    Get a cash offer in 3 minutes
    Find out how much your home could sell for in as little as 3 minutes with a no-obligation cash offer.
    Estimated market value
    $7,747,900
    Get a cash offer in 3 minutes
    Find out how much your home could sell for in as little as 3 minutes with a no-obligation cash offer.
    Estimated market value
    $7,747,900