*COMPLIMENTARY 1-0 BUYDOWN - ASK YOUR AGENT OR TEXT LISTING AGENT AT 651-808-5982 FOR DETAILS!*
Charming Highlands Home with Modern Upgrades and Prime Location! Just 4 blocks from Sloans Lake, this beautifully updated 4-bedroom, 3-bathroom home nestled in the heart of the Highlands offers the perfect blend of modern amenities and classic charm.
Step inside to discover an inviting open-concept layout where the kitchen seamlessly flows into the dining and living areas—ideal for both everyday living and entertaining. Brand-new LVP flooring and modern light fixtures complement the freshly painted interior, creating a bright and airy atmosphere throughout.
Just off the living/dining area, the large, custom-built covered deck (built in 2021) serves as a natural extension of the home, turning your backyard into an outdoor living room — ideal for dining, lounging, and enjoying the Colorado weather.
Upstairs you’ll find the large primary bedroom complete with a spacious walk-in closet, tons of natural light and stunning views of Mount Blue Sky. The finished basement is a true bonus, boasting 8-foot ceilings, an egress window, and its own bathroom, offering endless possibilities. Whether you envision a guest suite, primary suite, home office, or gym, this space can accommodate it all.
Fear not! The oversized 2-car garage offers ample storage for all your toys and if you just can't control your love of gear (no judgment ;)), you can rest easy knowing there is an additional storage shed!
Located in one of Denver’s most desirable neighborhoods, this home is not just a place to live — it’s a welcoming and vibrant community. Walk to local favorites like Leroy’s Bagels, Hogshead Brewery, Highland Square and Tennyson Street!
Don’t miss your chance to own a piece of the Highlands — reach out and schedule your showing today!
Sold for $815,000
$815,000
2635 Osceola Street, Denver, CO 80212
4beds
1,944sqft
Single Family Residence
Built in 1986
4,021 Square Feet Lot
$815,400 Zestimate®
$419/sqft
$3,763 Estimated rent
Home value
$815,400
$775,000 - $856,000
$3,763/mo
Zestimate® history
Owner options
List your home for rent
$3,763/mo
Rent Zestimate®
Find your next renter with Zillow Rental Manager. Plus, with online applications, you can quickly screen prospective tenants – for free.
$3,763/mo
Rent Zestimate®
Refinance and save
$4,661/mo
Est. payment
Refinancing to a lower rate could help reduce your monthly payments and save thousands over the life of the loan.
$4,661/mo
Est. payment
Explore your selling options
Work with a Zillow partner agent
Leverage their expertise and Zillow's premium Showcase listings to get your home seen by more buyers.
Get startedList with your own agent
Get your home in front of millions of buyers by listing it on Zillow.
Learn how to do itSell it yourself
Take full control of how buyers see your home on Zillow by listing For Sale by Owner (FSBO).
List your homeWhat's special
Zillow last checked:
Listing updated:
Listed by:
Jacqueline Norton 651-808-5982 jackiewierzbarealty@gmail.com,
Your Castle Real Estate Inc,
Ricky Stubblefield 303-986-4300,
eXp Realty, LLC
Bought with:
Annie Schneider, 001317517
RE/MAX Professionals
Source: REcolorado as distributed by MLS GRID,MLS#: 8466708
Facts & features
Interior
Bedrooms & bathrooms
- Bedrooms: 4
- Bathrooms: 3
- Full bathrooms: 1
- 3/4 bathrooms: 1
- 1/2 bathrooms: 1
- Main level bathrooms: 1
Primary bedroom
- Description: Mountain Views, Large Walk-In Closet, Brand New Carpet & Lighting
- Level: Upper
Bedroom
- Description: New Carpet And Paint
- Level: Upper
Bedroom
- Description: New Carpet And Paint
- Level: Upper
Bedroom
- Description: Egress Window - Large Closets (2) - New Light Fixtures, Fresh Paint, Recessed Lighting
- Level: Basement
Bathroom
- Description: Powder Room Offers Guests Privacy - Updated - New Vanity Light, Mirror, Faucet, Hardware, Fresh Paint
- Level: Main
Bathroom
- Description: Fully Renovated In 2020, New Vanity Light 2024, Connects To Primary Bedroom And Hallway
- Level: Upper
Bathroom
- Description: New Paint, Walk-In Shower
- Level: Basement
Dining room
- Description: Open Concept - Perfect For Hosting - Brand New Chandelier
- Level: Main
Family room
- Description: Make It Your Own! Great Flex Space To Transform Into Office/Home Gym, Media/Game Room Or Use The Entire Space To Create A Owner's/Guest Suite
- Level: Basement
Kitchen
- Description: Opens To Dining Room - Easy For Entertaining - New Light Fixtures, Dishwasher & Hardware
- Level: Main
Laundry
- Description: Conveniently Located On The 2nd Floor - No More Lugging Laundry Up And Down The Stairs!
- Level: Upper
Living room
- Description: Opens To Dining Room - Great Gathering Space - New Flooring & Fresh Paint
- Level: Main
Heating
- Forced Air
Cooling
- Central Air
Appliances
- Included: Dishwasher, Disposal, Dryer, Gas Water Heater, Humidifier, Microwave, Oven, Range, Refrigerator, Self Cleaning Oven, Washer
- Laundry: In Unit
Features
- Ceiling Fan(s), Eat-in Kitchen, High Ceilings, High Speed Internet, Kitchen Island, Open Floorplan, Pantry, Primary Suite, Smart Thermostat, Smoke Free, Walk-In Closet(s)
- Flooring: Carpet, Tile, Vinyl
- Windows: Double Pane Windows, Window Coverings
- Basement: Finished,Full,Interior Entry,Sump Pump
- Common walls with other units/homes: No Common Walls
Interior area
- Total structure area: 1,944
- Total interior livable area: 1,944 sqft
- Finished area above ground: 1,296
- Finished area below ground: 600
Property
Parking
- Total spaces: 4
- Parking features: Concrete, Exterior Access Door, Lighted, Oversized, Oversized Door, Storage
- Garage spaces: 2
- Details: Off Street Spaces: 2
Features
- Levels: Two
- Stories: 2
- Patio & porch: Covered, Deck, Front Porch
- Exterior features: Garden, Lighting, Private Yard, Rain Gutters, Smart Irrigation
- Fencing: Full
- Has view: Yes
- View description: Mountain(s)
Lot
- Size: 4,021 Square Feet
- Features: Irrigated, Landscaped, Level, Near Public Transit, Sprinklers In Front, Sprinklers In Rear
Details
- Parcel number: 230429048
- Zoning: R-2
- Special conditions: Standard
Construction
Type & style
- Home type: SingleFamily
- Architectural style: Traditional
- Property subtype: Single Family Residence
Materials
- Frame, Wood Siding
- Foundation: Slab
- Roof: Composition
Condition
- Updated/Remodeled
- Year built: 1986
Utilities & green energy
- Sewer: Public Sewer
- Water: Public
- Utilities for property: Cable Available, Electricity Connected, Natural Gas Connected, Phone Available
Green energy
- Energy efficient items: Doors, Thermostat
Community & HOA
Community
- Security: Carbon Monoxide Detector(s), Smoke Detector(s)
- Subdivision: Sloans Lake
HOA
- Has HOA: No
Location
- Region: Denver
Financial & listing details
- Price per square foot: $419/sqft
- Tax assessed value: $851,200
- Annual tax amount: $4,134
- Date on market: 8/16/2024
- Listing terms: Cash,Conventional,FHA,VA Loan
- Exclusions: Sellers Personal Property
- Ownership: Individual
- Electric utility on property: Yes
- Road surface type: Alley Paved, Paved
Price history
| Date | Event | Price |
|---|---|---|
| 9/16/2024 | Sold | $815,000$419/sqft |
Source:  REcolorado as distributed by MLS GRID #8466708 Report a problem REcolorado as distributed by MLS GRID #8466708 Report a problem | ||
| 8/20/2024 | Pending sale | $815,000$419/sqft |
Source: REcolorado as distributed by MLS GRID #8466708 Report a problem | ||
| 8/16/2024 | Listed for sale | $815,000+116.2%$419/sqft |
Source: REcolorado as distributed by MLS GRID #8466708 Report a problem | ||
| 6/5/2013 | Sold | $377,000+7.7%$194/sqft |
Source: Public Record Report a problem | ||
| 4/26/2013 | Listed for sale | $350,000+17.1%$180/sqft |
Source: Equity Colorado #1180092 Report a problem | ||
| 9/9/2011 | Listing removed | $299,000$154/sqft |
Source: Kentwood Companies #1020763 Report a problem | ||
| 3/14/2011 | Listed for sale | $299,000$154/sqft |
Source: Active Website #976842 Report a problem | ||
Public tax history
| Year | Property taxes | Tax assessment |
|---|---|---|
| 2024 | $4,134 +31.5% | $53,350 -5.7% |
| 2023 | $3,144 +3.6% | $56,560 +43% |
| 2022 | $3,035 +9.8% | $39,540 -2.8% |
| 2021 | $2,765 +2.9% | $40,680 +9.1% |
| 2020 | $2,688 +12.6% | $37,273 -0.7% |
| 2019 | $2,387 | $37,533 +21.7% |
| 2018 | $2,387 +0.3% | $30,850 |
| 2017 | $2,380 -4.8% | $30,850 -3.6% |
| 2016 | $2,501 +46.8% | $32,010 |
| 2015 | $1,703 0% | $32,010 +56.1% |
| 2014 | $1,704 -7.2% | $20,510 |
| 2013 | $1,837 +17.9% | $20,510 -6.1% |
| 2012 | $1,558 +14.1% | $21,850 +0.9% |
| 2011 | $1,365 +2.2% | $21,650 +5.6% |
| 2010 | $1,335 +0.2% | $20,500 |
| 2009 | $1,333 -0.2% | $20,500 +2.7% |
| 2008 | $1,335 +13.3% | $19,960 |
| 2007 | $1,178 +1.1% | $19,960 +13.4% |
| 2006 | $1,165 +5.4% | $17,600 |
| 2005 | $1,106 +9.7% | $17,600 -0.3% |
| 2003 | $1,008 +1.9% | $17,650 +4.8% |
| 2002 | $989 | $16,840 +27.2% |
| 2001 | -- | $13,240 |
Find assessor info on the county website
Neighborhood: Sloan Lake
Nearby homes
- $800,6003 bd2 ba1.9k sqft2641 Osceola St, Denver, CO 80212Off Market

- $670,0003 bd2 ba1.3k sqft2645 Osceola St, Denver, CO 80212Sold

- $825,0004 bd3 ba1.9k sqft2651 Osceola St, Denver, CO 80212Sold

- $542,7002 bd1 ba778 sqft2627 Osceola St, Denver, CO 80212Off Market
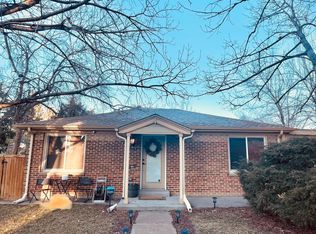
- $831,5004 bd4 ba1.9k sqft2655 Osceola St, Denver, CO 80212Off Market
- $738,8008,000 Square Feet3929 W 26th Ave, Denver, CO 80212Off Market
- $748,8004 bd3 ba1.8k sqft2640 Perry St, Denver, CO 80212Off Market
- $724,8004 bd2 ba1.9k sqft2636 Perry St, Denver, CO 80212Off Market
Nearby schools
GreatSchools rating
- 8/10Brown Elementary SchoolGrades: PK-5Distance: 0.2 mi
- 9/10Skinner Middle SchoolGrades: 6-8Distance: 1.2 mi
- 5/10North High SchoolGrades: 9-12Distance: 0.9 mi
Schools provided by the listing agent
- Elementary: Brown
- Middle: Skinner
- High: North
- District: Denver 1
Source: REcolorado as distributed by MLS GRID. This data may not be complete. We recommend contacting the local school district to confirm school assignments for this home.
Get a cash offer in 3 minutes
Find out how much your home could sell for in as little as 3 minutes with a no-obligation cash offer.
Estimated market value
$815,400
Get a cash offer in 3 minutes
Find out how much your home could sell for in as little as 3 minutes with a no-obligation cash offer.
Estimated market value
$815,400
- Colorado
- Denver County
- Denver
- 80212
- Sloan Lake
- 2635 Osceola Street
Nearby cities
Nearby neighborhoods
Nearby zip codes
Other Denver Topics
