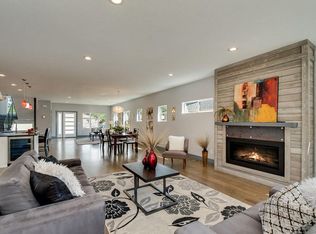
Modern elegance in thisl three-story duplex with one of the largest floor plans in the area, including your very own three car garage and a fully finished basement! Richly stained hardwood floors flow seamlessly through the main level all accented by plenty of natural light streaming through various uniquely shaped windows. This open-floor concept features a contemporary kitchen with glossy flat front cabinetry, S/S appliances, a spacious quartz topped center island, complete with pendant lighting, a walk-in pantry, custom tiled backsplash and streamlined gas stove hood vent. The family room features a wall of decorative floating shelves across from a uniquely textured wood encased gas fireplace and mantel area. Tucked in the corner is a powder room along with access to your rear patio with built-in gas BBQ. The second level features the rear primary bedroom, complete with a spa inspired five piece ensuite bathroom with a stand alone tub, spacious shower, large walk-in closet and a private rear deck. Both secondary bedrooms feature Juliet-styled balconies and their own private full bathrooms. The full-sized laundry room is also conveniently located on this level, complete with a wash sink and folding table with plenty of storage. The third level features another bedroom/office with its own balcony, a 3/4 bathroom and a large rec room with a built-in wetbar and access to your roof-top deck with spectacular mountain views. The finished basement with 9' ceilings features another large room perfect for a gym, 2nd office, or Mancave along with a 5th bedroom and bath. Countless special features are found throughout the home and outdoor deck and patio areas, bringing outdoor fun in! Easy to maintain fully fenced yard off the 3-car garage (unheard of for a duplex) with a rear service door for added security. Located within easy walking distance to local coffee shops, parks and only minutes from Downtown Denver and light rail. No HOA costs. Recorded Party Wall Agreement.
Sold for $1,295,000
$1,295,000
2635 S Acoma Street, Denver, CO 80223
5beds
5,232sqft
Duplex
Built in 2017
4,740 Square Feet Lot
$1,272,100 Zestimate®
$248/sqft
$5,612 Estimated rent
Home value
$1,272,100
$1.20M - $1.35M
$5,612/mo
Zestimate® history
Owner options
List your home for rent
$5,612/mo
Rent Zestimate®
Find your next renter with Zillow Rental Manager. Plus, with online applications, you can quickly screen prospective tenants – for free.
$5,612/mo
Rent Zestimate®
Refinance and save
$6,004/mo
Est. payment
Refinancing to a lower rate could help reduce your monthly payments and save thousands over the life of the loan.
$6,004/mo
Est. payment
Explore your selling options
Work with a Zillow partner agent
Leverage their expertise and Zillow's premium Showcase listings to get your home seen by more buyers.
Get startedList with your own agent
Get your home in front of millions of buyers by listing it on Zillow.
Learn how to do itSell it yourself
Take full control of how buyers see your home on Zillow by listing For Sale by Owner (FSBO).
List your homeWhat's special
Zillow last checked:
Listing updated:
Listed by:
Deborah Tucker 303-475-5241 Deborah@TheTuckerTeam.net,
Sterling Real Estate Group Inc,
Angela Steiner 303-947-1800,
Sterling Real Estate Group Inc
Bought with:
Jennifer Girard, 100000751
RE/MAX Professionals
Source: REcolorado as distributed by MLS GRID,MLS#: 7886834
Facts & features
Interior
Bedrooms & bathrooms
- Bedrooms: 5
- Bathrooms: 6
- Full bathrooms: 3
- 3/4 bathrooms: 2
- 1/2 bathrooms: 1
- Main level bathrooms: 1
Bedroom
- Description: 2nd Floor Spacious Primary Bedroom With Lushly Carpeted Floors And Private Rear Deck
- Features: Primary Suite
- Level: Upper
- Area: 272.25 Square Feet
- Dimensions: 16.5 x 16.5
Bedroom
- Description: 2nd Floor Bedroom With Freshly Painted Accent Wall And Juliet Balcony
- Level: Upper
- Area: 168.75 Square Feet
- Dimensions: 12.5 x 13.5
Bedroom
- Description: 2nd Floor Bedroom With Accent Wall And Juliet Balcony
- Level: Upper
- Area: 168.75 Square Feet
- Dimensions: 12.5 x 13.5
Bedroom
- Description: 3rd Floor Bedroom/Office With Private Balcony, Accent Walls And Floating Shelves
- Level: Upper
- Area: 162.5 Square Feet
- Dimensions: 12.5 x 13
Bedroom
- Description: Basement Bedroom With Egress Window
- Level: Basement
- Area: 239.25 Square Feet
- Dimensions: 14.5 x 16.5
Bathroom
- Description: Privately Located Half Bath With Floating Vanity And Designer Wallpaper
- Level: Main
- Area: 39 Square Feet
- Dimensions: 6.5 x 6
Bathroom
- Description: Five Piece En-Suite Bathroom With Stand Alone Tub, Custom Tiled Shower And Large Walk-In Closet
- Features: En Suite Bathroom, Primary Suite
- Level: Upper
- Area: 391 Square Feet
- Dimensions: 17 x 23
Bathroom
- Description: Private Ensuite Full Bath With Floating Vanity, Plenty Of Storage
- Features: En Suite Bathroom
- Level: Upper
- Area: 52 Square Feet
- Dimensions: 6.5 x 8
Bathroom
- Description: Private Ensuite Full Bath With Floating Vanity, Plenty Of Storage
- Features: En Suite Bathroom
- Level: Upper
- Area: 52 Square Feet
- Dimensions: 6.5 x 8
Bathroom
- Description: 3rd Floor 3/4 Bathroom With Large Shower And Floating Vanity
- Level: Upper
- Area: 40 Square Feet
- Dimensions: 5 x 8
Bathroom
- Description: Basement 3/4 Bathroom With Custom Tiled Shower
- Level: Basement
- Area: 72 Square Feet
- Dimensions: 9 x 8
Den
- Description: Basement Family Room/Den Perfect For Work-Out Room, 2nd Office Or Mancave
- Level: Basement
- Area: 511.5 Square Feet
- Dimensions: 31 x 16.5
Dining room
- Description: Seamless Access Off Living Room And Directly Adjacent To Kitchen With Contemporary Chandelier
- Level: Main
- Area: 277.5 Square Feet
- Dimensions: 18.5 x 15
Family room
- Description: Hardwood Flooring, Wood Encased Gas Fireplace And Mantel Across From Wall With Several Floating Shelves
- Level: Main
- Area: 429 Square Feet
- Dimensions: 22 x 19.5
Game room
- Description: 3rd Level Expansive Game Room With Wetbar And Access To Roof Top Deck With Natural Gas Line
- Level: Upper
- Area: 472.5 Square Feet
- Dimensions: 22.5 x 21
Kitchen
- Description: Large Quartz Topped Center Island With Pendant Lighting, Smooth Front Cabinetry, Custom Backsplash And Stove Hood Vent
- Level: Main
- Area: 203.5 Square Feet
- Dimensions: 18.5 x 11
Laundry
- Description: Wash Sink And Folding Table With Storage Plus Washer And Dryer Included In Sale
- Level: Upper
- Area: 68 Square Feet
- Dimensions: 8.5 x 8
Living room
- Description: Hardwood Floors, Plenty Of Natural Light
- Level: Main
- Area: 270 Square Feet
- Dimensions: 15 x 18
Utility room
- Description: 3rd Level Utility Closet For Secondary Hvac Equipment
- Level: Upper
- Area: 64 Square Feet
- Dimensions: 8 x 8
Utility room
- Description: Basement Tankless Water Heater And Primary Hvac Closet
- Level: Basement
- Area: 160 Square Feet
- Dimensions: 20 x 8
Heating
- Forced Air, Natural Gas
Cooling
- Central Air
Appliances
- Included: Bar Fridge, Convection Oven, Dishwasher, Disposal, Dryer, Microwave, Oven, Range Hood, Refrigerator, Tankless Water Heater, Washer
- Laundry: In Unit
Features
- Five Piece Bath, High Ceilings, High Speed Internet, Kitchen Island, Open Floorplan, Pantry, Primary Suite, Quartz Counters, Radon Mitigation System, Smoke Free, Walk-In Closet(s), Wet Bar
- Flooring: Carpet, Tile, Wood
- Windows: Double Pane Windows, Window Coverings
- Basement: Finished,Full,Interior Entry,Sump Pump
- Number of fireplaces: 1
- Fireplace features: Family Room, Gas, Gas Log
- Common walls with other units/homes: End Unit,No One Above,No One Below,1 Common Wall
Interior area
- Total structure area: 5,232
- Total interior livable area: 5,232 sqft
- Finished area above ground: 3,767
- Finished area below ground: 1,309
Property
Parking
- Total spaces: 3
- Parking features: Exterior Access Door, Lighted, Oversized
- Garage spaces: 3
Features
- Levels: Three Or More
- Entry location: Ground
- Patio & porch: Covered, Deck, Front Porch, Patio, Rooftop
- Exterior features: Balcony, Barbecue, Gas Grill, Gas Valve, Private Yard, Rain Gutters
- Fencing: Full
- Has view: Yes
- View description: Mountain(s)
Lot
- Size: 4,740 Square Feet
- Features: Landscaped, Level, Sprinklers In Front, Sprinklers In Rear
Details
- Parcel number: 527511035
- Zoning: U-TU-C
- Special conditions: Standard
Construction
Type & style
- Home type: SingleFamily
- Architectural style: Urban Contemporary
- Property subtype: Duplex
- Attached to another structure: Yes
Materials
- Frame, Stone, Stucco
- Foundation: Slab
- Roof: Membrane
Condition
- Year built: 2017
Utilities & green energy
- Electric: 220 Volts, Single Phase
- Sewer: Public Sewer
- Water: Public
- Utilities for property: Electricity Connected, Internet Access (Wired), Natural Gas Connected
Community & HOA
Community
- Security: Carbon Monoxide Detector(s), Smoke Detector(s), Video Doorbell
- Subdivision: Rosedale
HOA
- Has HOA: No
Location
- Region: Denver
Financial & listing details
- Price per square foot: $248/sqft
- Tax assessed value: $1,504,700
- Annual tax amount: $6,777
- Date on market: 1/23/2026
- Listing terms: Cash,Conventional,FHA,Jumbo,VA Loan
- Exclusions: Seller's Personal Property & Wine Cooler In Kitchen Island
- Ownership: Individual
- Electric utility on property: Yes
- Road surface type: Alley Paved, Paved
Price history
| Date | Event | Price |
|---|---|---|
| 3/13/2026 | Sold | $1,295,000$248/sqft |
Source:  REcolorado as distributed by MLS GRID #7886834 Report a problem REcolorado as distributed by MLS GRID #7886834 Report a problem | ||
| 2/5/2026 | Pending sale | $1,295,000$248/sqft |
Source: REcolorado as distributed by MLS GRID #7886834 Report a problem | ||
| 1/23/2026 | Listed for sale | $1,295,000+57%$248/sqft |
Source: REcolorado as distributed by MLS GRID #7886834 Report a problem | ||
| 12/19/2017 | Sold | $825,000$158/sqft |
Source: Public Record Report a problem | ||
Public tax history
| Year | Property taxes | Tax assessment |
|---|---|---|
| 2025 | $6,777 +2.2% | $106,090 +24% |
| 2024 | $6,630 +21.7% | $85,560 -4% |
| 2023 | $5,447 +3.6% | $89,090 +30.1% |
| 2022 | $5,258 -5.8% | $68,500 -2.8% |
| 2021 | $5,580 +14.3% | $70,470 -6.3% |
| 2020 | $4,884 -10.1% | $75,211 +10.3% |
| 2019 | $5,429 | $68,199 -2.8% |
| 2018 | $5,429 +183.8% | $70,180 +183% |
| 2017 | $1,913 | $24,800 |
Find assessor info on the county website
Neighborhood: Overland
Nearby homes
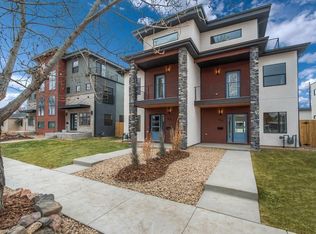
- $1,219,7005 bd7 ba4.8k sqft2637 S Acoma St, Denver, CO 80223Off Market
- $151,4005 bd4 ba3.4k sqft2625 S Acoma St, Denver, CO 80223Off Market
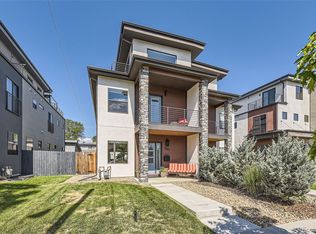
- $961,8004 bd4 ba2.5k sqft2625 S Acoma St, Denver, CO 80223Off Market
- $950,0004 bd4 ba3.4k sqft2627 S Acoma St, Denver, CO 80223Sold
- $858,5003 bd4 ba3.4k sqft2627 Acoma, Denver, CO 80223Off Market
- $937,5005 bd4 ba2.9k sqft2643 S Acoma St, Denver, CO 80223Sold
- $930,0005 bd4 ba2.9k sqft2649 S Acoma St, Denver, CO 80223Sold
- $457,0003 bd1 ba1.1k sqft2659 S Acoma St #5, Denver, CO 80223Off Market
Nearby schools
GreatSchools rating
- 10/10Asbury Elementary SchoolGrades: K-5Distance: 1.2 mi
- 8/10Grant Middle SchoolGrades: 6-8Distance: 1.3 mi
- 7/10South High SchoolGrades: 9-12Distance: 2 mi
Schools provided by the listing agent
- Elementary: Asbury
- Middle: Grant
- High: South
- District: Denver 1
Source: REcolorado as distributed by MLS GRID. This data may not be complete. We recommend contacting the local school district to confirm school assignments for this home.
Get a cash offer in 3 minutes
Find out how much your home could sell for in as little as 3 minutes with a no-obligation cash offer.
Estimated market value
$1,272,100
Get a cash offer in 3 minutes
Find out how much your home could sell for in as little as 3 minutes with a no-obligation cash offer.
Estimated market value
$1,272,100
- Colorado
- Denver County
- Denver
- 80223
- Overland
- 2635 S Acoma Street
