Skip main navigation
Sold for $930,000
  • $930,000

    2649 S Acoma Street, Denver, CO 80223

    5beds
    2,945sqft
    Townhouse
    Built in 2023
    3,688 Square Feet Lot
    $913,100 Zestimate®
    $316/sqft
    $4,514 Estimated rent

    Home value

    $913,100

    $858,000 - $968,000

    $4,514/mo

    Zestimate® history
    Loading
    Loading...

    Owner options

    List your home for rent

    $4,514/mo

    Rent Zestimate®

    Find your next renter with Zillow Rental Manager. Plus, with online applications, you can quickly screen prospective tenants – for free.

    Learn more

    $4,514/mo

    Rent Zestimate®

    Refinance and save

    $4,311/mo

    Est. payment

    Refinancing to a lower rate could help reduce your monthly payments and save thousands over the life of the loan.

    See today's rates

    $4,311/mo

    Est. payment

    Explore your selling options

    Work with a Zillow partner agent

    Leverage their expertise and Zillow's premium Showcase listings to get your home seen by more buyers.

    Get started

    List with your own agent

    Get your home in front of millions of buyers by listing it on Zillow.

    Learn how to do it

    Sell it yourself

    Take full control of how buyers see your home on Zillow by listing For Sale by Owner (FSBO).

    List your home

    What's special

    Beautiful open floor planStylish finishesPrivate officePrivate deckPatio spaceSliding doorPrivate yard space
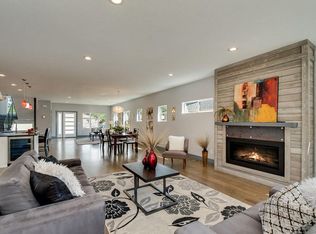
    Beautiful new construction in booming South Broadway ("SoBo")area, and qualifies for unique loan programs! This immaculately designed and constructed duplex features 5 beds and 4 baths, spread over nearly 3,000 natural light flooded square feet. Designed with classic, timeless lines, the covered front porch is a perfect launch pad to explore the area, while the welcoming foyer is a cozy transition point into your new sanctuary. The private office is also a main floor conforming bedroom, ideal for guests. The primary living space features a beautiful open floor plan, with distinct kitchen, dining and family room areas. Centered around the oversized island, the kitchen boasts ample cabinet and counterspace area, plus stylish finishes and upgrades. Enjoy a wonderful meal in the dining area, before relaxing around the stylish fireplace. Or open the sliding door to the covered outdoor dining and patio space for a perfect fall evening. Upstairs, the primary suite has more than enough room for a king-size bed, and enjoys its own large, private deck; perfect for a quiet morning coffee or evening drink. The spa-like primary bath provides a giant soaking tub and dual vanities, while the large walk-in closet comes complete with custom shelving. The rest of the upper floor consists of two more beds, another bath with dual vanities, and a very convenient laundry room. Head to the basement for the ideal media/rec room space, complete with a wine fridge and bar space, just waiting to host a game or play time. The fifth bedroom is a quiet retreat that could also serve as another office or a home gym, while the lower-level bathroom provides a convenient option. Outside, find the private yard space and the oversized detached two car garage. Just blocks from the shops, restaurants and activities of SoBo. And reach out to learn about local bank loan programs that are offering 2.5% of loan balance in credits, or other interesting programs!

    Zillow last checked:

    Listing updated:

    Listed by:

    Ben Rule 303-549-9815 Ben@RuleProperties.com,

    LIV Sotheby's International Realty,

    Erin Rule 303-324-1703,

    LIV Sotheby's International Realty

    Bought with:

    Jamie Schingeck, 100071681

    RE/MAX Professionals

    Source: REcolorado as distributed by MLS GRID,MLS#: 6766364MLS Logo

    Facts & features

    Interior

    Bedrooms & bathrooms
    • Bedrooms: 5
    • Bathrooms: 4
    • Full bathrooms: 2
    • 3/4 bathrooms: 1
    • 1/2 bathrooms: 1
    • Main level bathrooms: 1
    • Main level bedrooms: 1
    Primary bedroom
    • Description: Light Filled Primary Bedroom With Private Deck And Large Walk In Closet
    • Level: Upper
    • Area: 168.75 Square Feet
    • Dimensions: 12.5 x 13.5
    Bedroom
    • Description: Conforming Main Floor Bedroom; Or Ideal Home Office
    • Level: Main
    • Area: 121 Square Feet
    • Dimensions: 11 x 11
    Bedroom
    • Description: Convenient 2nd Bedroom On Upper Floor
    • Level: Upper
    • Area: 115 Square Feet
    • Dimensions: 10 x 11.5
    Bedroom
    • Description: Popular 3rd Upper Floor Bedroom
    • Level: Upper
    • Area: 126.5 Square Feet
    • Dimensions: 11 x 11.5
    Bedroom
    • Description: Private, Spacious Lower Level Conforming Bedroom
    • Level: Basement
    • Area: 170.5 Square Feet
    • Dimensions: 11 x 15.5
    Primary bathroom
    • Description: Beautiful 5 Piece Primary Bath With Soaking Tub
    • Level: Upper
    • Area: 99 Square Feet
    • Dimensions: 6 x 16.5
    Bathroom
    • Description: Convenient Main Floor Powder Bath
    • Level: Main
    Bathroom
    • Description: Five Piece Secondary Bathroom
    • Level: Upper
    Bathroom
    • Description: Sleek, Private Lower Level Bath
    • Level: Basement
    Dining room
    • Description: Convenient Central Dining Area
    • Level: Main
    • Area: 126 Square Feet
    • Dimensions: 9 x 14
    Kitchen
    • Description: Spacious, Stylish Open Kitchen With Beautiful Island
    • Level: Main
    • Area: 147 Square Feet
    • Dimensions: 10.5 x 14
    Laundry
    • Description: Convenient Upper Floor Laundry Room
    • Level: Upper
    • Area: 33 Square Feet
    • Dimensions: 5.5 x 6
    Living room
    • Description: Huge, Light Filled Living Area With Beautiful Fireplace And Direct Yard Access
    • Level: Main
    • Area: 302.25 Square Feet
    • Dimensions: 15.5 x 19.5
    Media room
    • Description: Huge Lower Level Media/Rec Room, Complete With Bar Area And Wine Fridge
    • Level: Basement
    • Area: 266 Square Feet
    • Dimensions: 14 x 19
    Heating
    • Forced Air, Natural Gas
    Cooling
    • Central Air
    Appliances
    • Included: Dishwasher, Disposal, Range, Range Hood, Refrigerator, Self Cleaning Oven, Wine Cooler
    • Laundry: In Unit
    Features
    • Built-in Features, Eat-in Kitchen, Entrance Foyer, Five Piece Bath, High Ceilings, Kitchen Island, Open Floorplan, Primary Suite, Quartz Counters, Smoke Free, Walk-In Closet(s)
    • Flooring: Carpet, Tile, Wood
    • Windows: Double Pane Windows
    • Basement: Bath/Stubbed,Daylight,Finished,Full
    • Number of fireplaces: 1
    • Fireplace features: Gas Log, Living Room
    • Common walls with other units/homes: 1 Common Wall
    Interior area
    • Total structure area: 2,945
    • Total interior livable area: 2,945 sqft
    • Finished area above ground: 1,975
    • Finished area below ground: 768

    Property

    Parking
    • Total spaces: 2
    • Parking features: Dry Walled, Exterior Access Door, Lighted, Garage Door Opener
    • Garage spaces: 2
    Features
    • Levels: Two
    • Stories: 2
    • Patio & porch: Covered, Deck, Front Porch, Patio
    • Exterior features: Balcony, Lighting, Private Yard, Rain Gutters
    • Fencing: Full
    Lot
    • Size: 3,688 sqft
    • Features: Near Public Transit, Sprinklers In Front, Sprinklers In Rear
    Details
    • Parcel number: 527511019
    • Special conditions: Standard

    Construction

    Type & style
    • Home type: Townhouse
    • Architectural style: Contemporary
    • Property subtype: Townhouse
    • Attached to another structure: Yes
    Materials
    • Brick, Frame, Wood Siding
    • Roof: Composition
    Condition
    • New Construction
    • New construction: Yes
    • Year built: 2023

    Utilities & green energy

    • Sewer: Public Sewer
    • Water: Public
    • Utilities for property: Cable Available, Electricity Connected, Natural Gas Connected, Phone Available

    Community & neighborhood

    Security
    • Security features: Carbon Monoxide Detector(s), Smoke Detector(s)
    Location
    • Region: Denver
    • Subdivision: South Broadway

    Other

    Other facts
    • Listing terms: Cash,Conventional,FHA,Jumbo,VA Loan
    • Ownership: Builder
    • Road surface type: Paved

    Price history

    DateEventPrice
    11/17/2023Sold$930,000-2.1%$316/sqft
    Source: REcolorado as distributed by MLS GRID #6766364 Report a problem
    10/18/2023Pending sale$950,000$323/sqft
    Source: REcolorado as distributed by MLS GRID #6766364 Report a problem
    9/14/2023Listed for sale$950,000+143.6%$323/sqft
    Source: REcolorado as distributed by MLS GRID #6766364 Report a problem
    2/24/2020Sold$390,000+86.8%$132/sqft
    Source: Public Record Report a problem
    5/9/2008Listing removed$208,750$71/sqft
    Source: Realty Generator #629833 Report a problem
    4/29/2008Price change$208,750-2.8%$71/sqft
    Source: Realty Generator #629833 Report a problem
    11/22/2007Listed for sale$214,751+152.8%$73/sqft
    Source: Realty Generator #594879 Report a problem
    4/18/1994Sold$84,950$29/sqft
    Source: Public Record Report a problem

    Public tax history

    YearProperty taxesTax assessment
    2024-- $58,170 -40.1%
    2023$2,532 +3.4%$97,160 +205.2%
    2022$2,450 +17.6%$31,840 -3%
    2021$2,083 +2.9%$32,830 +17%
    2020$2,024 +27.3%$28,071 -0.7%
    2019$1,591 $28,267 +37.5%
    2018$1,591 +0.3%$20,560
    2017$1,586 +20.9%$20,560 +22.5%
    2016$1,312 +46.6%$16,790
    2015$894 0%$16,790 +55.9%
    2014$895 -7.4%$10,770
    2013$966 +17.9%$10,770 -6.3%
    2012$819 -8.3%$11,490 +3.6%
    2011$894 +2.2%$11,088 -17.4%
    2010$874 -9.3%$13,420
    2009$964 -0.2%$13,420 -7%
    2008$965 +7%$14,430
    2007$902 +1.1%$14,430 +7.1%
    2006$892 +14.2%$13,470
    2005$781 +8.8%$13,470 +8.1%
    2003$718 +1.9%$12,460 +3.9%
    2002$704 $11,990 +7%
    2001-- $11,210

    Find assessor info on the county website

    Neighborhood: Overland

    Nearby schools

    GreatSchools rating
    Schools provided by the listing agent
    • Elementary: Asbury
    • Middle: Grant
    • High: South
    • District: Denver 1

    Source: REcolorado as distributed by MLS GRID. This data may not be complete. We recommend contacting the local school district to confirm school assignments for this home.

    Get a cash offer in 3 minutes
    Find out how much your home could sell for in as little as 3 minutes with a no-obligation cash offer.
    Estimated market value
    $913,100
    Get a cash offer in 3 minutes
    Find out how much your home could sell for in as little as 3 minutes with a no-obligation cash offer.
    Estimated market value
    $913,100