BACK ON THE MARKET AT NO FAULT OF THE SELLERS! Perfectly situated on the corner of a quiet cul-de-sac in the highly sought-after Shawnee Heights school district, this raised-ranch style home is sure to check all your boxes. This spacious home offers a functional layout with all three generously sized bedrooms together, including a large primary suite with its own private bathroom. A full guest bath and main-level laundry add to the home’s convenience. Step inside to a grand formal living room, where gorgeous hardwood floors flow throughout the entire main level, except for the bedrooms. Beyond the living room, you’ll find a spacious dining area and a versatile half-room that opens to the updated kitchen, which offers plenty of space for an eat-in table. From here, step out onto the large deck, perfect for entertaining, with additional storage underneath. The backyard is a private retreat, complete with a storage shed and an above-ground pool for summer fun. Downstairs, the walkout basement features a large rec area with additional space perfect for a home office or gym. Recent updates include a newer roof and brand-new carpet, ensuring peace of mind for the next owner. The oversized driveway also provides ample extra parking, making it easy to accommodate guests. Located just minutes from Lake Shawnee, this home offers the perfect blend of comfort, charm, and convenience. Don’t miss your chance—schedule your showing today!
Sold
Price Unknown
2635 SE Granger Ct, Topeka, KS 66605
3beds
2,504sqft
Single Family Residence, Residential
Built in 1978
0.32 Acres Lot
$294,900 Zestimate®
$--/sqft
$1,741 Estimated rent
Home value
$294,900
$251,000 - $348,000
$1,741/mo
Zestimate® history
Owner options
List your home for rent
$1,741/mo
Rent Zestimate®
Find your next renter with Zillow Rental Manager. Plus, with online applications, you can quickly screen prospective tenants – for free.
$1,741/mo
Rent Zestimate®
Refinance and save
Refinancing to a lower rate could help reduce your monthly payments and save thousands over the life of the loan.
Explore your selling options
Work with a Zillow partner agent
Leverage their expertise and Zillow's premium Showcase listings to get your home seen by more buyers.
Get startedList with your own agent
Get your home in front of millions of buyers by listing it on Zillow.
Learn how to do itSell it yourself
Take full control of how buyers see your home on Zillow by listing For Sale by Owner (FSBO).
List your homeWhat's special
Raised-ranch style homeHome office or gymPrivate retreatGorgeous hardwood floorsLarge deckAbove-ground poolSpacious home
Zillow last checked:
Listing updated:
Listed by:
Sherrill Shepard 785-845-7973,
Better Homes and Gardens Real
Bought with:
Greg Ross, SP00238195
KW One Legacy Partners, LLC
Source: Sunflower AOR as distributed by MLS GRID,MLS#: 238707
Facts & features
Interior
Bedrooms & bathrooms
- Bedrooms: 3
- Bathrooms: 2
- Full bathrooms: 2
Rooms
- Room types: 1st Floor Primary Bedroom, Primary Bath, Rec Room, 1st Fl Full Bath
Primary bedroom
- Level: Main
- Area: 192.67
- Dimensions: 14'11 x 12'11
Bedroom 2
- Level: Main
- Area: 137.95
- Dimensions: 12'1 x 11'5
Bedroom 3
- Level: Main
- Area: 152.85
- Dimensions: 12'11 x 11'10
Dining room
- Level: Main
Kitchen
- Level: Main
Laundry
- Level: Main
Living room
- Level: Main
Recreation room
- Level: Basement
Heating
- Natural Gas
Cooling
- Central Air
Appliances
- Included: Electric Range, Microwave, Dishwasher, Refrigerator, Disposal
- Laundry: Main Level
Features
- Sheetrock
- Flooring: Hardwood, Carpet
- Doors: Storm Door(s)
- Windows: Storm Window(s)
- Basement: Concrete,Finished,Walk-Out Access
- Number of fireplaces: 1
- Fireplace features: One, Non Functional, Living Room
Interior area
- Total structure area: 2,504
- Total interior livable area: 2,504 sqft
- Finished area above ground: 1,664
- Finished area below ground: 840
Property
Parking
- Total spaces: 2
- Parking features: Attached, Extra Parking, Auto Garage Opener(s), Garage Door Opener
- Attached garage spaces: 2
Features
- Patio & porch: Deck
- Has private pool: Yes
- Pool features: Above Ground
- Fencing: Wood
Lot
- Size: 0.32 Acres
- Dimensions: 129 x 135
- Features: Corner Lot
Details
- Additional structures: Shed(s)
- Parcel number: R40442
- Special conditions: Standard,Arm's Length
Construction
Type & style
- Home type: SingleFamily
- Architectural style: Raised Ranch
- Property subtype: Single Family Residence, Residential
Materials
- Roof: Composition
Condition
- Year built: 1978
Utilities & green energy
- Water: Public
Community & HOA
Community
- Security: Fire Alarm
- Subdivision: Shawnee Estates
HOA
- Has HOA: No
Location
- Region: Topeka
Financial & listing details
- Tax assessed value: $263,000
- Annual tax amount: $4,546
- Date on market: 4/4/2025
- Cumulative days on market: 10 days
Price history
| Date | Event | Price |
|---|---|---|
| 5/15/2025 | Sold | -- |
Source:  Sunflower AOR as distributed by MLS GRID #238707 Report a problem Sunflower AOR as distributed by MLS GRID #238707 Report a problem | ||
| 4/19/2025 | Pending sale | $285,000$114/sqft |
Source: Sunflower AOR as distributed by MLS GRID #238707 Report a problem | ||
| 4/11/2025 | Listed for sale | $285,000$114/sqft |
Source: Sunflower AOR as distributed by MLS GRID #238707 Report a problem | ||
| 4/7/2025 | Pending sale | $285,000$114/sqft |
Source: Sunflower AOR as distributed by MLS GRID #238707 Report a problem | ||
| 4/4/2025 | Listed for sale | $285,000+10%$114/sqft |
Source: Sunflower AOR as distributed by MLS GRID #238707 Report a problem | ||
| 12/20/2023 | Sold | -- |
Source: Sunflower AOR as distributed by MLS GRID #231633 Report a problem | ||
| 11/30/2023 | Pending sale | $259,000$103/sqft |
Source: Sunflower AOR as distributed by MLS GRID #231633 Report a problem | ||
| 11/24/2023 | Price change | $259,000-2.3%$103/sqft |
Source: Sunflower AOR as distributed by MLS GRID #231633 Report a problem | ||
| 10/28/2023 | Listed for sale | $265,000$106/sqft |
Source: Sunflower AOR as distributed by MLS GRID #231633 Report a problem | ||
Public tax history
| Year | Property taxes | Tax assessment |
|---|---|---|
| 2025 | $4,549 +0.1% | $30,245 |
| 2024 | $4,546 +20.8% | $30,245 +22.7% |
| 2023 | $3,764 +12.9% | $24,655 +15% |
| 2022 | $3,335 +11.1% | $21,440 +15% |
| 2021 | $3,002 | $18,642 +5% |
| 2020 | -- | $17,755 +4% |
| 2019 | $2,708 +5.4% | $17,071 +4% |
| 2018 | $2,570 +3% | $16,415 +4% |
| 2017 | $2,494 +2.9% | $15,783 +3% |
| 2014 | $2,425 | $15,323 -4% |
| 2010 | -- | $15,962 |
| 2008 | -- | $15,962 |
| 2007 | -- | $15,962 +3% |
| 2006 | -- | $15,502 +2% |
| 2005 | -- | $15,203 +4% |
| 2004 | -- | $14,616 +3% |
| 2003 | -- | $14,191 +15.2% |
| 2002 | -- | $12,316 +10.2% |
| 2000 | -- | $11,178 |
Find assessor info on the county website
Neighborhood: Lake Shawnee
Nearby homes
- $238,1003 bd3 ba1.3k sqft2623 SE Granger Ct, Topeka, KS 66605Off Market
- $270,3004 bd3 ba2.1k sqft2624 SE 30th St, Topeka, KS 66605Off Market
- $202,1004 bd3 ba1.9k sqft2936 SE Granger St, Topeka, KS 66605Off Market
- $--4 bd3 ba2.1k sqft2615 SE Granger Ct, Topeka, KS 66605Sold
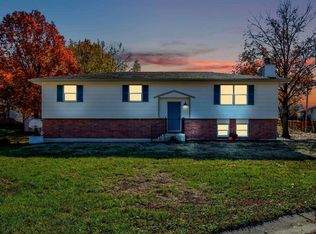
- $228,2003 bd3 ba1.3k sqft2632 SE Granger Ct, Topeka, KS 66605Off Market
- $267,5003 bd3 ba2k sqft2624 SE Granger Ct, Topeka, KS 66605Off Market
- $--4 bd4 ba2.8k sqft2928 SE Granger St, Topeka, KS 66605Sold
- $249,4003 bd3 ba1.4k sqft2921 SE Granger St, Topeka, KS 66605Off Market
Nearby schools
GreatSchools rating
- 5/10Shawnee Heights Elementary SchoolGrades: PK-6Distance: 2 mi
- 6/10Shawnee Heights Middle SchoolGrades: 7-8Distance: 4.5 mi
- 7/10Shawnee Heights High SchoolGrades: 9-12Distance: 4.3 mi
Schools provided by the listing agent
- Elementary: Shawnee Heights Elementary School/USD 450
- Middle: Shawnee Heights Middle School/USD 450
- High: Shawnee Heights High School/USD 450
Source: Sunflower AOR as distributed by MLS GRID. This data may not be complete. We recommend contacting the local school district to confirm school assignments for this home.
Sell for more on Zillow
Get a Zillow Showcase℠ listing at no additional cost and you could sell for .
$294,900
2% more
+$5,898
With Zillow Showcase(estimated)
$300,798
- Kansas
- Shawnee County
- Topeka
- 66605
- Lake Shawnee
- 2635 SE Granger Ct
Nearby cities
Nearby neighborhoods
Nearby zip codes
Other Topeka Topics
