Skip main navigation
Sold
  • Price Unknown

    2928 SE Granger St, Topeka, KS 66605

    4beds
    2,838sqft
    Single Family Residence, Residential
    Built in 1983
    0.3 Acres Lot
    $296,800 Zestimate®
    $--/sqft
    $2,732 Estimated rent

    Home value

    $296,800

    $252,000 - $350,000

    $2,732/mo

    Zestimate® history
    Loading
    Loading...

    Owner options

    List your home for rent

    $2,732/mo

    Rent Zestimate®

    Find your next renter with Zillow Rental Manager. Plus, with online applications, you can quickly screen prospective tenants – for free.

    Learn more

    $2,732/mo

    Rent Zestimate®

    Refinance and save

    Refinancing to a lower rate could help reduce your monthly payments and save thousands over the life of the loan.

    See today's rates

    Explore your selling options

    Work with a Zillow partner agent

    Leverage their expertise and Zillow's premium Showcase listings to get your home seen by more buyers.

    Get started

    List with your own agent

    Get your home in front of millions of buyers by listing it on Zillow.

    Learn how to do it

    Sell it yourself

    Take full control of how buyers see your home on Zillow by listing For Sale by Owner (FSBO).

    List your home

    What's special

    Brick fireplaceUnfinished storage roomSpa shower headBalcony flex spaceUpgraded marble double vanityFresh interior paintPrivacy fence
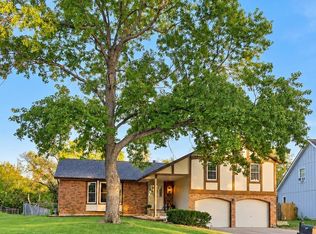
    Here's a home that has all the extras and they come in 4's! 4 bedrooms, 4 baths and 4 car garages! This Breckinridge 1.5 Story layout gives practical living without skimping on the visual grandeur! Walk into your 2-story entryway and vaulted ceiling living room with brick fireplace to appreciate the grandeur! The kitchen has all the space to create and the matching black stainless appliances can stay put! Your dining room is bright and sunny, leading out to the back patio through French doors. It's easy living with the primary bedroom, laundry and half bath also on main. Your comfortable primary bedroom has a deep walk-in closet and the ensuite bath has an upgraded marble double vanity and spa shower head, plus linen closet. Upstairs there's 2 more well-sized bedrooms with a balcony flex space and 2nd full bath. Going down to the basement you'll enjoy watching the game or a having movie night and the snacks/drinks within reach at the bar area! In addition to the 4th bedroom (no egress but has closet) and full bath, you'll find the unfinished storage room with a high efficiency HVAC and 2 water heaters! A few more noteworthy upgrades include, All themal pane vinyl windows, Fresh interior paint and exterior paint is newer! The backyard shows off a sharp privacy fence (2024) with drive-through gates for accessing the bonus 2 car garage with cooling and a propane hook up for heat so you can be comfortable year round! The half finished playset was started this summer with plans to be epic but alas, life happened and can now be left with materials to finish the vision or removed. The huge .3 acre lot is a rare find within walking distance to Lake Shawnee and with highly rated Shawnee Heights schools, the location can't be beat! Call your favorite Realtor to schedule your showing now! Homes like this don't last long!!

    Zillow last checked:

    Listing updated:

    Listed by:

    Makayla Girodat 719-353-1100,

    Genesis, LLC, Realtors

    Bought with:

    Carrie Rager, TS00222817

    ReeceNichols Topeka Elite

    Source: Sunflower AOR as distributed by MLS GRID,MLS#: 241271MLS Logo

    Facts & features

    Interior

    Bedrooms & bathrooms
    • Bedrooms: 4
    • Bathrooms: 4
    • Full bathrooms: 3
    • 1/2 bathrooms: 1
    Rooms
    • Room types: Balcony or Loft, 1st Floor Primary Bedroom, Primary Bath, Rec Room, Workshop, 1st Fl Half Bath
    Primary bedroom
    • Level: Main
    • Area: 210
    • Dimensions: 15x14
    Bedroom 2
    • Level: Upper
    • Area: 182
    • Dimensions: 14x13
    Bedroom 3
    • Level: Upper
    • Area: 143
    • Dimensions: 13x11
    Bedroom 4
    • Level: Basement
    • Area: 132
    • Dimensions: 12x11
    Dining room
    • Level: Main
    • Area: 156
    • Dimensions: 12x13
    Kitchen
    • Level: Main
    • Area: 110
    • Dimensions: 11x10
    Laundry
    • Level: Main
    • Area: 378
    • Dimensions: 21x18
    Living room
    • Level: Main
    • Area: 306
    • Dimensions: 18x17
    Recreation room
    • Level: Basement
    Heating
    • Natural Gas
    Cooling
    • Central Air
    Appliances
    • Included: Electric Range, Microwave, Dishwasher, Refrigerator, Disposal
    • Laundry: Main Level, Separate Room
    Features
    • Sheetrock, Vaulted Ceiling(s)
    • Flooring: Hardwood, Ceramic Tile, Carpet
    • Windows: Insulated Windows
    • Basement: Sump Pump,Concrete,Full
    • Number of fireplaces: 1
    • Fireplace features: One, Wood Burning, Living Room
    Interior area
    • Total structure area: 2,838
    • Total interior livable area: 2,838 sqft
    • Finished area above ground: 1,838
    • Finished area below ground: 1,000

    Property

    Parking
    • Total spaces: 4
    • Parking features: Attached, Detached, Extra Parking, Auto Garage Opener(s), Garage Door Opener
    • Attached garage spaces: 4
    Features
    • Patio & porch: Patio
    • Fencing: Fenced,Wood,Privacy
    Lot
    • Size: 0.3 Acres
    • Dimensions: 83 x 197
    Details
    • Additional structures: Outbuilding
    • Parcel number: R40387
    • Special conditions: Standard,Arm's Length

    Construction

    Type & style
    • Home type: SingleFamily
    • Property subtype: Single Family Residence, Residential
    Materials
    • Roof: Composition
    Condition
    • Year built: 1983

    Utilities & green energy

    • Water: Public

    Community & HOA

    Community
    • Subdivision: Shawnee Estates
    HOA
    • Has HOA: No
    Location
    • Region: Topeka

    Financial & listing details

    • Tax assessed value: $266,970
    • Annual tax amount: $4,617
    • Date on market: 9/8/2025
    • Cumulative days on market: 8 days

    Price history

    DateEventPrice
    10/15/2025Sold--
    Source: Sunflower AOR as distributed by MLS GRID #241271 Report a problem
    9/17/2025Pending sale$288,500$102/sqft
    Source: Sunflower AOR as distributed by MLS GRID #241271 Report a problem
    9/15/2025Price change$288,500-3.5%$102/sqft
    Source: Sunflower AOR as distributed by MLS GRID #241271 Report a problem
    9/8/2025Listed for sale$299,000+53.4%$105/sqft
    Source: Sunflower AOR as distributed by MLS GRID #241271 Report a problem
    3/6/2020Sold--
    Source: Sunflower AOR as distributed by MLS GRID #79001_211185 Report a problem
    1/27/2020Pending sale$194,900$69/sqft
    Source: Countrywide Realty #211185 Report a problem
    1/24/2020Listed for sale$194,900+11.4%$69/sqft
    Source: Countrywide Realty #211185 Report a problem
    6/15/2017Sold--
    Source: Agent Provided Report a problem
    4/4/2017Listed for sale$174,999+4.9%$62/sqft
    Source: Coldwell Banker Griffith & Bla #194224 Report a problem
    1/20/2012Listing removed$166,900$59/sqft
    Source: RE/MAX Associates Of Topeka #164183 Report a problem
    11/23/2011Price change$166,900-1.8%$59/sqft
    Source: RE/MAX Associates Of Topeka #164183 Report a problem
    7/21/2011Listed for sale$169,900$60/sqft
    Source: RE/MAX Associates Of Topeka #164183 Report a problem

    Public tax history

    YearProperty taxesTax assessment
    2025$4,621 +0.1%$30,702
    2024$4,618 +0%$30,702 +2%
    2023$4,617 +12.9%$30,100 +15%
    2022$4,091 +11.3%$26,174 +15%
    2021$3,675 $22,759 +5%
    2020-- $21,676 +4%
    2019$3,316 +5.4%$20,842 +4%
    2018$3,148 +3%$20,041 +4%
    2017$3,056 +2.8%$19,270 +5.1%
    2014$2,971 $18,342 +1.3%
    2010-- $18,112
    2008-- $18,112
    2007-- $18,112 +3%
    2006-- $17,583 +2%
    2005-- $17,238 -5.6%
    2004-- $18,262 +10.7%
    2003-- $16,502 +26.9%
    2002-- $13,006 +10.2%
    2000-- $11,801
    Find assessor info on the county website

    Neighborhood: Lake Shawnee

    Nearby schools

    GreatSchools rating
    Schools provided by the listing agent
    • Elementary: Shawnee Heights Elementary School/USD 450
    • Middle: Shawnee Heights Middle School/USD 450
    • High: Shawnee Heights High School/USD 450

    Source: Sunflower AOR as distributed by MLS GRID. This data may not be complete. We recommend contacting the local school district to confirm school assignments for this home.

    Sell for more on Zillow
    Get a Zillow Showcase℠ listing at no additional cost and you could sell for .
    $296,800
    2% more
    +$5,936
    With Zillow Showcase(estimated)
    $302,736