This 2 bed, 2 bath condo with an open concept floor plan has a spacious layout and is just what you're looking for. This extra-wide elevator condo comes with two attached garage parking spots, in-unit laundry, two outdoor spaces with amazing city views, and hardwood floors throughout. The kitchen features granite countertops, 42" cabinets, stainless steel appliances and a wine fridge, and the flow from the kitchen to the dining room makes this condo great for entertaining. Gather with friends around the gas fireplace or out on the deck. The split bedroom layout offers privacy, with the large primary bedroom featuring plenty of room to work, workout, or have your own reading nook. The ensuite bathroom's steam shower, jacuzzi tub, and double sink vanity makes getting ready a breeze. The city views from the large shared deck make a lovely background while grilling and entertaining your friends and family. The location has everything you need, a grocery store across the street, two blocks from the Rockwell brown line, dozens of restaurants within a two block radius, and minutes from the heart of Lincoln Square!
Closed
$450,000
2635 W Lawrence Ave #2B, Chicago, IL 60625
2beds
--sqft
Condominium, Single Family Residence
Built in 2006
-- sqft lot
$547,200 Zestimate®
$--/sqft
$3,179 Estimated rent
Home value
$547,200
$514,000 - $586,000
$3,179/mo
Zestimate® history
Owner options
List your home for rent
$3,179/mo
Rent Zestimate®
Find your next renter with Zillow Rental Manager. Plus, with online applications, you can quickly screen prospective tenants – for free.
$3,179/mo
Rent Zestimate®
Refinance and save
$3,625/mo
Est. payment
Refinancing to a lower rate could help reduce your monthly payments and save thousands over the life of the loan.
$3,625/mo
Est. payment
Explore your selling options
Work with a Zillow partner agent
Leverage their expertise and Zillow's premium Showcase listings to get your home seen by more buyers.
Get startedList with your own agent
Get your home in front of millions of buyers by listing it on Zillow.
Learn how to do itSell it yourself
Take full control of how buyers see your home on Zillow by listing For Sale by Owner (FSBO).
List your homeWhat's special
Zillow last checked:
Listing updated:
Listed by:
Emily Sachs Wong 312-286-0800,
@properties Christie's International Real Estate
Bought with:
Kevin O'Brien
Baird & Warner
Source: MRED as distributed by MLS GRID,MLS#: 11968784
Facts & features
Interior
Bedrooms & bathrooms
- Bedrooms: 2
- Bathrooms: 2
- Full bathrooms: 2
Rooms
- Room types: No additional rooms
Primary bedroom
- Features: Bathroom (Full)
- Level: Main
- Area: 288 Square Feet
- Dimensions: 18X16
Bedroom 2
- Level: Main
- Area: 176 Square Feet
- Dimensions: 16X11
Dining room
- Level: Main
- Area: 238 Square Feet
- Dimensions: 17X14
Kitchen
- Level: Main
- Area: 90 Square Feet
- Dimensions: 10X9
Laundry
- Level: Main
- Area: 45 Square Feet
- Dimensions: 9X5
Living room
- Level: Main
- Area: 375 Square Feet
- Dimensions: 25X15
Heating
- Natural Gas
Cooling
- Central Air
Appliances
- Laundry: In Unit
Features
- Elevator, Open Floorplan
- Flooring: Hardwood
- Basement: None
- Number of fireplaces: 1
- Fireplace features: Gas Starter, Living Room
Interior area
- Total structure area: 0
Property
Parking
- Total spaces: 2
- Parking features: On Site, Garage Owned, Attached, Garage
- Attached garage spaces: 2
Accessibility
- Accessibility features: No Disability Access
Details
- Parcel number: 13132020381006
- Special conditions: None
Construction
Type & style
- Home type: Condo
- Property subtype: Condominium, Single Family Residence
Materials
- Brick, Stone
Condition
- New construction: No
- Year built: 2006
Utilities & green energy
- Sewer: Public Sewer
- Water: Lake Michigan
Community & HOA
HOA
- Has HOA: Yes
- Services included: Water, Insurance, Exterior Maintenance, Scavenger
- HOA fee: $430 monthly
Location
- Region: Chicago
Financial & listing details
- Tax assessed value: $454,930
- Annual tax amount: $8,585
- Date on market: 3/3/2024
- Listing terms: Cash
- Ownership: Condo
Price history
| Date | Event | Price |
|---|---|---|
| 2/28/2024 | Sold | $450,000+5.9% |
Source:  MRED as distributed by MLS GRID #11968784 Report a problem MRED as distributed by MLS GRID #11968784 Report a problem | ||
| 8/12/2022 | Listing removed | -- |
Source: MRED as distributed by MLS GRID #11462489 Report a problem | ||
| 7/13/2022 | Price change | $425,000-5.6% |
Source: MRED as distributed by MLS GRID #11462489 Report a problem | ||
| 6/10/2022 | Listed for sale | $450,000+44.5% |
Source: MRED as distributed by MLS GRID #11431547 Report a problem | ||
| 6/18/2012 | Sold | $311,400-4.2% |
Source: MRED as distributed by MLS GRID #07832256 Report a problem | ||
| 12/13/2011 | Price change | $325,000-7.1% |
Source: Dream Town Realty #07832256 Report a problem | ||
| 6/18/2011 | Price change | $350,000-6.5% |
Source: Dream Town Realty #07832256 Report a problem | ||
| 10/21/2010 | Listed for sale | $374,500 |
Source: Prudential Rubloff #07637407 Report a problem | ||
Public tax history
| Year | Property taxes | Tax assessment |
|---|---|---|
| 2024 | -- | $45,493 +13.7% |
| 2023 | $8,128 -5.3% | $39,999 |
| 2022 | $8,585 +2.3% | $39,999 |
| 2021 | $8,395 +16.1% | $39,999 +28.7% |
| 2020 | $7,230 +0.5% | $31,089 -9.3% |
| 2019 | $7,193 +1.9% | $34,295 |
| 2018 | $7,062 -3.5% | $34,295 +5% |
| 2017 | $7,316 +7.3% | $32,655 |
| 2016 | $6,818 +10% | $32,655 |
| 2015 | $6,197 +14.5% | $32,655 +16% |
| 2014 | $5,412 +2% | $28,142 |
| 2013 | $5,306 -7% | $28,142 -15% |
| 2012 | $5,707 -4.9% | $33,101 -11.6% |
| 2011 | $6,004 -1.1% | $37,445 |
| 2010 | $6,069 +4% | $37,445 |
| 2009 | $5,838 -2.7% | $37,445 -10% |
| 2008 | $6,001 -3.3% | $41,619 |
| 2007 | $6,207 | $41,619 |
Find assessor info on the county website
Neighborhood: Ravenswood
Nearby homes
- $529,6002 bd2 ba1.7k sqft2635 W Lawrence Ave #2D, Chicago, IL 60625Off Market
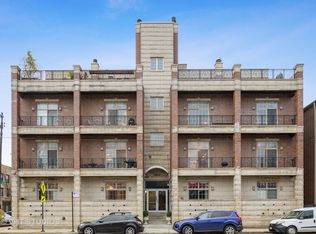
- $465,0002 bd2 ba1.7k sqft2635 W Lawrence Ave #2C, Chicago, IL 60625Sold

- $535,0002 bd2 ba1.7k sqft2637 W Lawrence Ave #1A, Chicago, IL 60625Sold

- $756,3003 bd2 ba1.7k sqft2635 W Lawrence Ave APT 4A, Chicago, IL 60625Off Market
- $521,3002 bd2 ba1.7k sqft2635 W Lawrence Ave APT 2A, Chicago, IL 60625Off Market
- $27,5482 bd2 ba1.7k sqft2635 W Lawrence Ave UNIT 3D, Chicago, IL 60625Off Market
- $536,0002 bd2 ba-- sqft2635 W Lawrence Ave #3A, Chicago, IL 60625Off Market
- $708,4003 bd3 ba1.7k sqft2635 W Lawrence Ave APT 4B, Chicago, IL 60625Off Market
Nearby schools
GreatSchools rating
- 7/10Waters Elementary SchoolGrades: PK-8Distance: 0.3 mi
- 3/10Amundsen High SchoolGrades: 9-12Distance: 0.9 mi
Schools provided by the listing agent
- District: 299
Source: MRED as distributed by MLS GRID. This data may not be complete. We recommend contacting the local school district to confirm school assignments for this home.
Get a cash offer in 3 minutes
Find out how much your home could sell for in as little as 3 minutes with a no-obligation cash offer.
Estimated market value
$547,200
Get a cash offer in 3 minutes
Find out how much your home could sell for in as little as 3 minutes with a no-obligation cash offer.
Estimated market value
$547,200
- Illinois
- Cook County
- Chicago
- 60625
- Ravenswood
- 2635 W Lawrence Ave Unit 2B
Nearby cities
Nearby neighborhoods
Nearby zip codes
Other Chicago Topics
